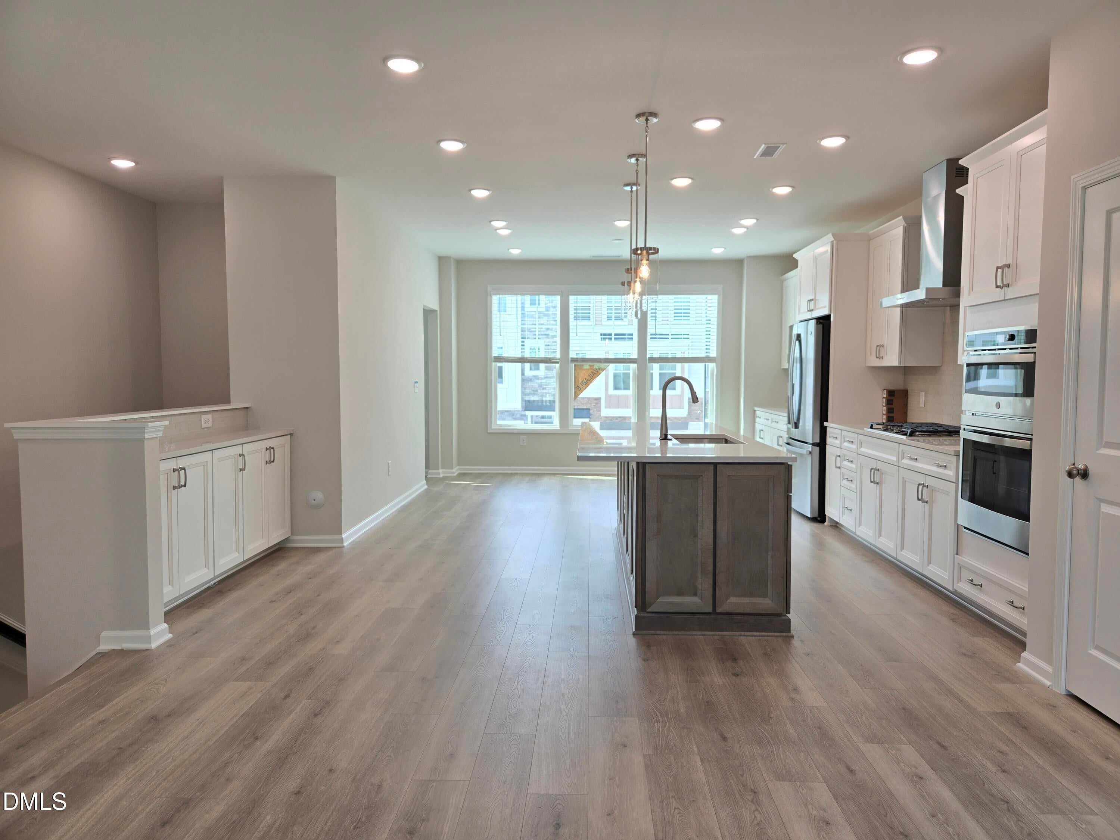
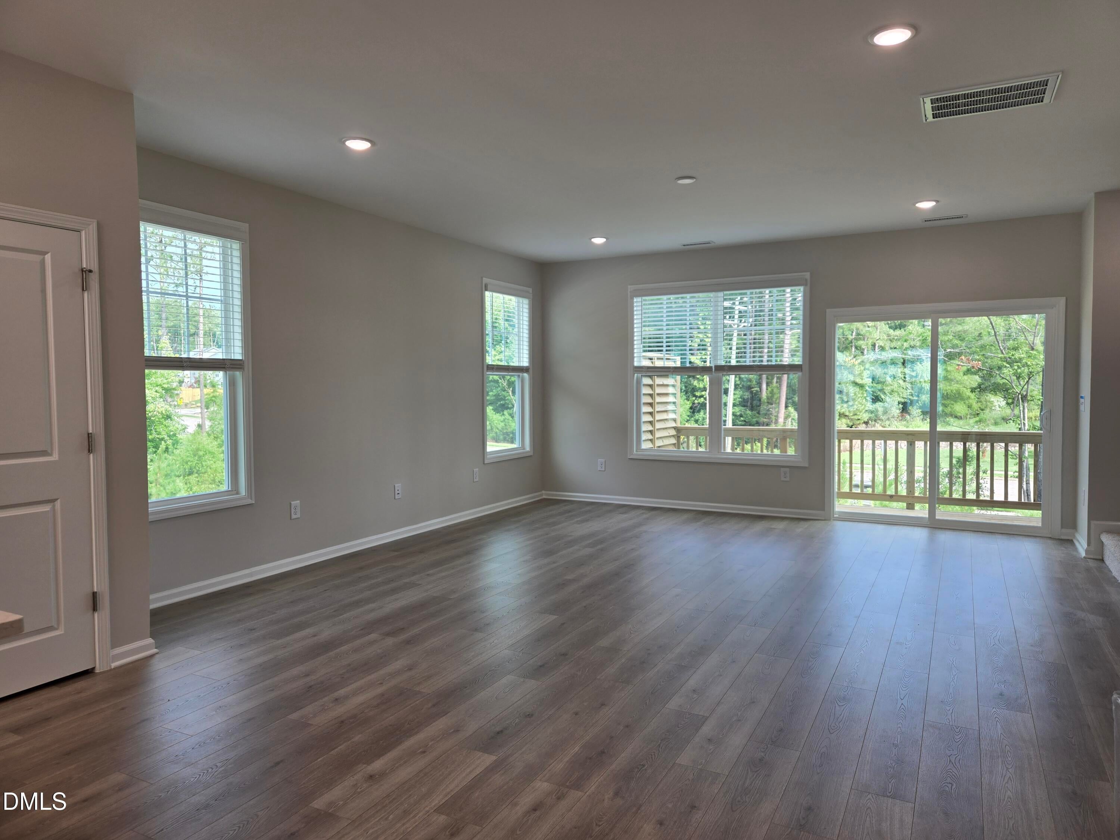
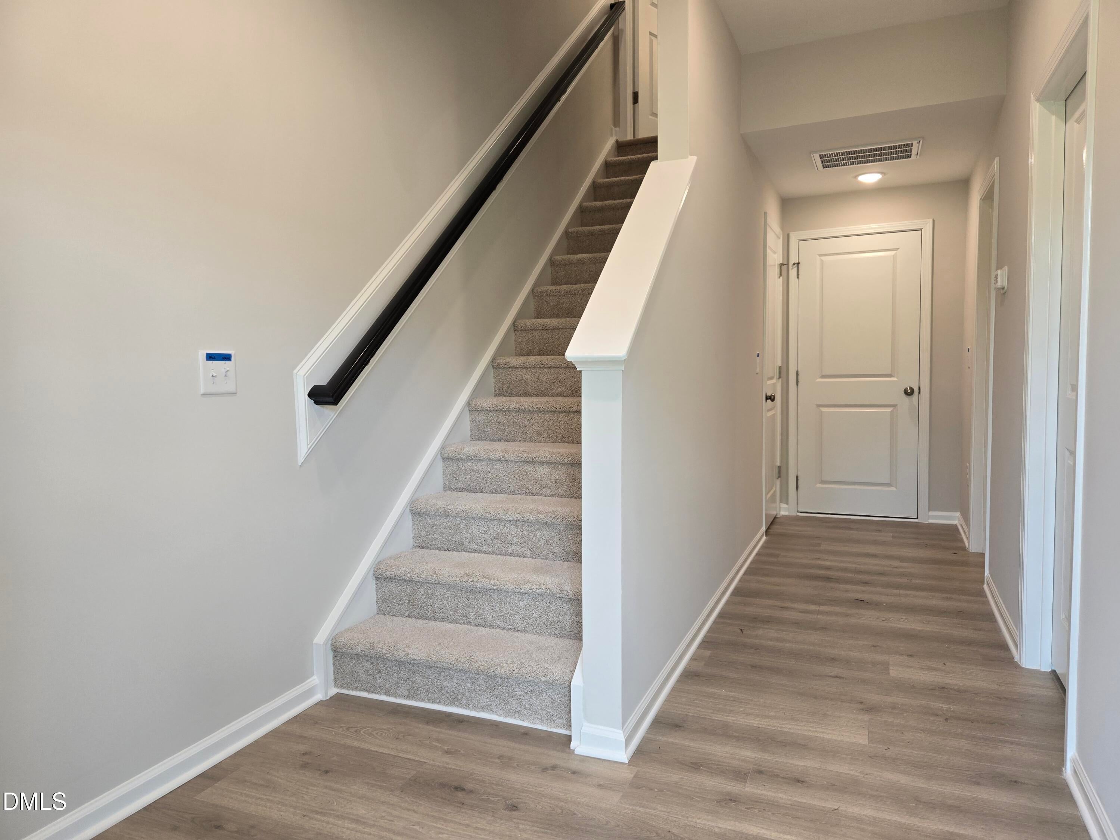
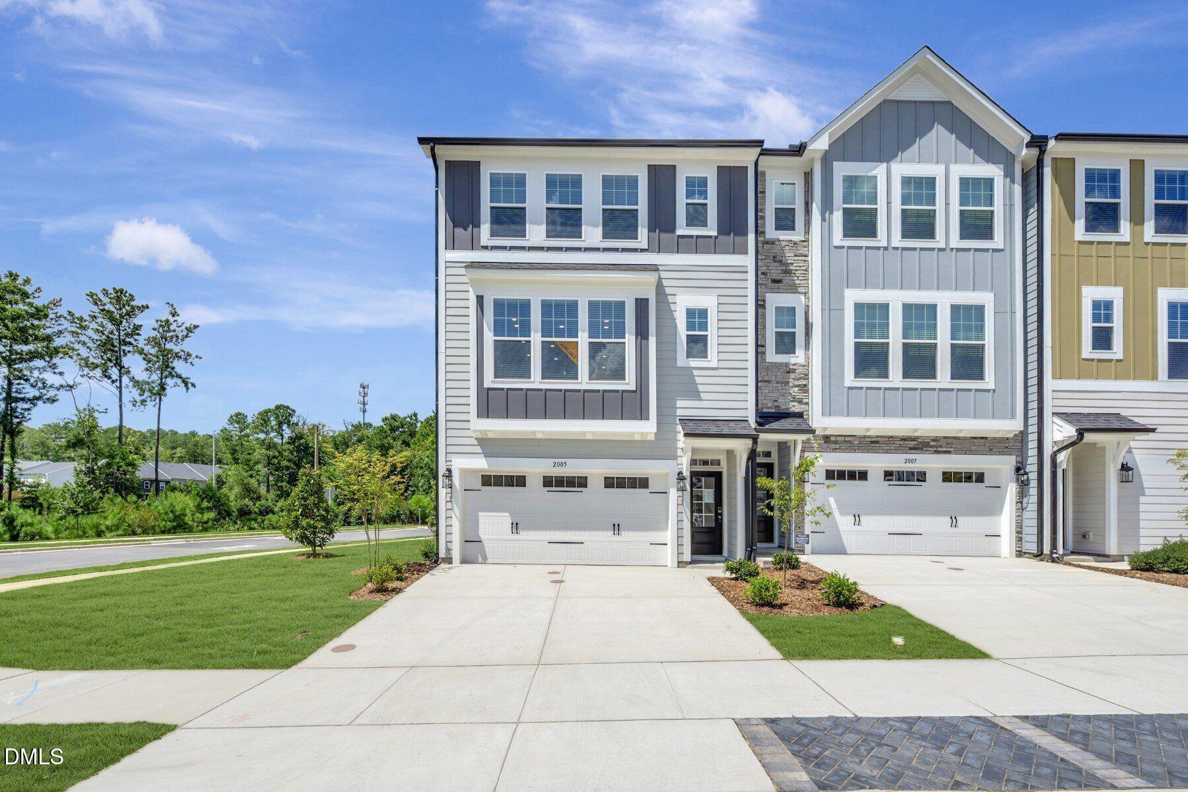
Move-In Ready!! Last opportunity for new construction end home in Alston Landing with a 1st floor guest bedroom and full bath!! Desirable open floor plan designed for entertaining or relaxing. Large gourmet kitchen with 8ft. island, upgraded GE Stainless Steel Appliances including a wall oven, 5-burner gas cooktop, quiet dishwasher, vented range hood, and counter depth French Door Refrigerator. Mosiac tile backsplash, quartz countertops, 42" wall cabinets and extra serving area cabinets. Additional windows in the main living area and owners suite. Elevated Privacy Deck,Laminate Flooring on the entire 2nd floor and tile in all full baths and shower walls. Separate laundry room with a laundry tub, washer and dryer included. EV Charging in 2-car garage. Blinds on all windows. Total of 4 bedrooms and 3.5 baths. Located minutes to Parkside Shopping Center, Lifetime Fitness, Whole Foods, Research Triangle Park, and Raleigh/Durham International Airport. Walking distance to Alston Ridge Elementary and Middle Schools with amenities that include walking trails, playground, open play lawn and a dog park. Energy Star home with a 10yr. Structural Warranty
Save
Ask
Tour
Hide
Share
Listing Snapshot
Price
$549,990
Days On Site
247 Days
Bedrooms
4
Inside Area (SqFt)
2,227 sqft
Total Baths
4
Full Baths
3
Partial Baths
1
Lot Size
N/A
Year Built
2026
MLS® Number
10140642
Status
Pending
Property Tax
N/A
HOA/Condo/Coop Fees
$200 monthly
Sq Ft Source
N/A
Friends & Family
React
Comment
Invite
No Comments Yet
Did you know? You can invite friends and family to your search. They can join your search, rate and discuss listings with you.
Recent Activity
4 weeks ago
Listing updated with changes from the MLS®
4 weeks ago
Status changed to Pending
a month ago
Price changed to $549,990
8 months ago
Listing first seen on site
General Features
Attached Garage
Yes
Foundation
Slab
Garage
Yes
Garage Spaces
2
Home Warranty
Yes
Levels
Three Or More
Parking
AttachedGarageDrivewayGarage Faces FrontGarage Door Opener
Parking Spaces
4
Property Condition
New ConstructionUnder Construction
Property Sub Type
Townhouse
Security
Firewall(s)Smoke Detector(s)
Sewer
Public Sewer
Special Circumstances
Standard
SqFt Above
2227
SqFt Total
2227
Style
Transitional
Utilities
Cable AvailableElectricity AvailableNatural Gas AvailablePhone AvailableSewer AvailableWater Available
Water Source
Public
Interior Features
Appliances
Convection OvenDryerDisposalDishwasherExhaust FanENERGY STAR Qualified AppliancesElectric Water HeaterGas CooktopIce MakerMicrowavePlumbed For Ice MakerENERGY STAR Qualified Water HeaterRefrigeratorRange HoodStainless Steel Appliance(s)Vented Exhaust FanWasherOven
BlindsDouble Pane WindowsENERGY STAR Qualified Windows
Bedroom 2
Dimensions - 10.3 x 11.1Level - Third
Bedroom 3
Dimensions - 10.6 x 9.1Level - Third
Bonus Room
Dimensions - 17.3 x 13.1Level - FirstDescription - Bonus/Bed#4
Dining Room
Dimensions - 15.1 x 11.1Level - Second
Great Room
Dimensions - 17.1 x 17.6Level - Second
Kitchen
Dimensions - 20.3 x 13.1Level - Second
Laundry
Dimensions - 7.0 x 7.3Level - Third
Master Bedroom
Dimensions - 16.4 x 12.1Level - Third
Save
Ask
Tour
Hide
Share
Exterior Features
Construction Details
Fiber Cement
Exterior
Rain Gutters
Lot Features
Back YardCorner LotFew TreesLandscapedNative Plants
Patio And Porch
Deck
Road Frontage
City Street
Roof
FiberglassShingle
View
Neighborhood
Waterview
Neighborhood
Windows/Doors
BlindsDouble Pane WindowsENERGY STAR Qualified Windows
Community Features
Association Amenities
Dog ParkJogging PathLandscapingMaintenance GroundsPlaygroundTrail(s)
Association Fee
$200.0
Association Fee Frequency
Monthly
Community Features
PlaygroundStreet LightsSidewalks
Financing Terms Available
1031 ExchangeCashContractConventionalFHAVA Loan
Schools
School District
Unknown
Elementary School
Wake - Alston Ridge Elementary School
Middle School
Wake - Alston Ridge Middle
High School
Wake - Green Hope High
Listing courtesy of Brent Overton of M/I Homes of Raleigh LLC
Listings that are marked with an icon are provided courtesy of the Triangle MLS, Inc. of North Carolina, Internet Data Exchange Database. Copyright 2026 Triangle MLS, Inc. of North Carolina. All rights reserved.


Did you know? You can invite friends and family to your search. They can join your search, rate and discuss listings with you.