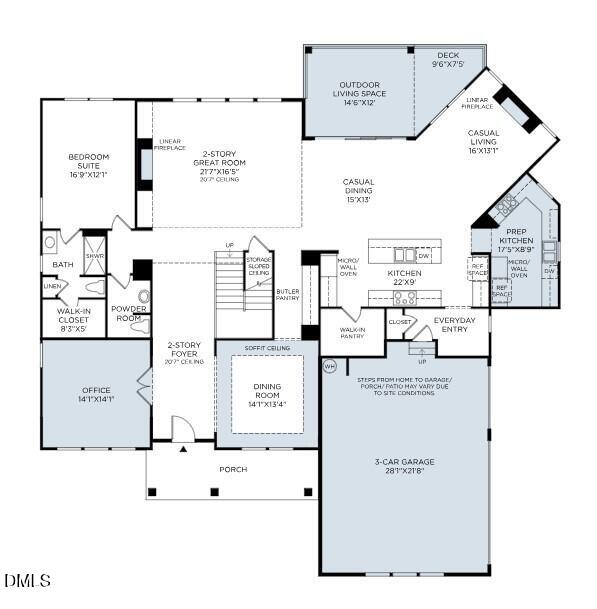
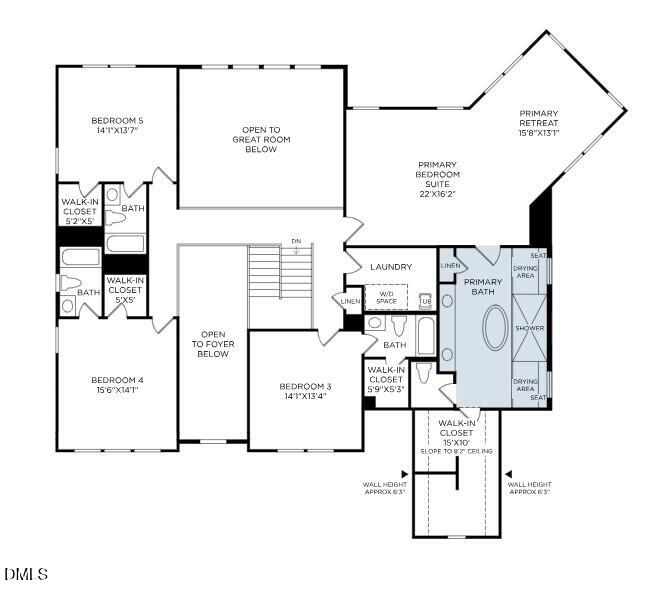
The Rosella floorplan offers an open, spacious layout centered around a dramatic two-story foyer that flows seamlessly into the beautifully designed kitchen and extended living areas. Enjoy effortless indoor-outdoor living with the covered deck, perfect for entertaining year-round. On the first floor, the home includes a private guest suite along with a dedicated office space, ideal for working from home or flexible living needs. Upstairs, every bedroom features its own private bath, providing comfort and convenience for family or guests. The primary suite is a true retreat, showcasing a spa-like bathroom and a separate sitting room that elevates both luxury and livability. Additional highlights include a three-car garage and a spacious yard, offering ample storage, parking, and outdoor possibilities.
List price does not reflect design studio selections. There is a small time window for design studio customization.
Save
Ask
Tour
Hide
Share
Listing Snapshot
Price
$1,689,000
Days On Site
197 Days
Bedrooms
5
Inside Area (SqFt)
4,710 sqft
Total Baths
6
Full Baths
5
Partial Baths
1
Lot Size
0.4748 Acres
Year Built
2026
MLS® Number
10149628
Status
Pending
Property Tax
N/A
HOA/Condo/Coop Fees
$125 monthly
Sq Ft Source
N/A
Friends & Family
React
Invite
Recent Activity
4 months ago
Listing updated with changes from the MLS®
4 months ago
Status changed to Pending
6 months ago
Listing first seen on site
General Features
Acres
0.4748
Attached Garage
Yes
Foundation
Block
Garage
Yes
Garage Spaces
3
Home Warranty
Yes
Levels
Two
Parking
AttachedGarage
Property Condition
New Construction
Property Sub Type
Single Family Residence
Sewer
Public Sewer
Special Circumstances
Standard
SqFt Above
4710
SqFt Total
4710
Style
Transitional
Utilities
Natural Gas ConnectedSewer ConnectedWater Connected
Dimensions - 17.5 x 8.9Level - MainDescription - Prep Kitchen
Save
Ask
Tour
Hide
Share
Exterior Features
Construction Details
Brick VeneerHardiPlank Type
Patio And Porch
CoveredDeck
Roof
Shingle
Windows/Doors
Low Emissivity WindowsScreens
Community Features
Association Fee
$125.0
Association Fee Frequency
Monthly
Financing Terms Available
CashConventionalFHAVA Loan
Schools
School District
Unknown
Elementary School
Wake - Olive Chapel Elementary
Middle School
Wake - Lufkin Road Middle
High School
Wake - Apex Friendship High
Listing courtesy of Monica Meinken of Toll Brothers, Inc.
Listings that are marked with an icon are provided courtesy of the Triangle MLS, Inc. of North Carolina, Internet Data Exchange Database. Copyright 2026 Triangle MLS, Inc. of North Carolina. All rights reserved.