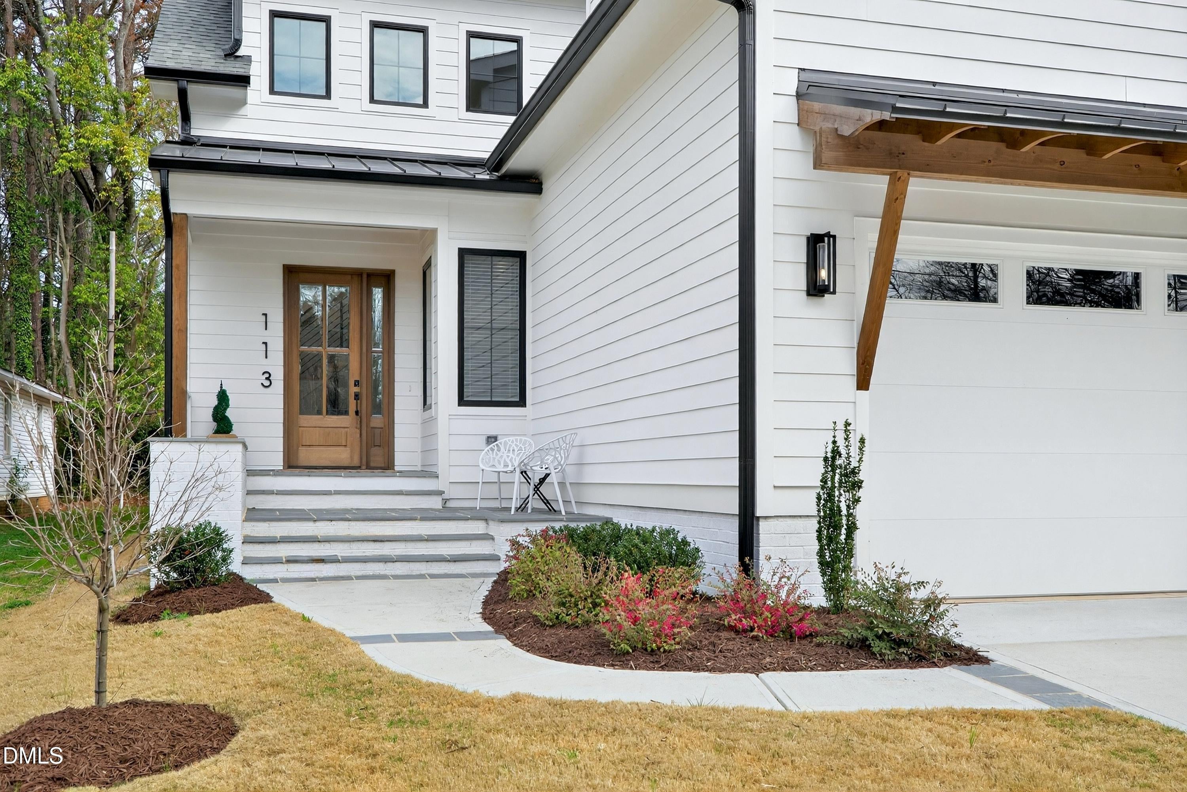
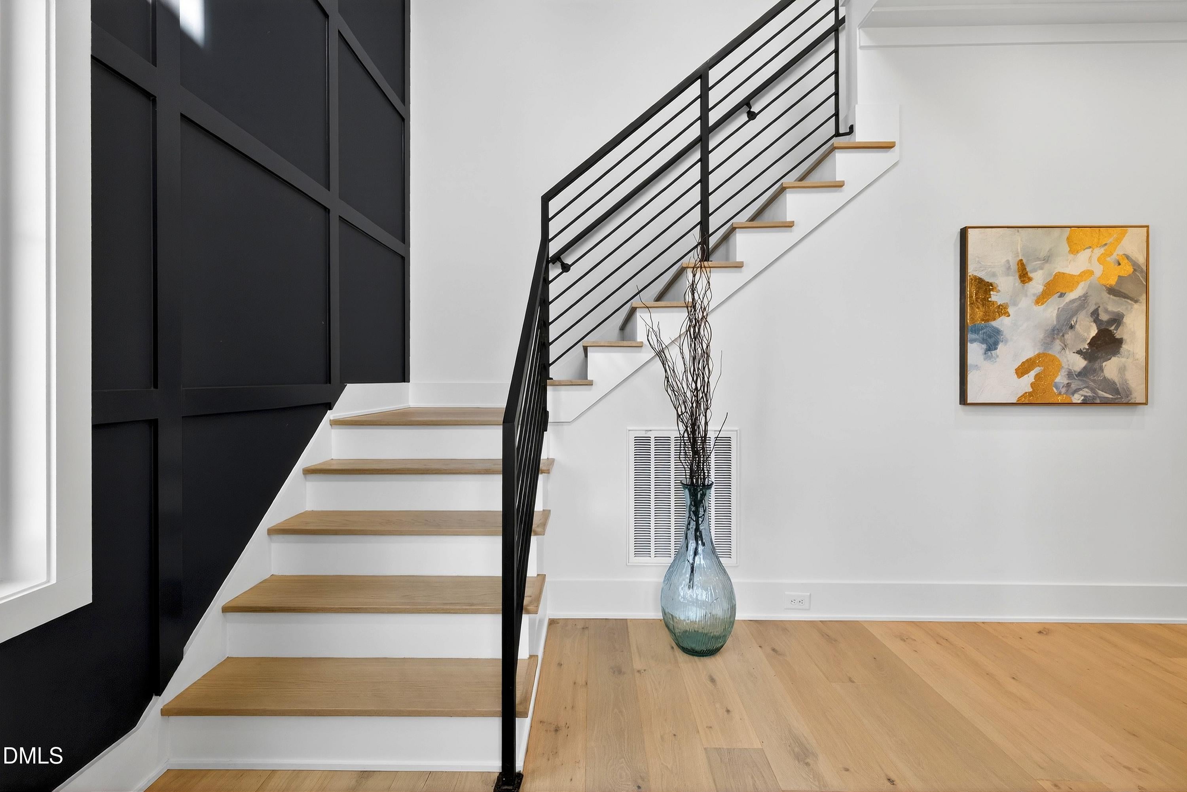
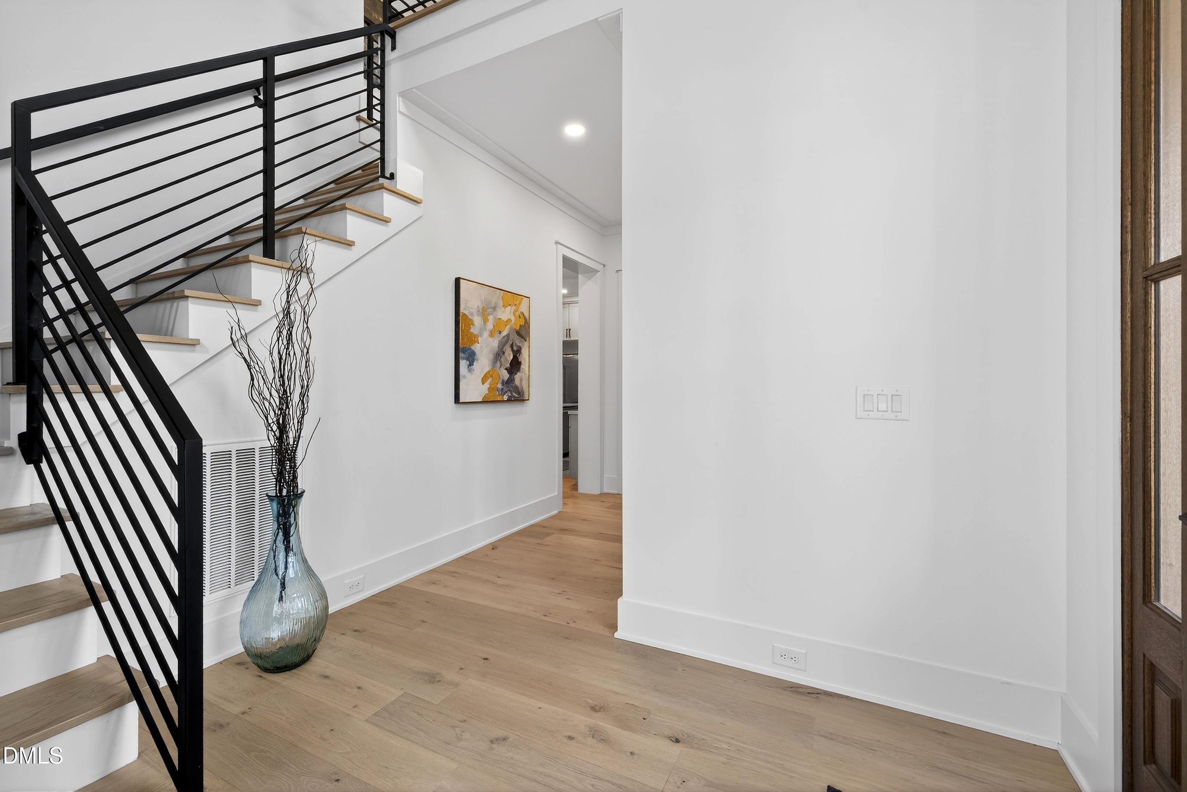
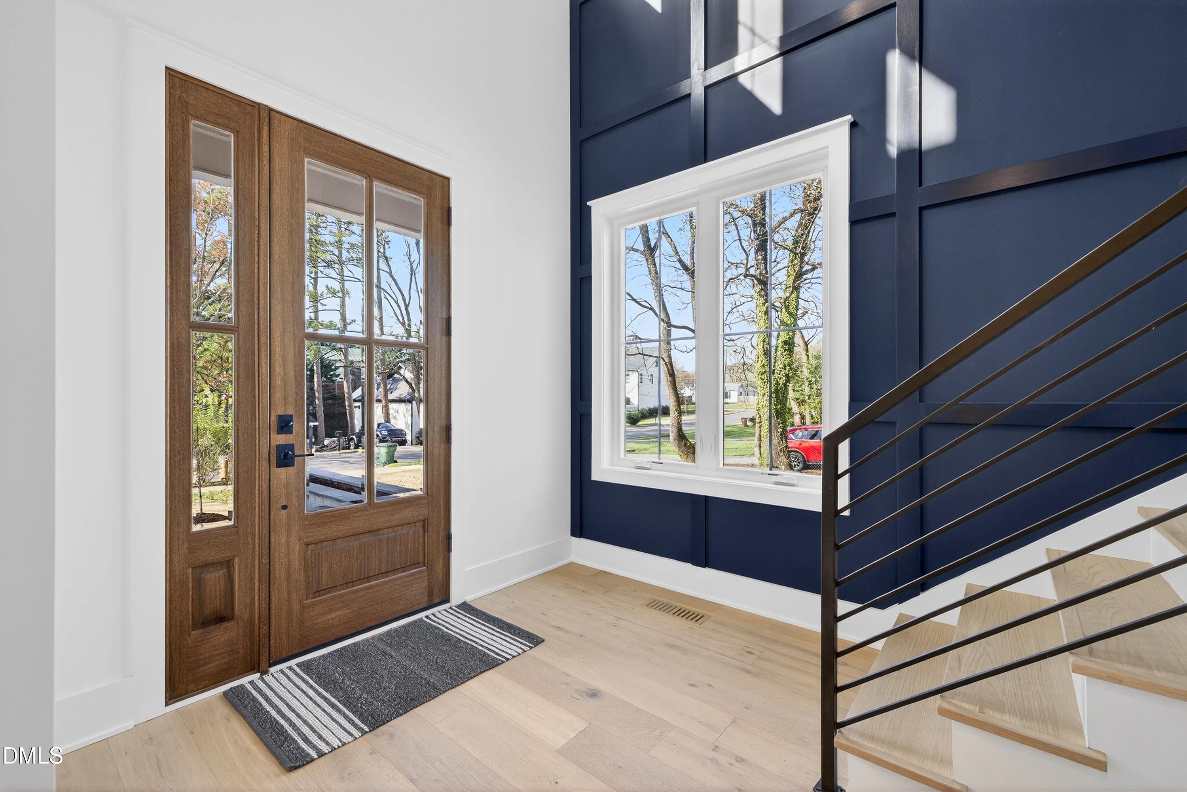
North Academy District Walkable to Downtown Cary Live steps from the energy of Downtown Cary in this custom-built modern home located in the coveted North Academy District. Designed with clean architectural lines and refined finishes throughout, the home makes a striking first impression with its dramatic two-story foyer and hardwood staircase with sleek iron railings. The main level offers a luxurious first-floor owner's suite, private office, thoughtfully designed mudroom, and a stunning island kitchen with an oversized butler's pantry, extended prep space, and dedicated coffee/wine bar -- ideal for effortless everyday living and elevated entertaining. The open layout flows seamlessly into the dining and family rooms and extends to a stone-floored screened porch. Upstairs features a versatile loft, spacious bonus room, three additional bedrooms, and exceptional walk-in attic storage. Outside, the fully fenced backyard is beautifully appointed with a patio and landscaping, while still offering ample space for a future pool or expanded outdoor living. Modern. Walkable. Elevated.
Save
Ask
Tour
Hide
Share
Listing Snapshot
Price
$1,400,000
Days On Site
189 Days
Bedrooms
4
Inside Area (SqFt)
3,166 sqft
Total Baths
4
Full Baths
3
Partial Baths
1
Lot Size
0.2 Acres
Year Built
2024
MLS® Number
10152107
Status
Active
Property Tax
$8,871.06
HOA/Condo/Coop Fees
N/A
Sq Ft Source
N/A
Friends & Family
React
Comment
Invite
No Comments Yet
Did you know? You can invite friends and family to your search. They can join your search, rate and discuss listings with you.
Recent Activity
2 months ago
Price changed to $1,400,000
2 months ago
Listing updated with changes from the MLS®
6 months ago
Listing first seen on site
General Features
Acres
0.2
Attached Garage
Yes
Garage
Yes
Garage Spaces
2
Levels
OneOne and One HalfTwo
Parking
AttachedGarageGarage Faces Front
Property Sub Type
Single Family Residence
Sewer
Public Sewer
Special Circumstances
Standard
SqFt Above
3166
SqFt Total
3166
Style
ContemporaryCraftsmanTransitional
Water Source
Public
Interior Features
Appliances
Gas RangeMicrowaveRefrigeratorStainless Steel Appliance(s)Tankless Water HeaterWine Refrigerator
Dimensions - 7.6 x 5.5Level - MainDescription - Butler's Pantry
Save
Ask
Tour
Hide
Share
Exterior Features
Construction Details
Board & Batten SidingFiber Cement
Exterior
Private YardRain Gutters
Fencing
Back YardPrivacyWoodFenced
Lot Features
Back YardLandscapedLevel
Patio And Porch
PatioPorchRear PorchScreened
Roof
MetalShingle
Community Features
Financing Terms Available
CashConventionalFHAVA Loan
Schools
School District
Unknown
Elementary School
Wake - Kingswood Elementary
Middle School
Wake - Reedy Creek Middle
High School
Wake - Cary High
Listing courtesy of Rachel Rea of Keller Williams Legacy
Listings that are marked with an icon are provided courtesy of the Triangle MLS, Inc. of North Carolina, Internet Data Exchange Database. Copyright 2026 Triangle MLS, Inc. of North Carolina. All rights reserved.


Did you know? You can invite friends and family to your search. They can join your search, rate and discuss listings with you.