Located in Forest Park, one of Raleigh's most sought-after inside-the-beltline neighborhoods, 117 Hillcrest Road offers a rare opportunity to own an architecturally significant home blending historic Georgian Revival design with modern luxury living.
Originally built over 110 years ago, the home was once owned by Dr. John Reuer of NC State's College of Design. The current owners partnered with Katherine Hogan Architects to complete a full renovation, including a striking two-story modern addition. The project received a 2018 North Carolina American Institute of Architects award for its integration of historic and contemporary design.
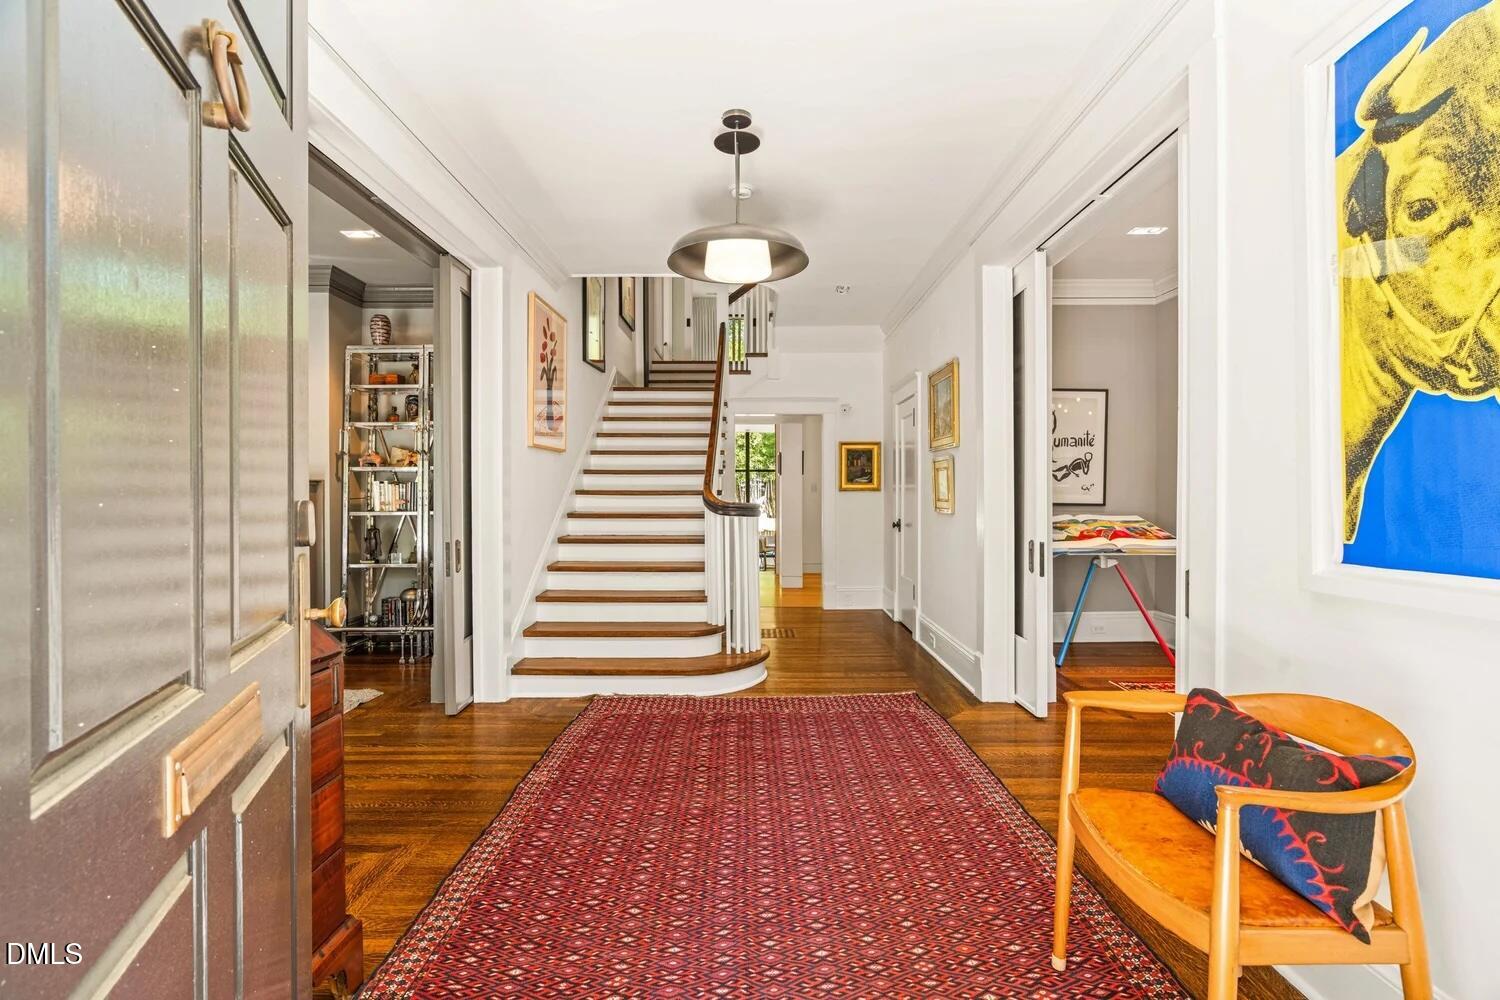
The historic portion features light-filled formal rooms, 10-foot ceilings, hardwood floors, detailed millwork, and a grand entry foyer with an elegant staircase.
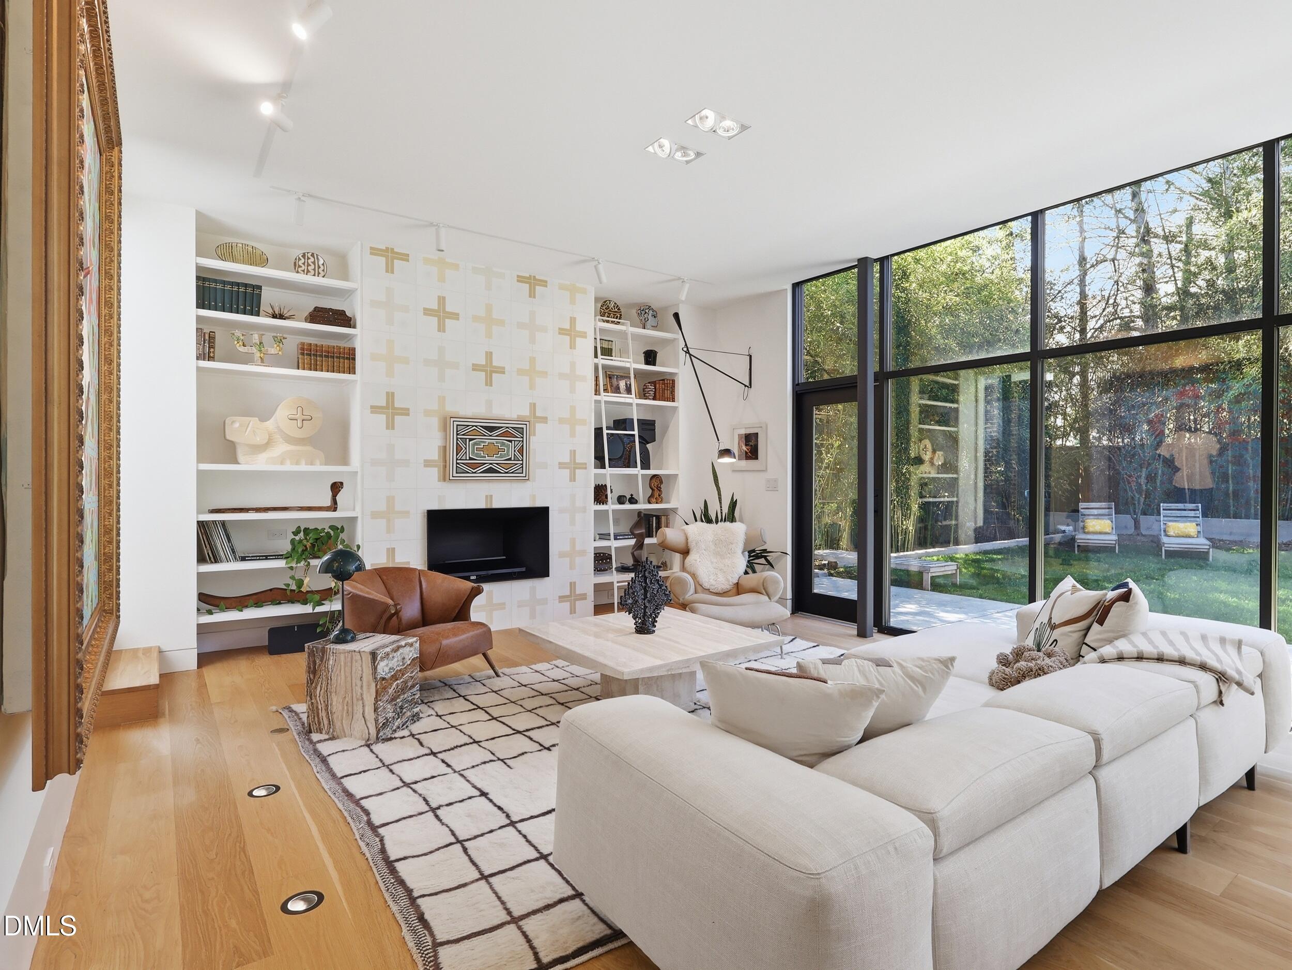
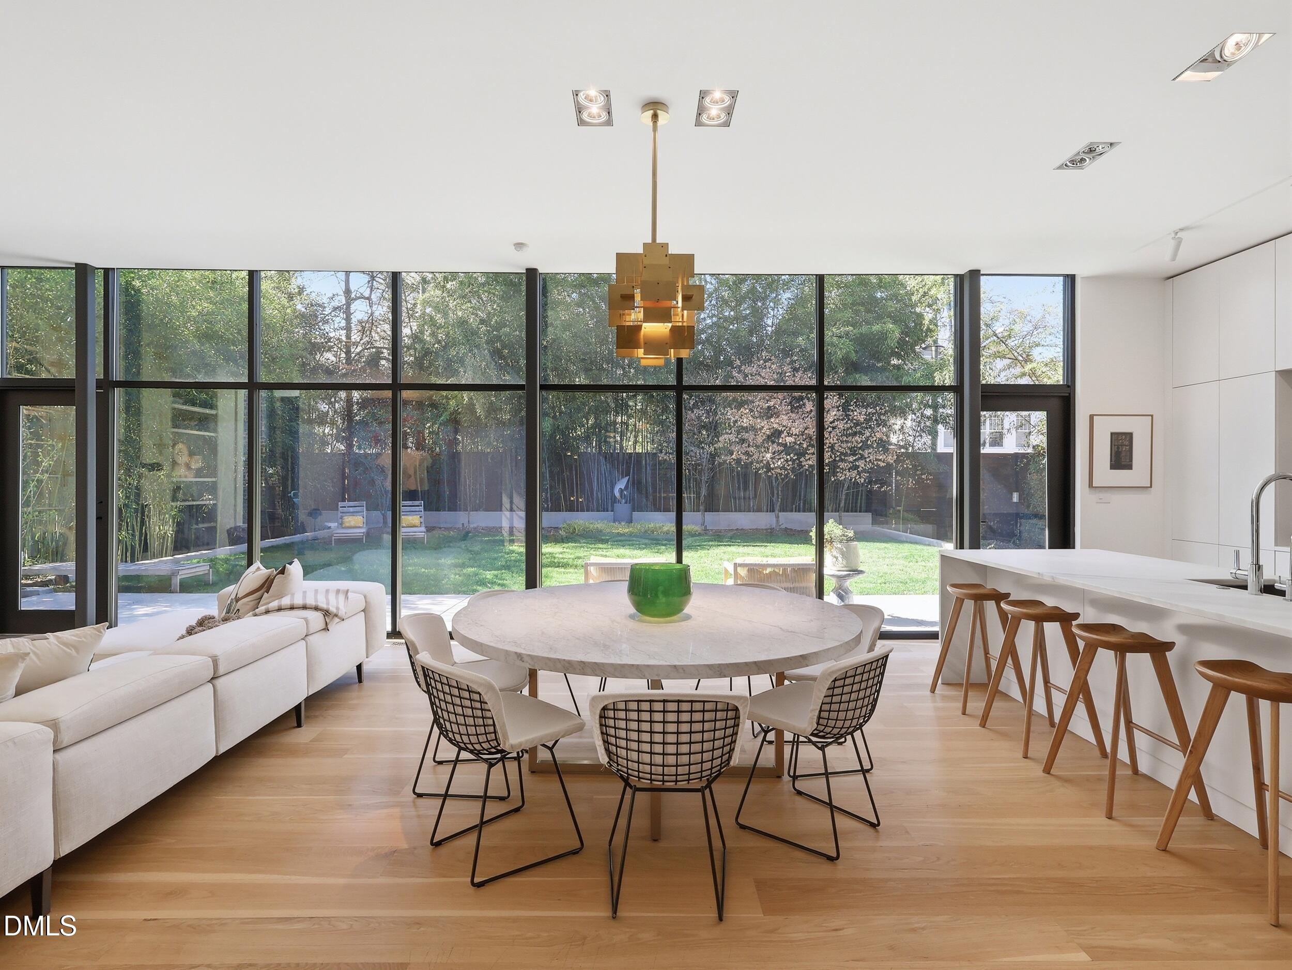
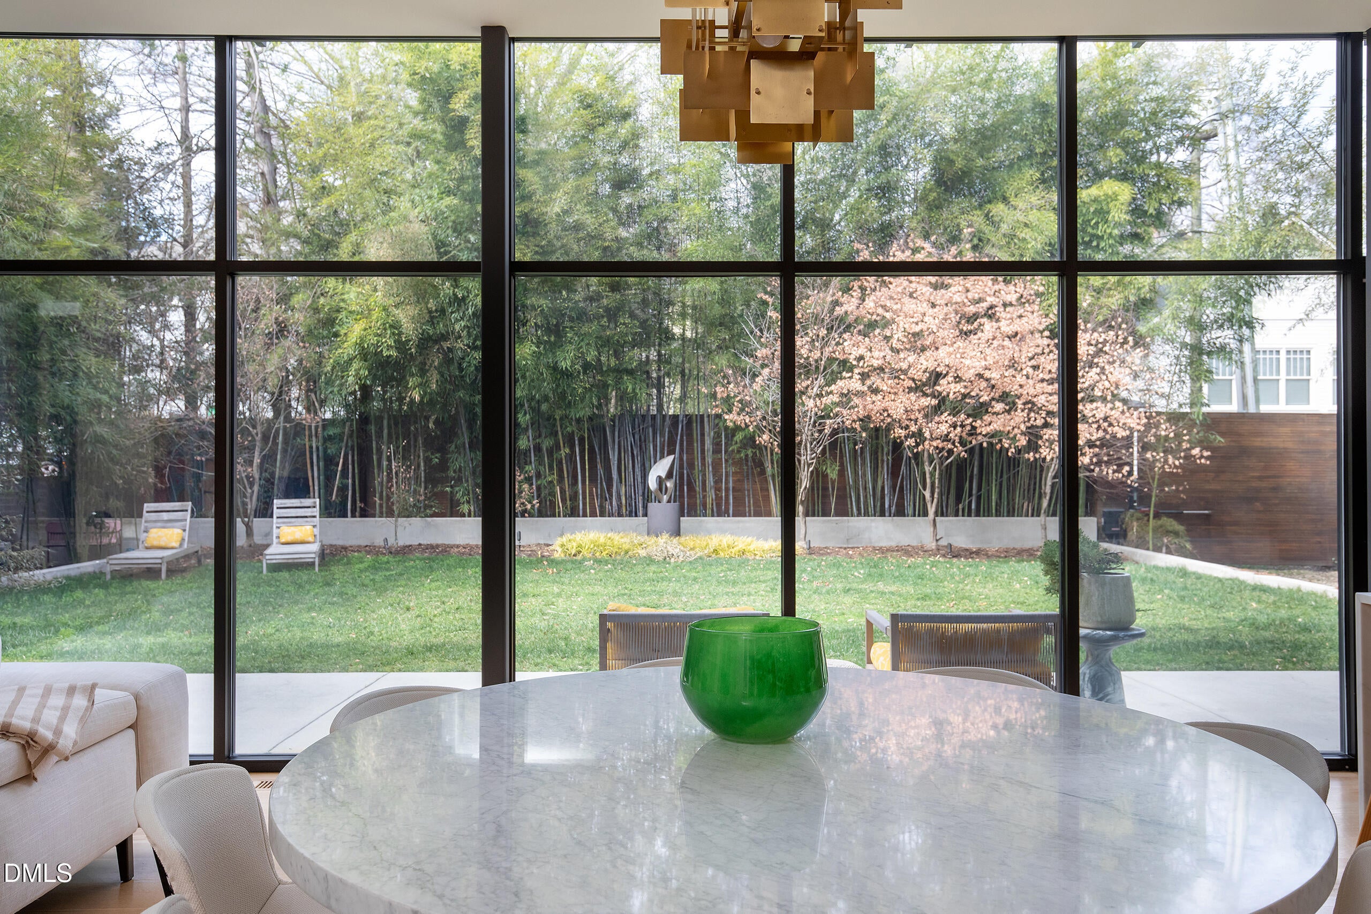
The modern addition offers open-concept living with floor-to-ceiling glass overlooking a private landscaped bamboo garden. A two-story circulation hall connects the historic and modern sections.
The home spans three levels and includes a library with built-ins, formal and informal dining areas, and a chef's kitchen with scullery, Thermador appliances, professional gas range, three ovens, two refrigerators, two freezers, three dishwashers, and an ice maker.
The lower level includes a media room, wine cellar, guest bedroom, and wellness space with gym, steam shower, and sauna.
Upstairs features multiple bedrooms and two primary suites. The upper level of the modern wing serves as a private owner's retreat with dressing room and spa-style bath.
Additional features include smart home technology, integrated security system, solar panels, recessed lighting, and a Tesla charging station.
Exterior features include a gated driveway with stacked parking, dual entrances, and mature landscaping providing privacy.
Conveniently located minutes from Downtown Raleigh, the Village District, parks, the YMCA, and major commuter routes.
Save
Ask
Tour
Hide
Share
Listing Snapshot
Price
$2,890,000
Days On Site
180 Days
Bedrooms
5
Inside Area (SqFt)
6,255 sqft
Total Baths
6
Full Baths
4
Partial Baths
2
Lot Size
0.26 Acres
Year Built
1916
MLS® Number
10154452
Status
Active
Property Tax
$14,215.38
HOA/Condo/Coop Fees
N/A
Sq Ft Source
N/A
Friends & Family
React
Comment
Invite
No Comments Yet
Did you know? You can invite friends and family to your search. They can join your search, rate and discuss listings with you.
Recent Activity
4 months ago
Price changed to $2,890,000
4 months ago
Listing updated with changes from the MLS®
6 months ago
Listing first seen on site
General Features
Acres
0.26
Disclosures
Lead Based PaintSeller Disclosure
Energy Features
Solar
Foundation
Brick/Mortar
Levels
Three Or More
Parking
Direct AccessDrivewayElectric GateGatedGravelPrivateSecured
Back YardFront YardGardenLandscapedRectangular LotFew Trees
Patio And Porch
CoveredFront PorchRear PorchScreenedSide Porch
Road Frontage
City Street
Roof
MembraneSlate
View
Garden
Waterview
Garden
Windows/Doors
Double Pane Windows
Community Features
Association Amenities
Trail(s)
Financing Terms Available
CashConventional
Roads
AsphaltPaved
Schools
School District
Unknown
Elementary School
Wake - Wiley Elementary
Middle School
Wake - Oberlin Middle
High School
Wake - Needham Broughton High
Listing courtesy of Megan Hackley of Hodge & Kittrell Sotheby's Int
Listings that are marked with an icon are provided courtesy of the Triangle MLS, Inc. of North Carolina, Internet Data Exchange Database. Copyright 2026 Triangle MLS, Inc. of North Carolina. All rights reserved.


Did you know? You can invite friends and family to your search. They can join your search, rate and discuss listings with you.