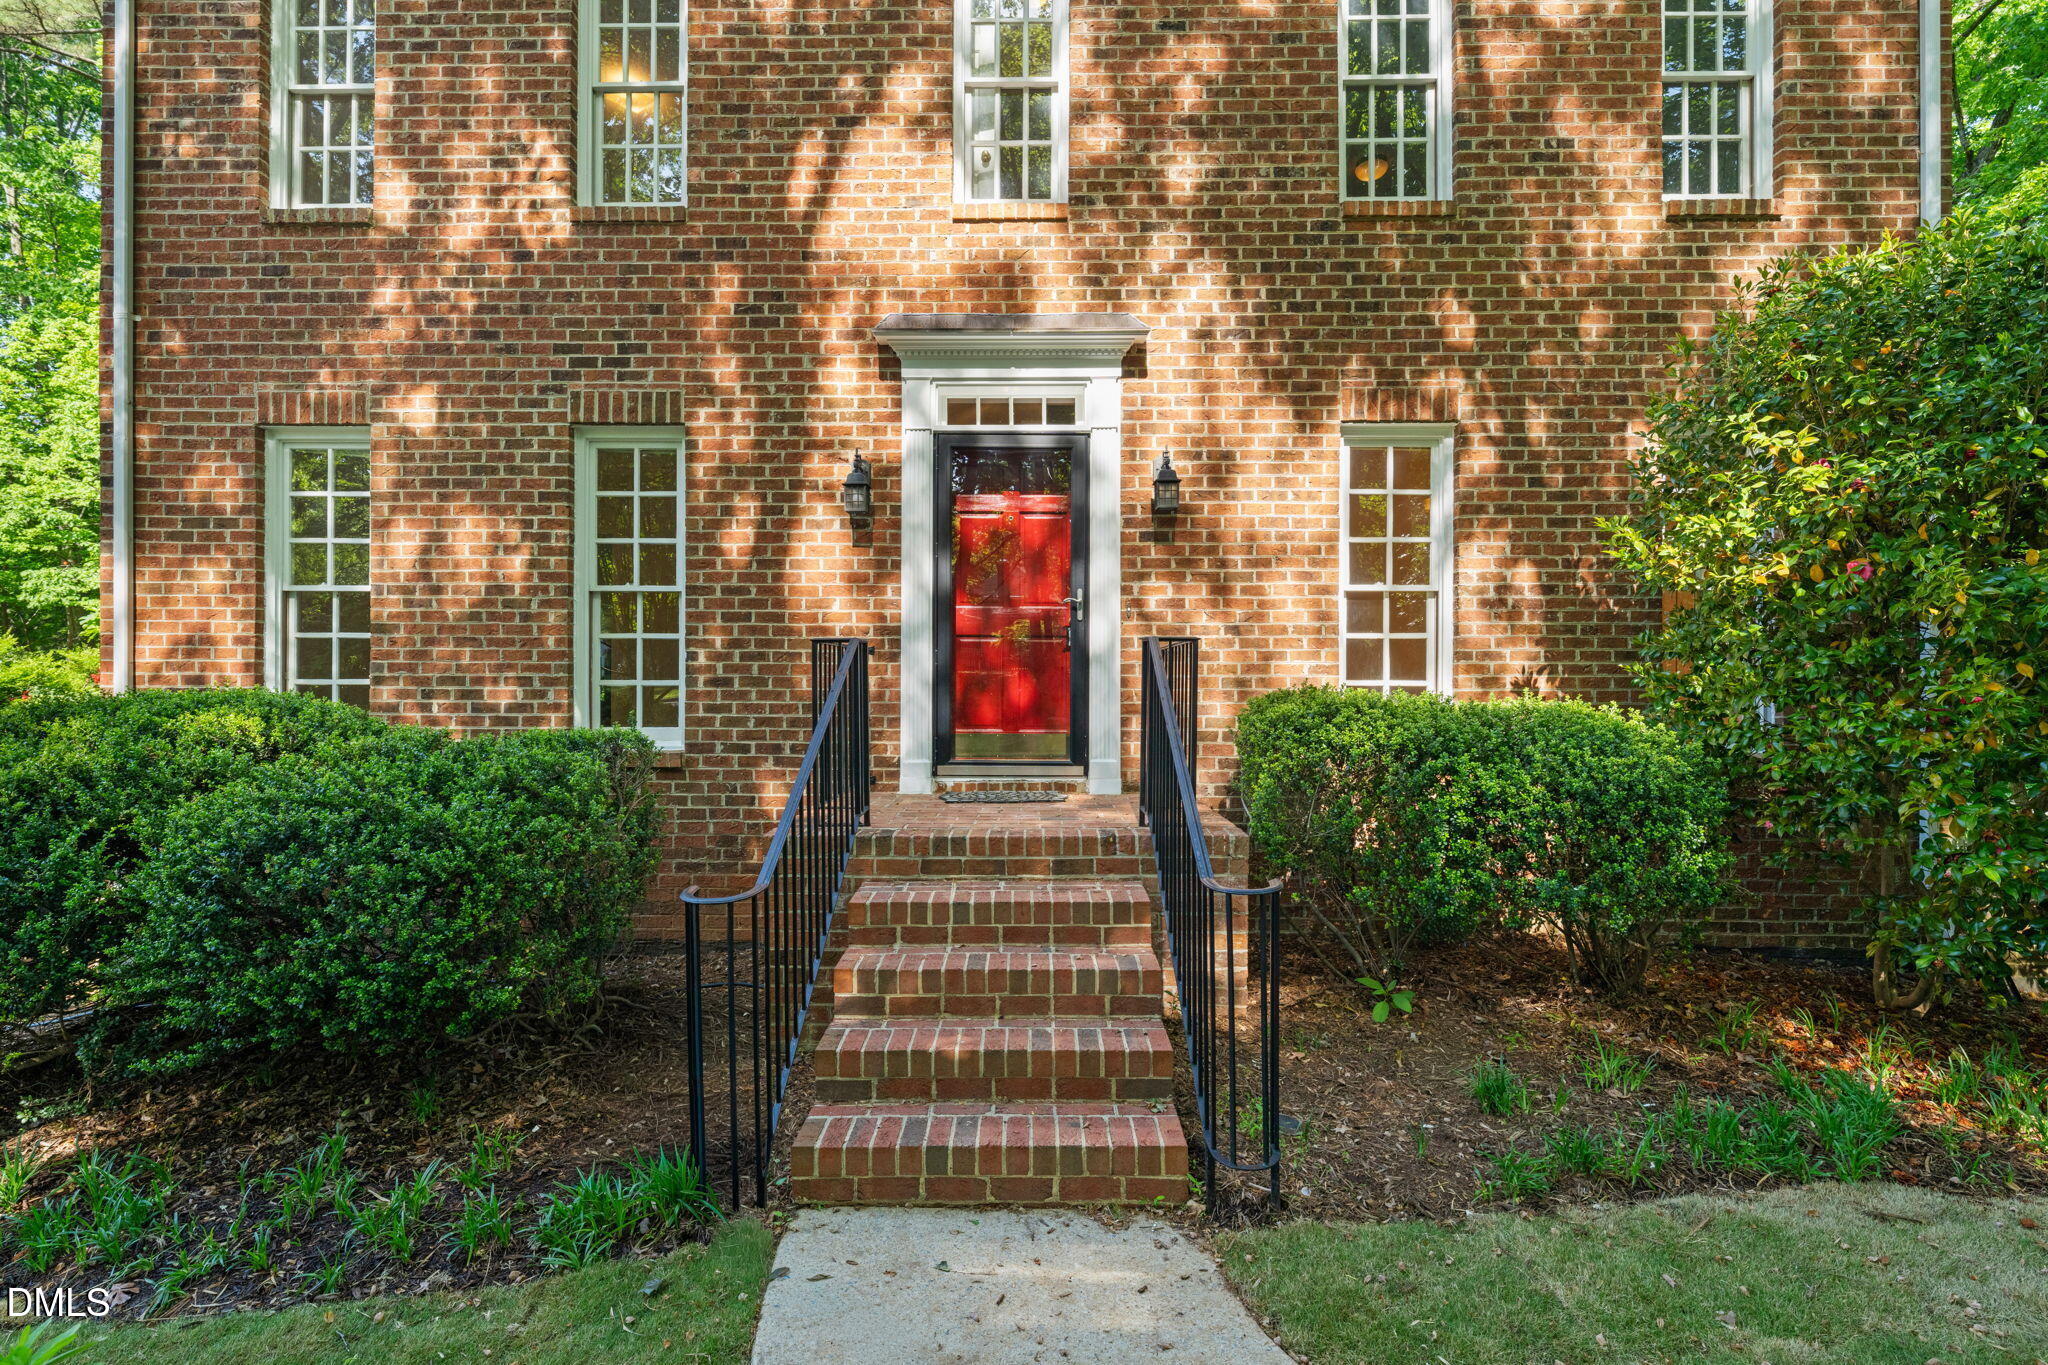
Welcome to 107 Thornewood Drive -- a timeless Williamsburg-style home in one of Cary's most sought-after locations.
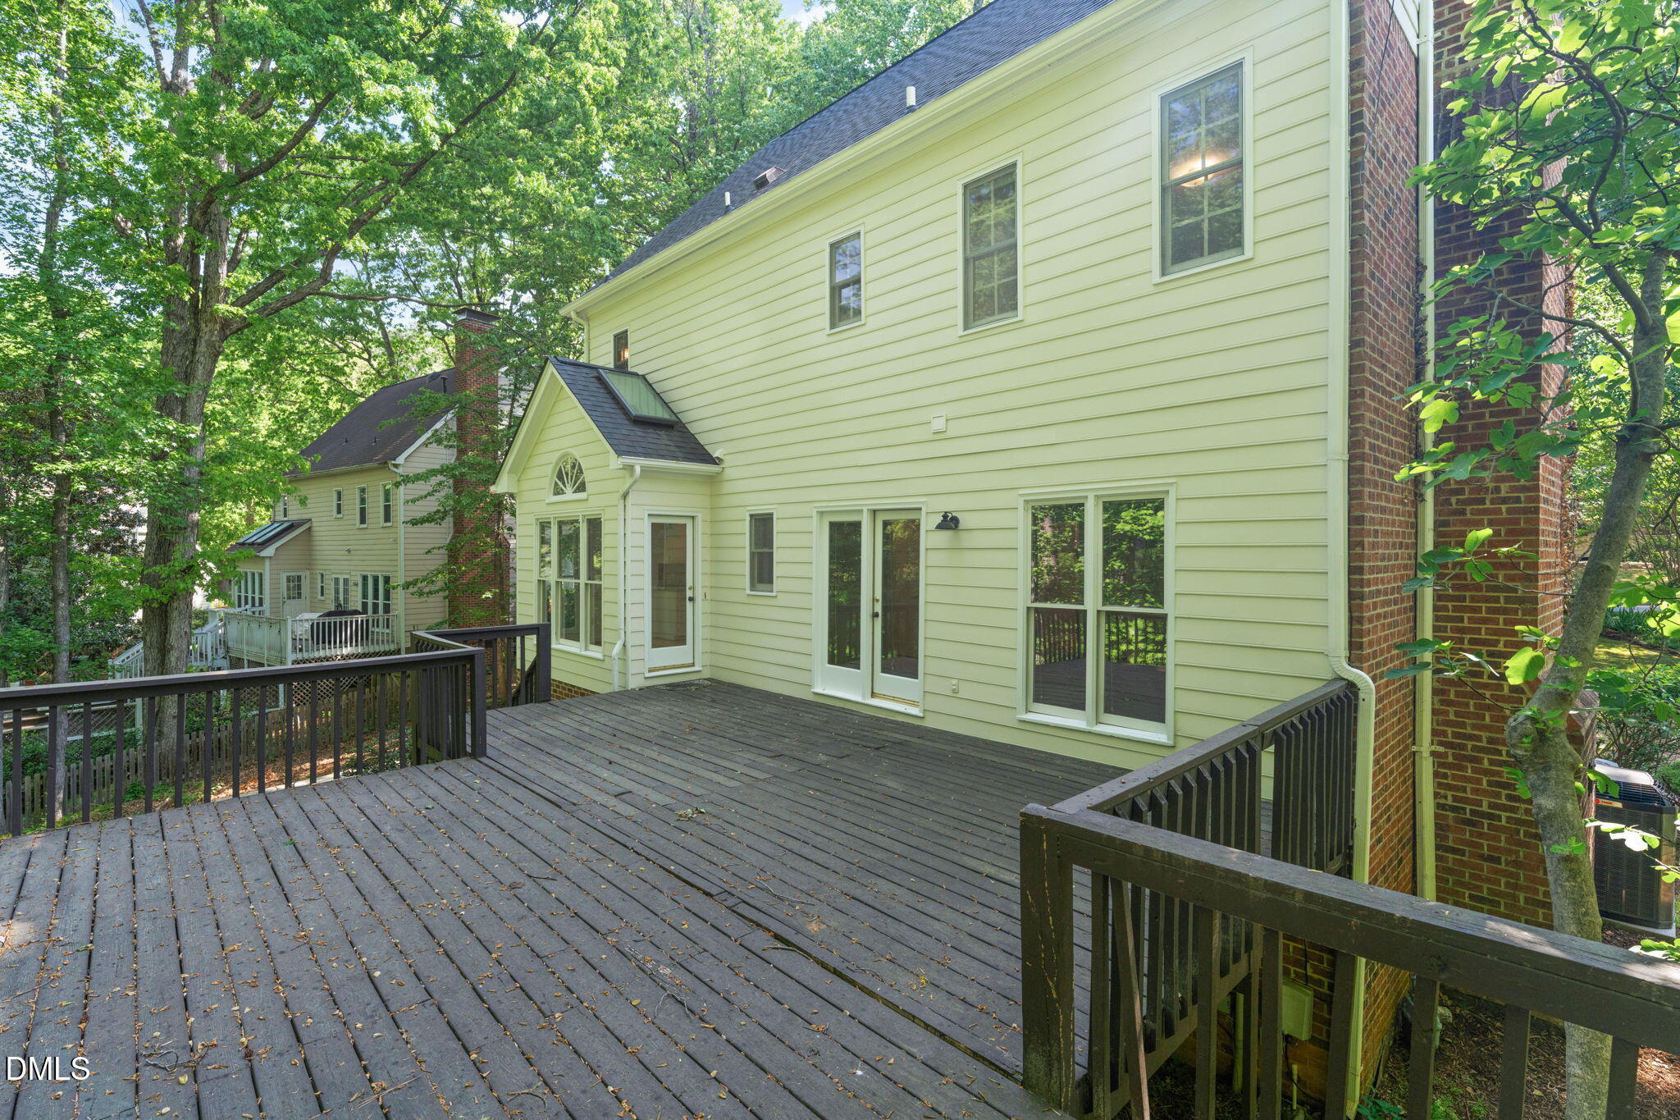
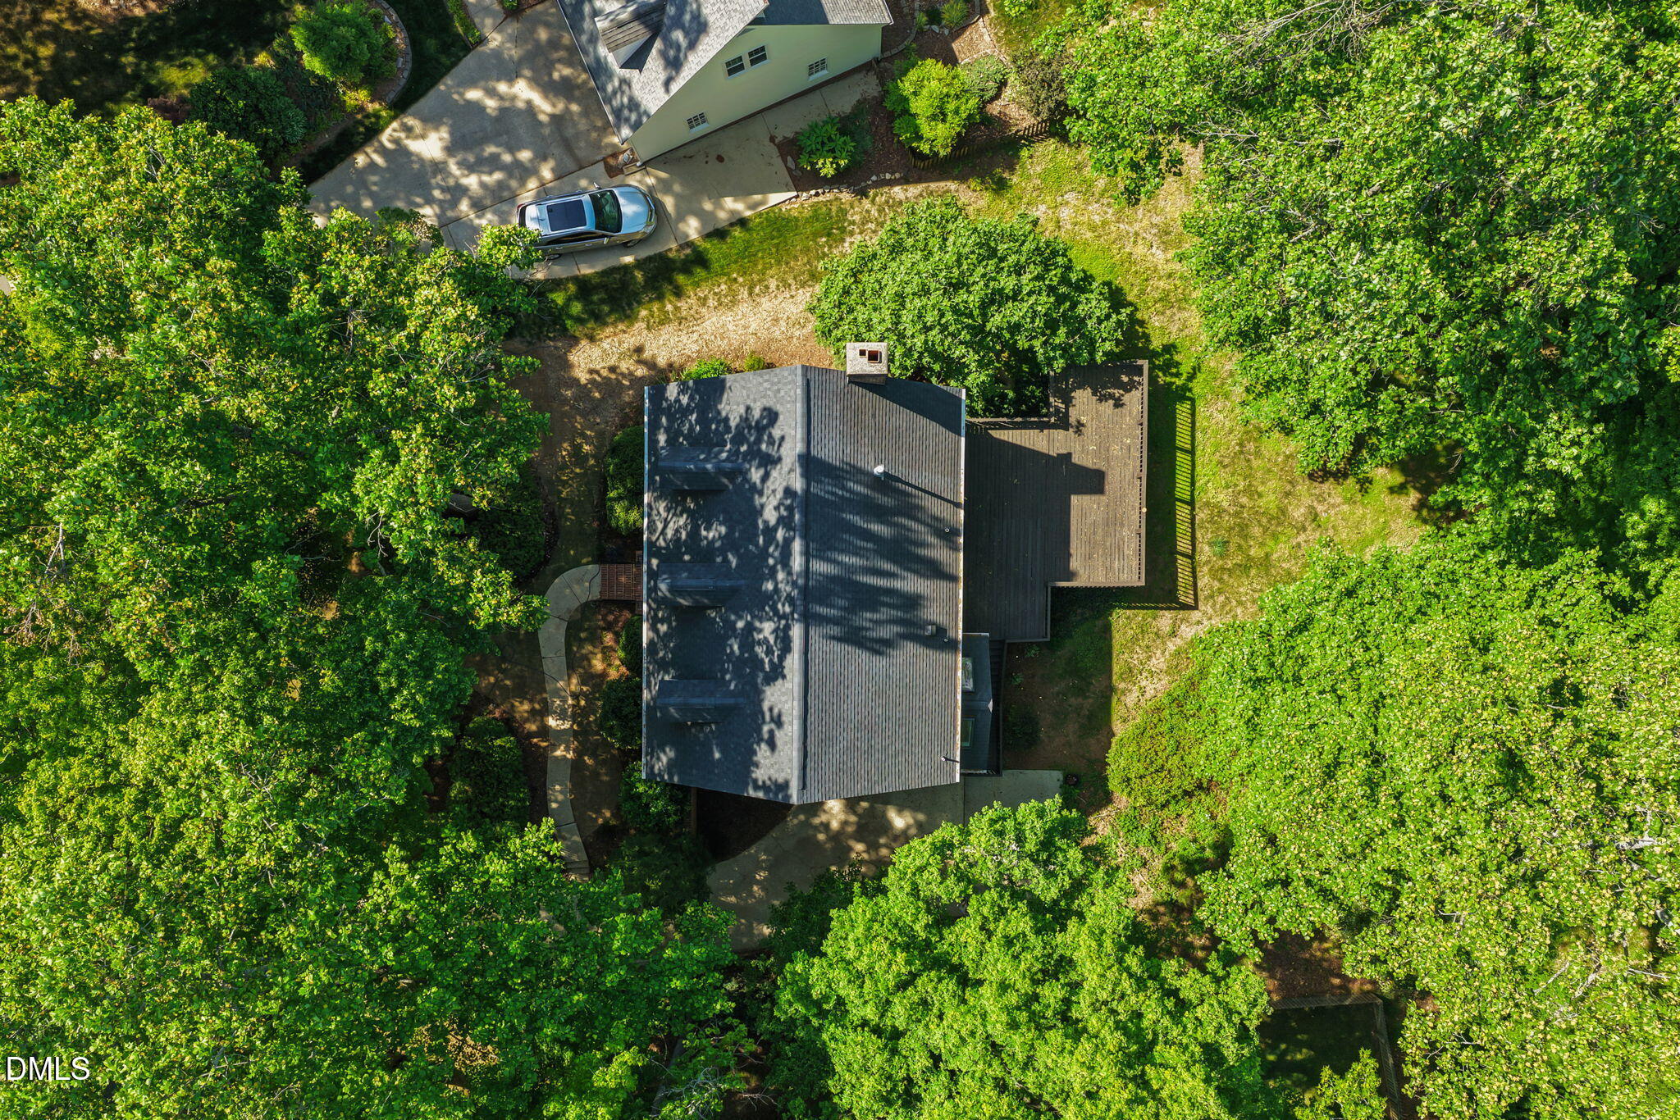
Situated on nearly half an acre and backing to a private wooded buffer, this home offers a rare blend of space, privacy, and convenience. The freshly painted exterior and classic curb appeal set the tone, while inside you'll find a versatile layout designed for both everyday living and entertaining.
Features include formal living and dining rooms, a spacious lower-level rec room, dedicated home office, and generously sized bedrooms. The finished attic provides incredible bonus space--perfect for a media room, gym, playroom, or guest retreat.
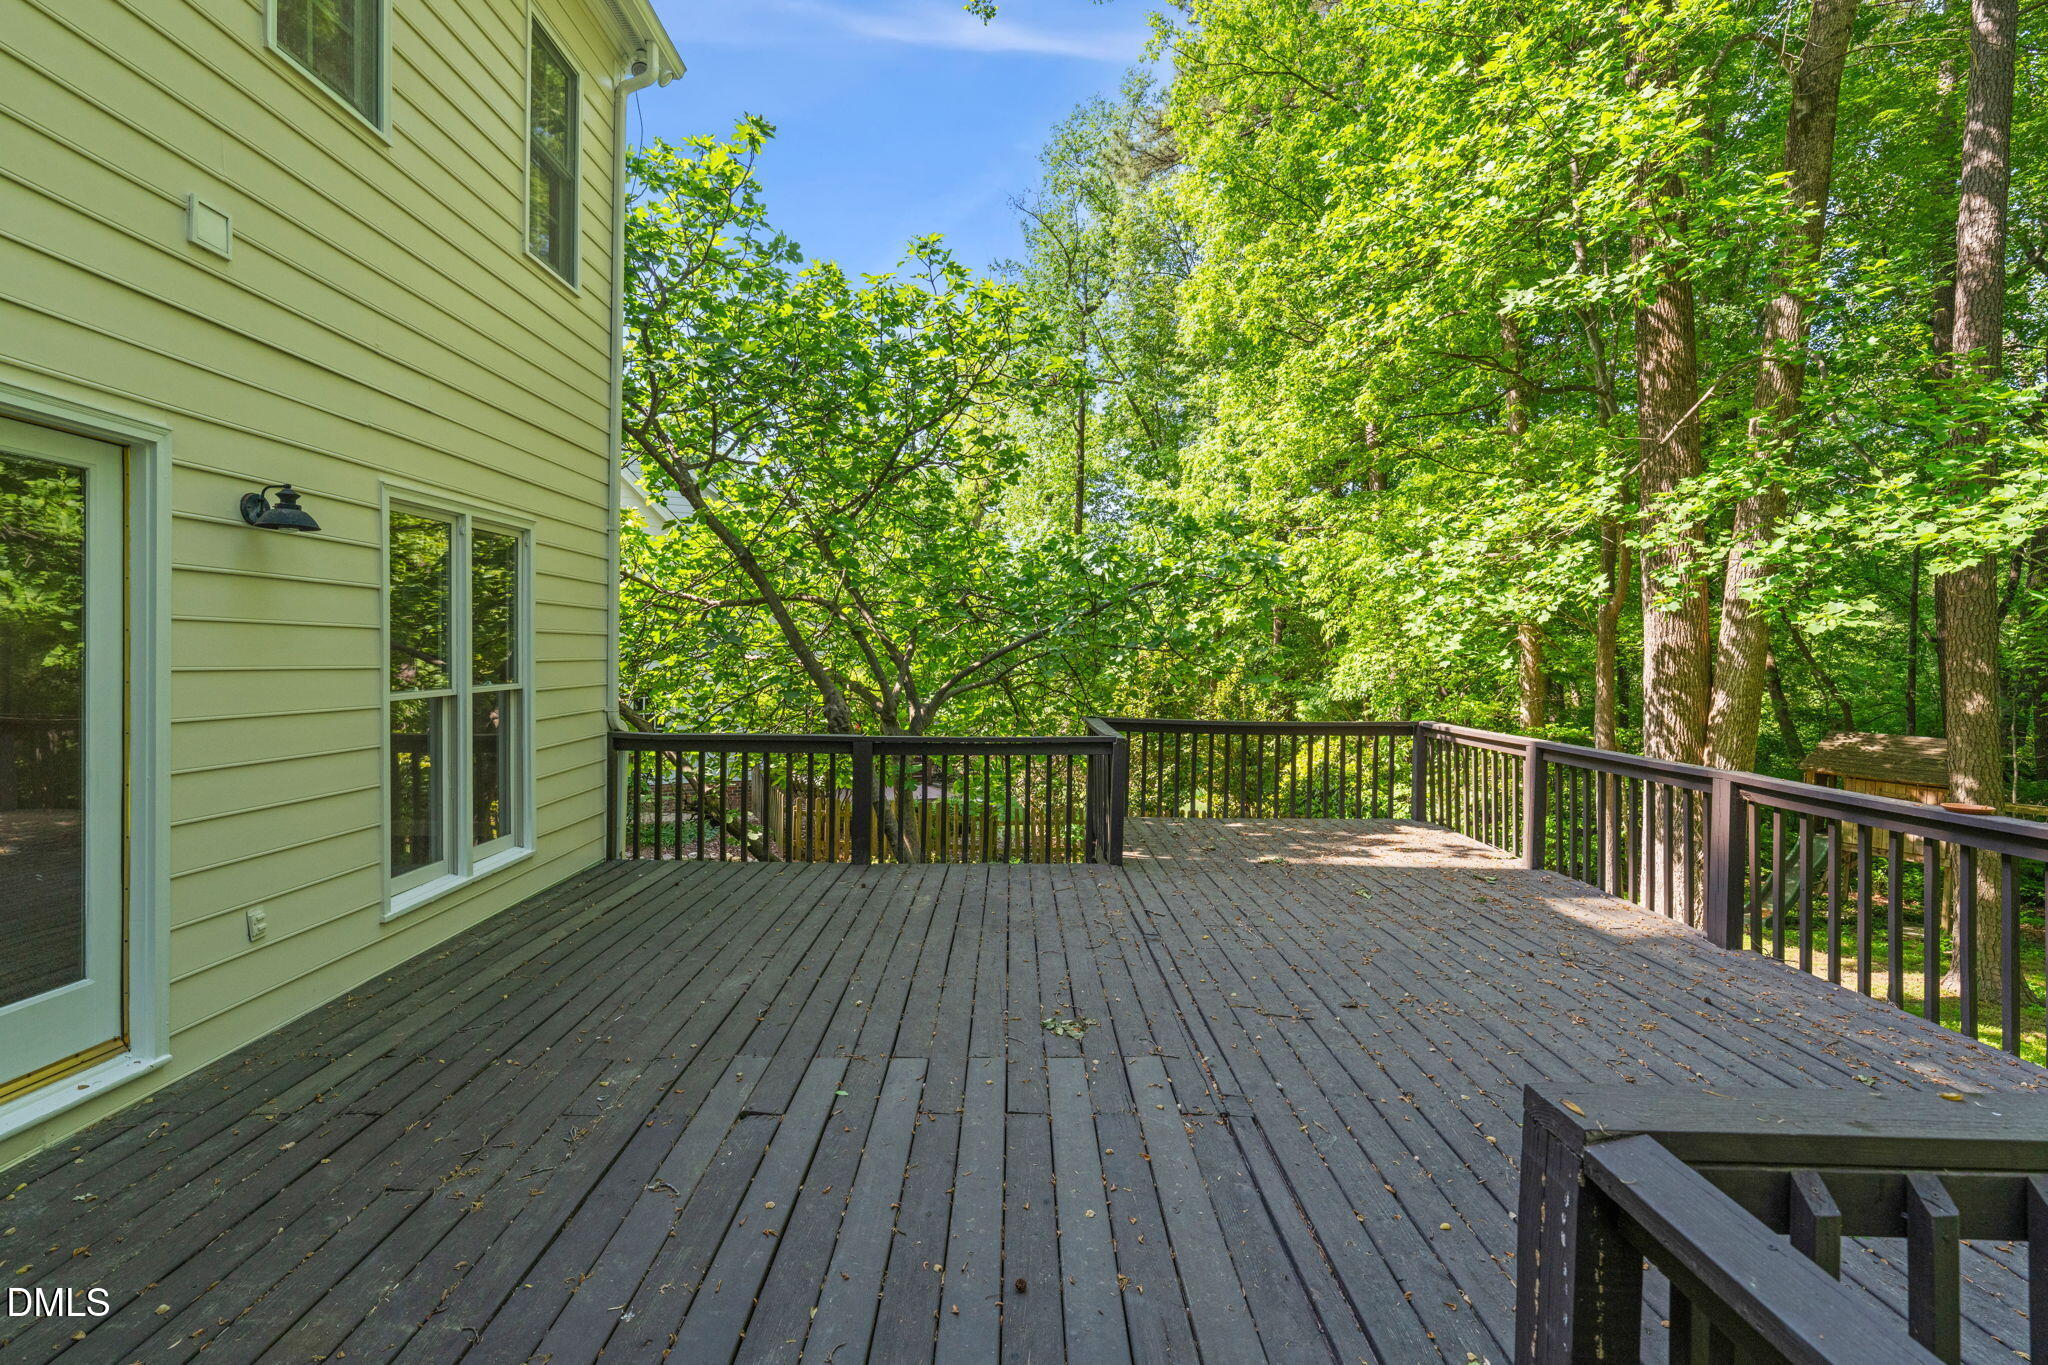
Enjoy peaceful outdoor living with mature trees and a natural backdrop, all just minutes away from everything Cary has to offer. Walk to Whole Foods Market, and WakeMed Cary Hospital.
Nearly 1/2 acre. Walk to Waverly Place. Finished attic + basement.
Homes like this in Cary don't hit the market often--and they don't last.
Save
Ask
Tour
Hide
Share
Listing Snapshot
Price
$689,900
Days On Site
148 Days
Bedrooms
4
Inside Area (SqFt)
3,267 sqft
Total Baths
3
Full Baths
2
Partial Baths
1
Lot Size
0.48 Acres
Year Built
1985
MLS® Number
10161379
Status
Active
Property Tax
$5,223.95
HOA/Condo/Coop Fees
$8.33 monthly
Sq Ft Source
N/A
Friends & Family
React
Comment
Invite
No Comments Yet
Did you know? You can invite friends and family to your search. They can join your search, rate and discuss listings with you.
Recent Activity
3 weeks ago
Price changed to $689,900
3 weeks ago
Listing updated with changes from the MLS®
5 months ago
Status changed to Active
5 months ago
Listing first seen on site
General Features
Acres
0.48
Attached Garage
Yes
Foundation
Slab
Garage
Yes
Garage Spaces
1
Levels
Three Or More
Parking
AttachedGarageBasementConcreteDrivewayGarage Faces SideGarage Door OpenerParking Pad
ChandelierCrown MoldingDouble VanityEntrance FoyerEat-in KitchenHis and Hers ClosetsHigh Speed InternetKitchen IslandRecessed LightingTile CountersTrack LightingWalk-In Closet(s)Wired for Data
Laundry Features
Laundry Closet
Window Features
Skylight(s)
Bathroom 2
Level - Second
Bathroom 3
Level - Main
Bedroom 2
Level - Second
Bedroom 3
Level - Second
Bedroom 4
Level - Third
Family Room
Level - Basement
Kitchen
Level - Main
Living Room
Level - Main
Master Bathroom
Level - Second
Master Bedroom
Level - Second
Save
Ask
Tour
Hide
Share
Exterior Features
Construction Details
BrickBrick VeneerFiber Cement
Exterior
PlaygroundPrivate YardRain Gutters
Fencing
None
Lot Features
Back YardClearedFront YardGentle SlopingLandscapedSloped
Patio And Porch
Deck
Road Frontage
City Street
Roof
Shingle
View
Neighborhood
Waterview
Neighborhood
Windows/Doors
Skylight(s)
Community Features
Association Amenities
None
Association Fee
$100.0
Association Fee Frequency
Annually
Financing Terms Available
CashConventionalFHAVA Loan
Roads
Asphalt
Schools
School District
Unknown
Elementary School
Wake - Dillard Drive Elementary
Middle School
Wake - Dillard Drive Middle
High School
Wake - Athens Drive High
Listing courtesy of Spencer Sifinski of Collective Properties
Listings that are marked with an icon are provided courtesy of the Triangle MLS, Inc. of North Carolina, Internet Data Exchange Database. Copyright 2026 Triangle MLS, Inc. of North Carolina. All rights reserved.


Did you know? You can invite friends and family to your search. They can join your search, rate and discuss listings with you.