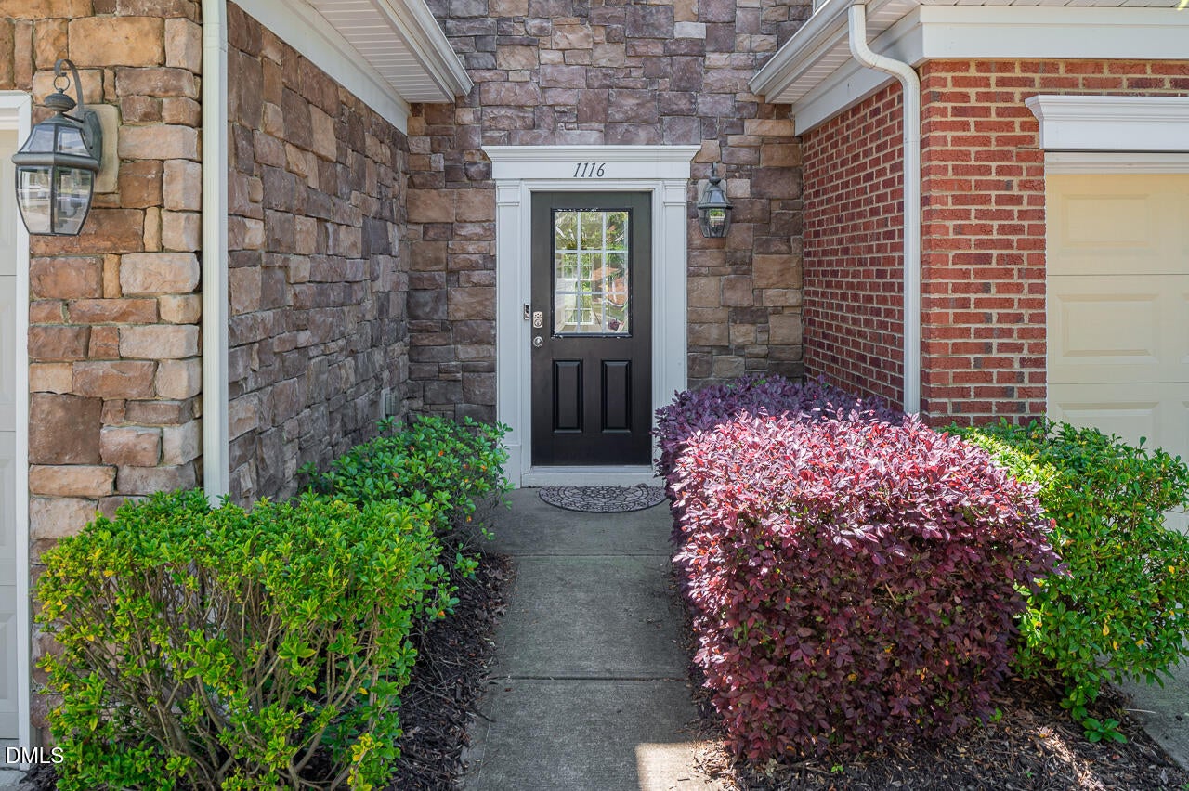
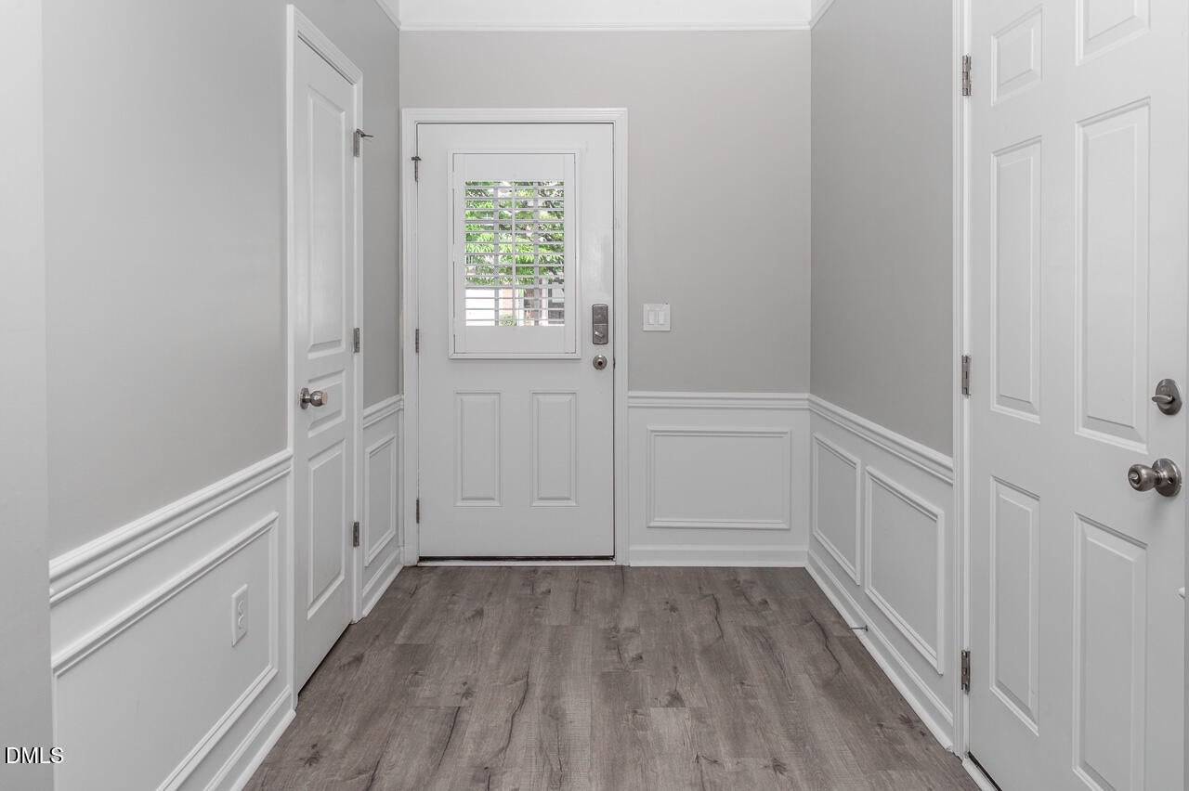
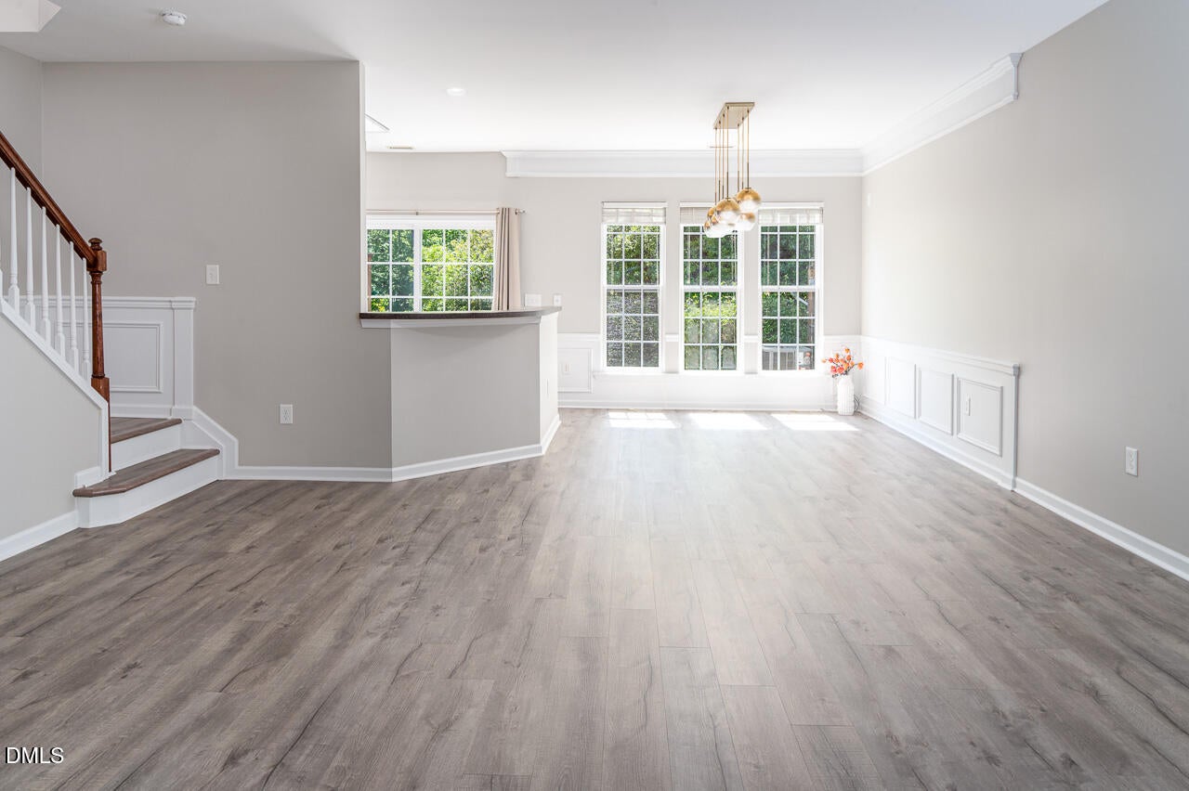
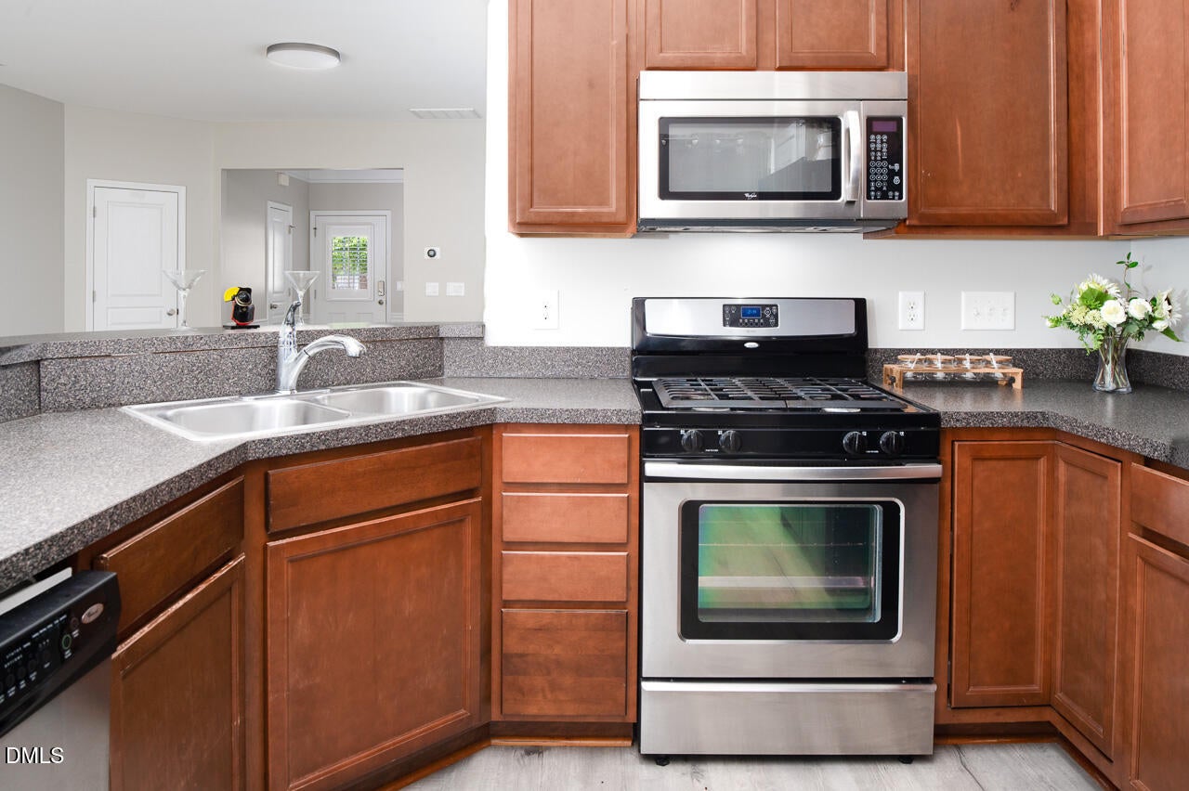
Location, Location, Location in Cary! Situated in the highly desirable Townes at Davis Village within the prestigious Preston Country Club area, this home offers access to top-rated Wake County schools and unbeatable convenience. This beautifully updated townhome features 3 bedrooms, 2.5 bathrooms, and a 1-car garage. Enjoy high quality waterproof LVP flooring throughout the entire home (2022) and a bright, open kitchen with a new gas stove(10/2025) and dishwasher. Perfect for everyday living and entertaining. The spacious primary suite boasts a trey ceiling and a large walk-in closet, providing comfort and style. Step outside to a private backyard with patio, ideal for relaxing or hosting guests. Unbeatable location--walk to West Regional Library, Morrisville Community Park, and abundant shopping & dining options. Just 20 minutes to RTP, RDU, YMCA, Airport, Duke, UNC, and H Mart. Brand new water heater (5/2026) and dishwasher (5/2026). Gas stove (10/2025). Refrigerator (2022), washer & dryer (2022) convey with an acceptable offer.
Save
Ask
Tour
Hide
Share
Listing Snapshot
Price
$390,000
Days On Site
148 Days
Bedrooms
3
Inside Area (SqFt)
1,618 sqft
Total Baths
3
Full Baths
2
Partial Baths
1
Lot Size
0.04 Acres
Year Built
2011
MLS® Number
10162009
Status
Pending
Property Tax
$3,479.7
HOA/Condo/Coop Fees
$115.76 monthly
Sq Ft Source
N/A
Friends & Family
React
Comment
Invite
No Comments Yet
Did you know? You can invite friends and family to your search. They can join your search, rate and discuss listings with you.
Recent Activity
a week ago
Listing updated with changes from the MLS®
a week ago
Status changed to Pending
2 weeks ago
Price changed to $390,000
5 months ago
Listing first seen on site
General Features
Acres
0.04
Attached Garage
Yes
Disclosures
Seller Disclosure
Foundation
Slab
Garage
Yes
Garage Spaces
1
Levels
Two
Parking
AttachedGarageGarage Door Opener
Parking Spaces
1
Property Sub Type
Townhouse
Security
Carbon Monoxide Detector(s)Smoke Detector(s)
Sewer
Public Sewer
Special Circumstances
Standard
SqFt Above
1618
SqFt Total
1618
Style
Traditional
Utilities
Electricity ConnectedNatural Gas AvailableSewer ConnectedWater Available
Water Source
Public
Zoning
RMFCU
Interior Features
Appliances
DryerDisposalExhaust FanElectric Water HeaterFree-Standing Gas RangeGas RangeMicrowaveRefrigeratorWasher/DryerWater Heater
Cooling
Central AirCeiling Fan(s)DualElectricEvaporative Cooling
Dimensions - 11.33 x 19.33Level - MainDescription - Garage
Save
Ask
Tour
Hide
Share
Exterior Features
Construction Details
Stone VeneerVinyl Siding
Fencing
PartialVinyl
Lot Features
Back YardInterior LotLandscaped
Other Structures
Garage(s)
Patio And Porch
Patio
Road Frontage
City Street
Roof
Shingle
Community Features
Association Fee
$115.76
Association Fee Frequency
Monthly
Community Features
CurbsParkStreet LightsSidewalks
Financing Terms Available
CashConventional
Roads
Paved
Schools
School District
Unknown
Elementary School
Wake - Green Hope Elementary
Middle School
Wake - Davis Drive Middle
High School
Wake - Green Hope High
Listing courtesy of Xuejun Li of NC Lady Realty
Listings that are marked with an icon are provided courtesy of the Triangle MLS, Inc. of North Carolina, Internet Data Exchange Database. Copyright 2026 Triangle MLS, Inc. of North Carolina. All rights reserved.


Did you know? You can invite friends and family to your search. They can join your search, rate and discuss listings with you.