
1303 Patterson Grove RoadApex, NC 27502
Due to the health concerns created by Coronavirus we are offering personal 1-1 online video walkthough tours where possible.
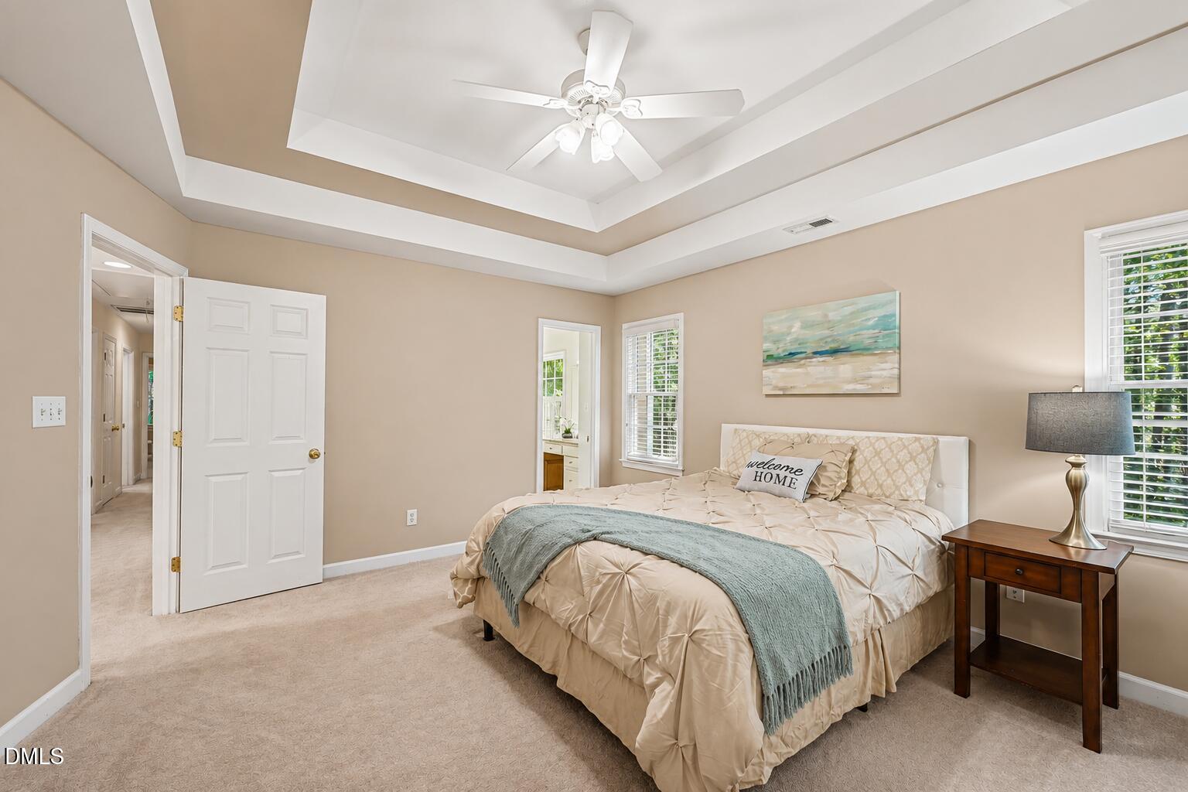
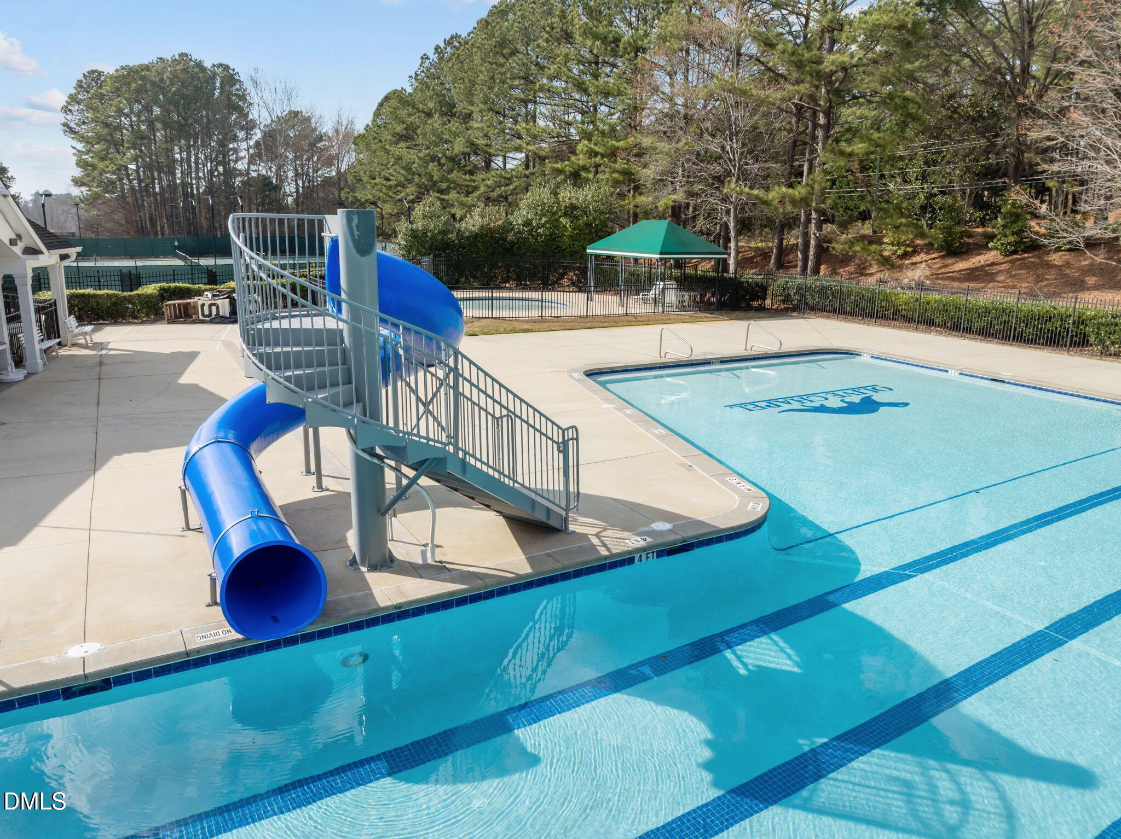
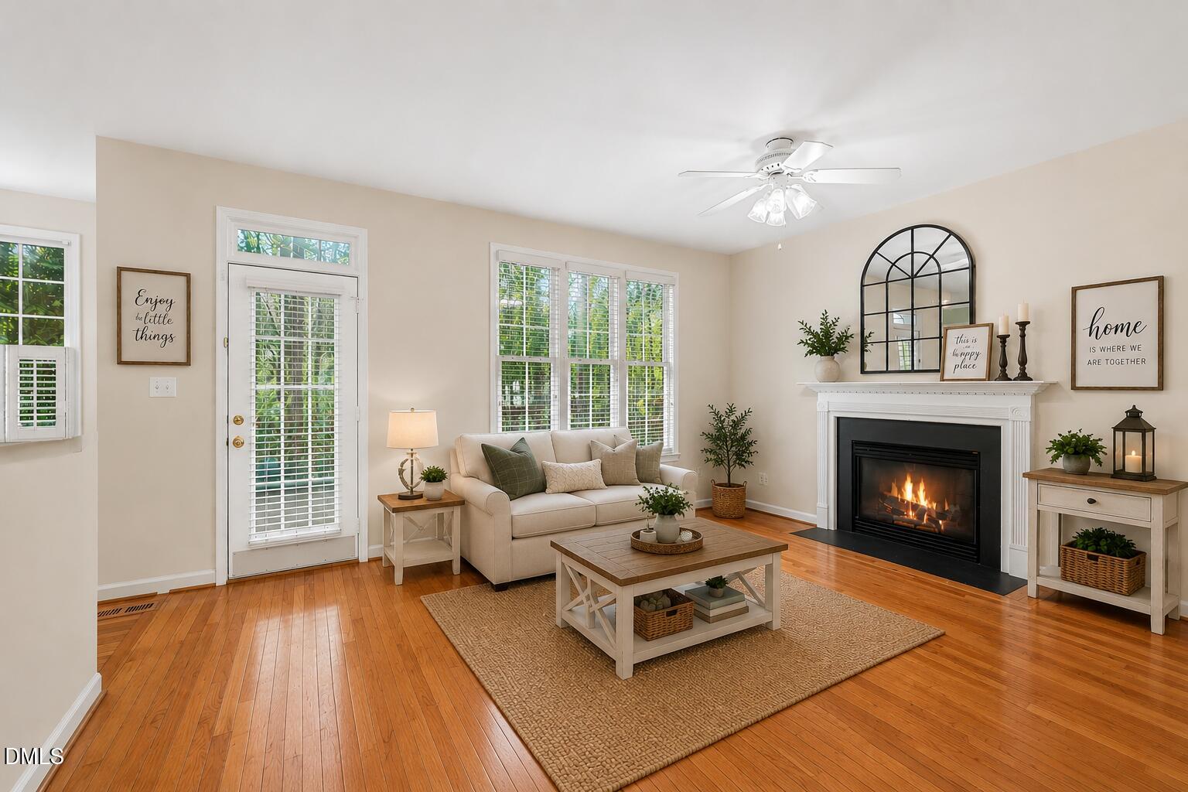
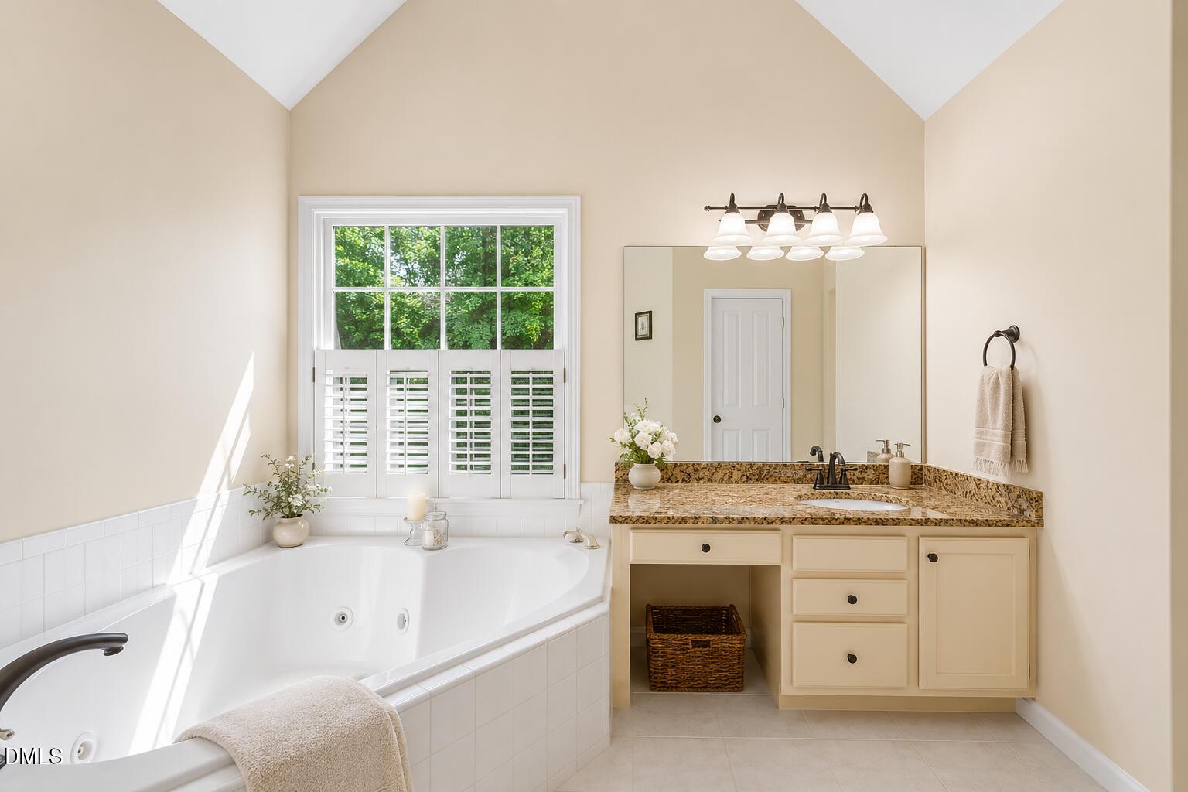
Some homes impress you with a long list of extras. Others simply make everyday life feel a little easier. 1303 Patterson Grove Road is the second kind. Tucked into the established Pearson Farms community, this 4-bedroom, 2.5-bath home offers the combination that can be surprisingly hard to find in Apex: mature trees, a private backyard, flexible living space, neighborhood amenities, and a location that keeps so much of the Triangle within easy reach. Start with the neighborhood. Pearson Farms gives you more than just a place to come home to, with a community pool, tennis and pickleball courts, basketball, playground and neighborhood trails. On a Saturday morning, you can stay close to home—or head out and have plenty to choose from. Historic Downtown Apex is just minutes away, where Salem Street brings together locally owned restaurants, coffee shops, breweries, boutiques and community events. Downtown's newer Local Spot Social District adds another fun way to enjoy the area, allowing visitors to grab a drink from participating businesses and stroll through designated portions of downtown. ([Apex NC][2]) And Apex keeps adding reasons to get outside. Nearby Pleasant Park offers six pickleball courts, tennis and basketball courts, multipurpose fields, Splashlantis and its 1.5-acre Enchanted Forest inclusive playground. Jordan Lake is also within easy reach when the day calls for boating, paddling, hiking, swimming or simply finding a spot by the water. Then you come home. Step inside to a soaring two-story foyer with hardwood floors and traditional living and dining spaces that can easily adapt to the way you live. Maybe the formal living room becomes the office you've been wanting. Maybe it stays a quiet sitting room. There's room here to make the floor plan your own. The family room feels comfortable rather than oversized, with a gas fireplace at its center and views toward the wooded backyard. The kitchen keeps everyone connected with granite countertops, stainless steel appliances, a gas range, generous cabinetry, center island and a bright breakfast area. It's the kind of kitchen that works just as well for Tuesday-night dinner as it does when everyone somehow ends up standing around the island. Upstairs, the primary suite offers a tray ceiling, walk-in closet, dual vanities, separate shower and jetted soaking tub. But one of the most useful spaces may be the fourth bedroom. It's oversized, has its own walk-in closet and window seat, and doesn't have to be "just" a bedroom. Movie room. Home office. Playroom. Fitness room. Hobby space. Guest retreat. It can change as life changes. And then there's the backyard. This may be the part you don't fully appreciate until you stand outside. Instead of looking across a wide-open yard into rows of neighboring homes, you're surrounded by mature trees and greenery. The fenced yard feels tucked away, with a deck for morning coffee, a patio for grilling or gathering, and enough outdoor space to enjoy without signing yourself up for an entire weekend of yard work. For commuters and travelers, Apex also offers convenient access to major Triangle routes, including US-1, US-64 and I-540. The Town of Apex notes that RDU is approximately 15 minutes from Apex via I-540, helping connect residents to RTP, Raleigh, Cary and destinations beyond.
| 2 months ago | Price changed to $550,000 | |
| 2 months ago | Listing updated with changes from the MLS® | |
| 4 months ago | Listing first seen on site |

Listings that are marked with an icon are provided courtesy of the Triangle MLS, Inc. of North Carolina, Internet Data Exchange Database. Copyright 2026 Triangle MLS, Inc. of North Carolina. All rights reserved.
Last checked: 2026-09-16 11:48 AM UTC
Did you know? You can invite friends and family to your search. They can join your search, rate and discuss listings with you.