411 Gooseneck Drive A3, Cary, NC, 27513

Save
Ask
Tour
Hide
Share
$192,000
98 Days On Site

411 Gooseneck Drive A3
Cary, NC 27513

For Sale|Condominium|Active
1
Bed
1
Total Bath
1
Full Bath
742
SqFt
$259
/SqFt
1986
Built
Subdivision:
Chesapeake Condos
County:
Wake

Due to the health concerns created by Coronavirus we are offering personal 1-1 online video walkthough tours where possible.
Call Now: 919-616-4139
Is this the listing for you? We can help make it yours.
919-616-4139
411 Gooseneck Drive A3411 Gooseneck Drive A3411 Gooseneck Drive A3411 Gooseneck Drive A3
Save
Ask
Tour
Hide
Share

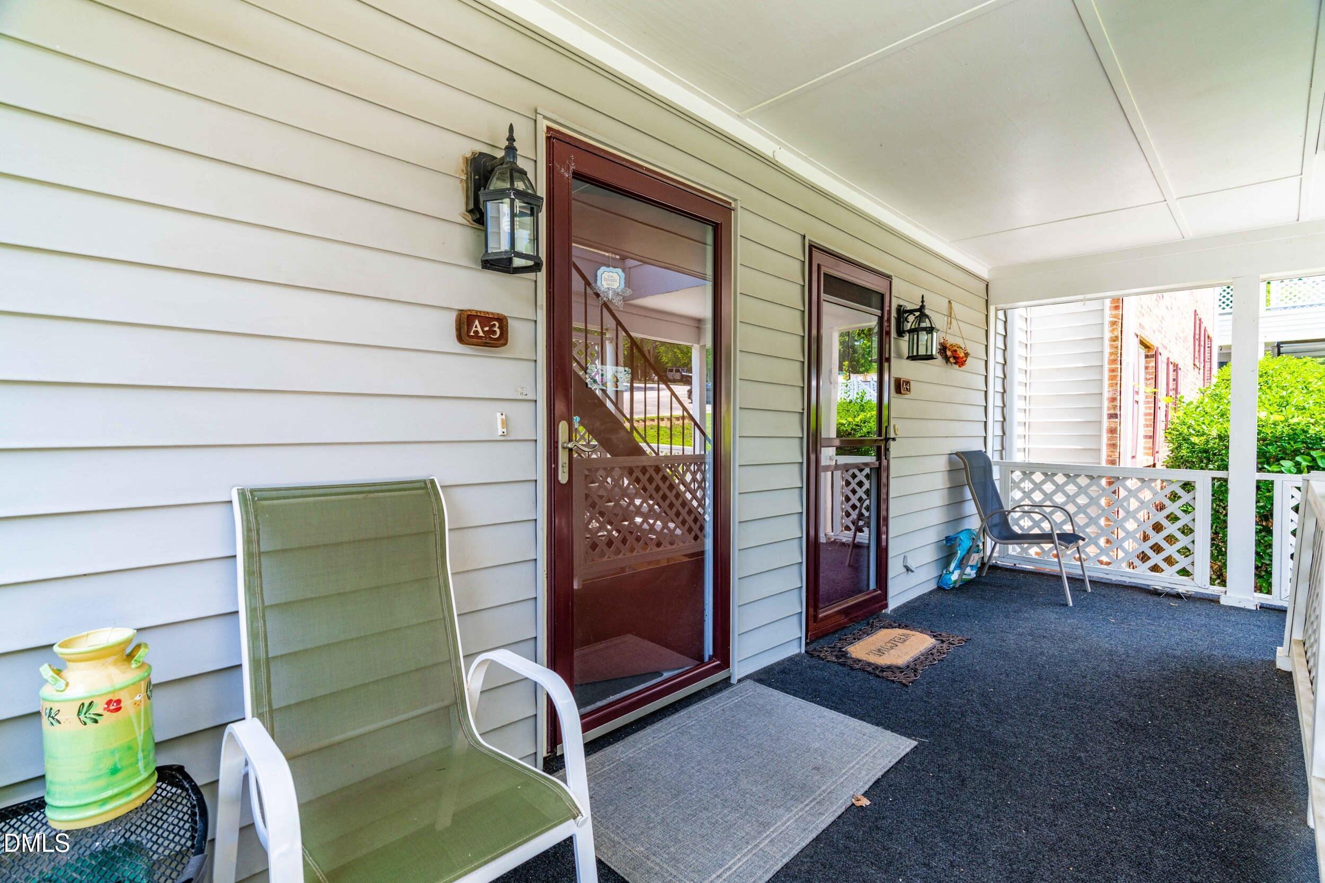
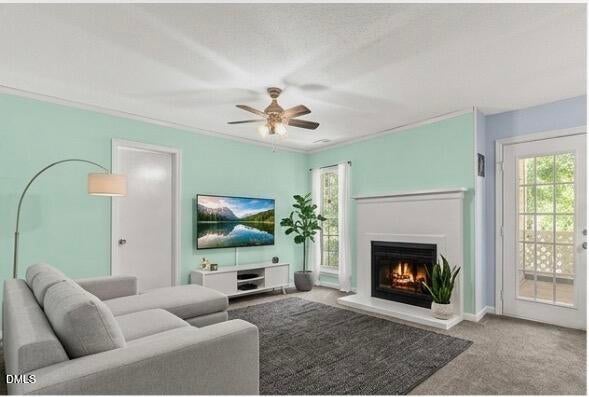
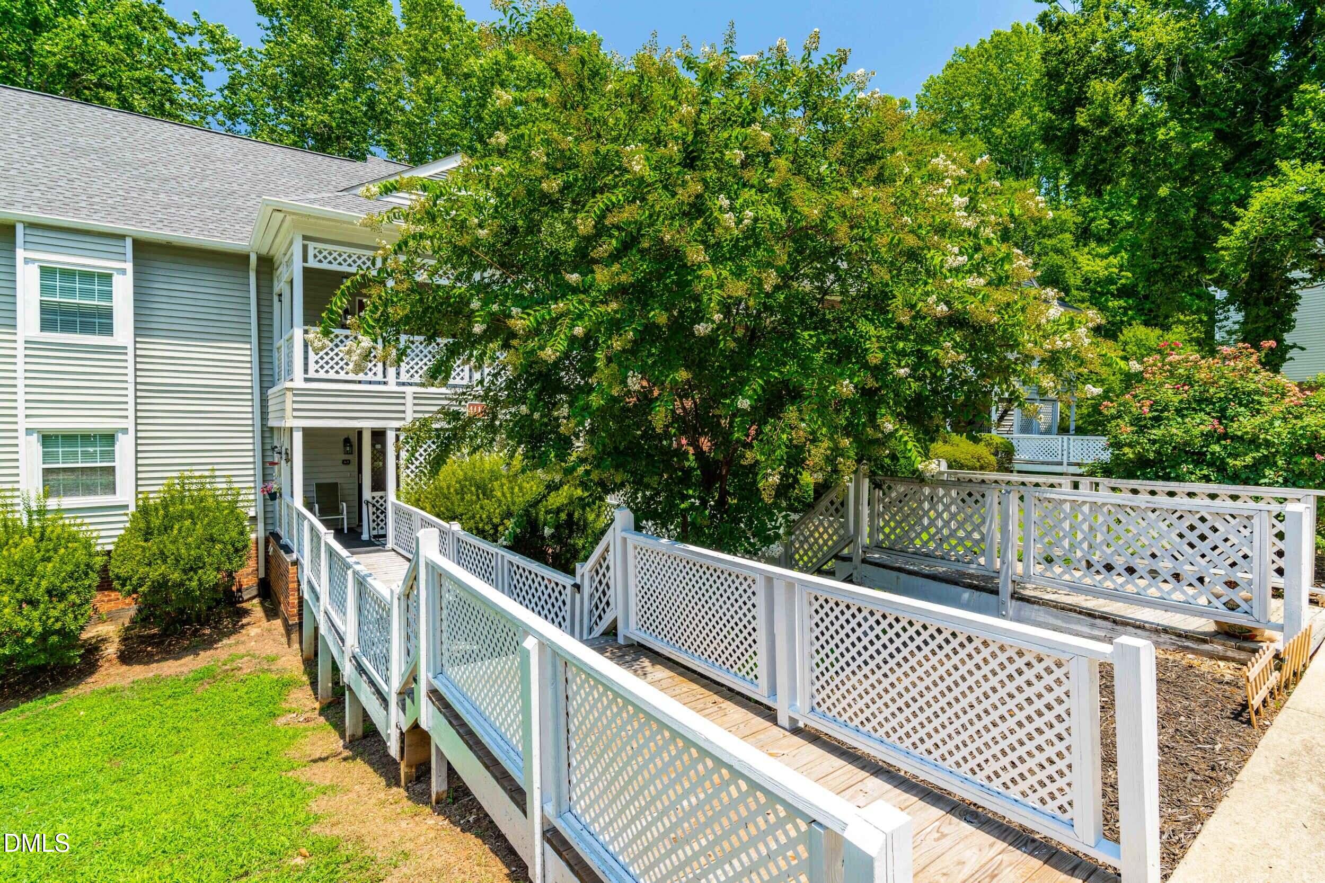
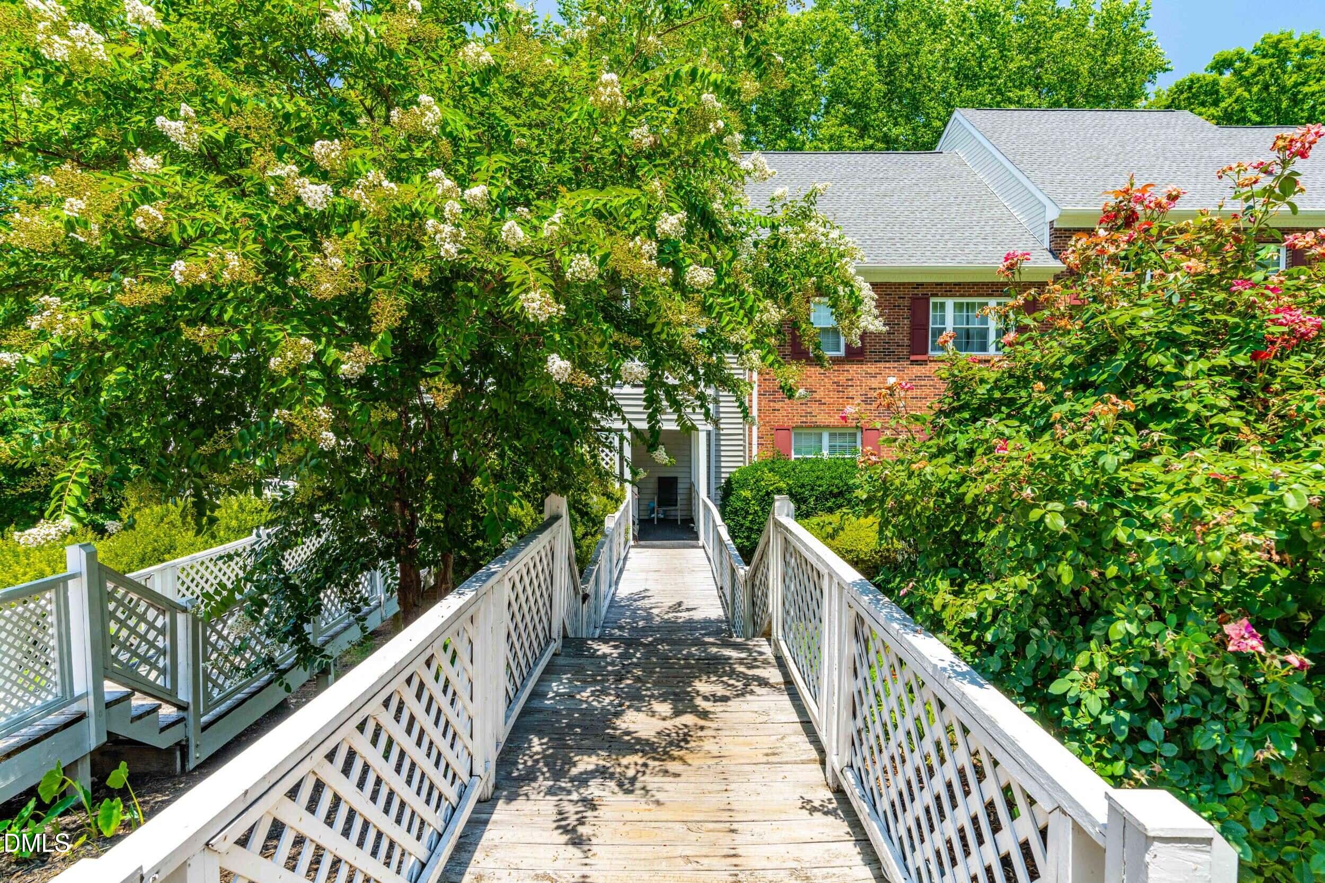
THE BEST VALUE IN ZIP CODE 27513 ***Call Listing agent on 919 995 2001 with any questions!*** With $2000 in seller credits!! Buy a piece of Cary under 200K... Discover this rare, highly affordable 1-bedroom condo tucked away in Chesapeake Condos—one of Cary's best-kept secrets. For buyers and investors seeking a hassle-free transaction, this well-established complex boasts an outstanding reputation with local lenders, making it a dream for securing smooth financing where other condo communities fall short. Step inside to find an inviting layout packed with incredible value, including tons of hidden storage and all appliances included! Enjoy peace of mind with big-ticket updates handled for you: a brand-new water heater (replaced last year), a strong, active HOA managing the community, and a roof that is only 4 years old (HVAC is well-maintained). The outdoor living spaces truly set this unit apart. Relax on your private, covered balcony featuring a specialized waterproof ceiling that lets you sit outside and enjoy the peaceful, wooded views. Out front, a charming small porch offers the perfect spot to sit, watch the world go by, and listen to the birds chirp. Unbeatable location off Harrison Avenue: 2 miles from I-40, 6 miles from RDU Airport, and minutes from downtown Cary. Located in the heart of the booming Research Triangle Park (RTP) region. Perfectly suited for a first-time homebuyer, for building equity, looking to downsize, or an investor seeking a high-demand rental property. Other similar units have a strong rental history, and some operate as -short to mid term furnished rentals yielding more than the monthly average. HOA allows rentals of 30 days up.. See professional measurement attached.

Save
Ask
Tour
Hide
Share
Listing Snapshot
Price 
$192,000
Days On Site 
98 Days
Bedrooms 
1
Inside Area (SqFt) 
742 sqft
Total Baths 
1
Full Baths 
1
Partial Baths 
N/A
Lot Size 
N/A
Year Built 
1986
MLS® Number 
10172775
Status 
Active
Property Tax 
$1,719.43
HOA/Condo/Coop Fees 
$219 monthly
Sq Ft Source 
N/A
Friends & Family
Recent Activity
2 months agoPrice changed to $192,000
2 months agoListing updated with changes from the MLS®
3 months agoListing first seen on site
General Features
Disclosures 
Seller Disclosure
Foundation 
Combination
Levels 
Three Or More
Parking 
CommonDirect AccessNo GarageOpenOutsidePaved
Parking Spaces 
10
Property Sub Type 
Condominium
Security 
Other
Sewer 
Public Sewer
Special Circumstances 
Standard
SqFt Above 
742
SqFt Total 
742
Style 
Traditional
Water Source 
Public
Interior Features
Appliances 
CooktopDryerDishwasherFree-Standing RefrigeratorFree-Standing RangeFreezerMicrowaveRefrigeratorRange HoodWasherWasher/DryerWater Heater
Cooling 
Electric
Fireplace 
Yes
Fireplace Features 
Wood Burning
Fireplaces 
1
Flooring 
CarpetOtherWood
Interior 
Breakfast BarCeiling Fan(s)Crown Molding
Laundry Features 
In Unit
Main Level Bedrooms 
1
Window Features 
Double Pane Windows
Master Bedroom 
Level - Main
Save
Ask
Tour
Hide
Share
Exterior Features
Construction Details 
Brick VeneerFrameVertical SidingVinyl Siding
Exterior 
Awning(s)BalconyPrivate EntranceStorage
Lot Features 
Corner LotWaterfront
Patio And Porch 
Awning(s)CoveredDeckFront PorchPorchRear Porch
Pool Features 
Above GroundCommunityFencedOutdoor PoolPrivate
Private Pool 
Yes
Roof 
Shingle
View 
ForestGardenTrees/WoodsWater
Waterfront 
Yes
Waterfront Features 
Creek
Waterview 
ForestGardenTrees/WoodsWater
Windows/Doors 
Double Pane Windows
Community Features
Accessibility Features 
Visitable
Association Amenities 
InsuranceMaintenanceManagementOtherPicnic AreaTennis Court(s)
Association Fee 
$219.0
Association Fee Frequency 
Monthly
Community Features 
ClubhousePoolStreet LightsSidewalksTennis Court(s)
Financing Terms Available 
Conventional
Building Access 
from street level
Roads 
AsphaltPaved
Schools
School District
Unknown
Elementary School
Wake - Reedy Creek Elementary
Middle School
Wake - Reedy Creek Middle
High School
Wake - Cary High
Listing courtesy of Davina Ray of Guru Realty Inc.


Listings that are marked with an icon are provided courtesy of the Triangle MLS, Inc. of North Carolina, Internet Data Exchange Database. Copyright 2026 Triangle MLS, Inc. of North Carolina. All rights reserved.

Last checked: 2026-09-16 03:06 PM UTC

Neighborhood & Commute
Source: Walkscore
Save
Ask
Tour
Hide
Share