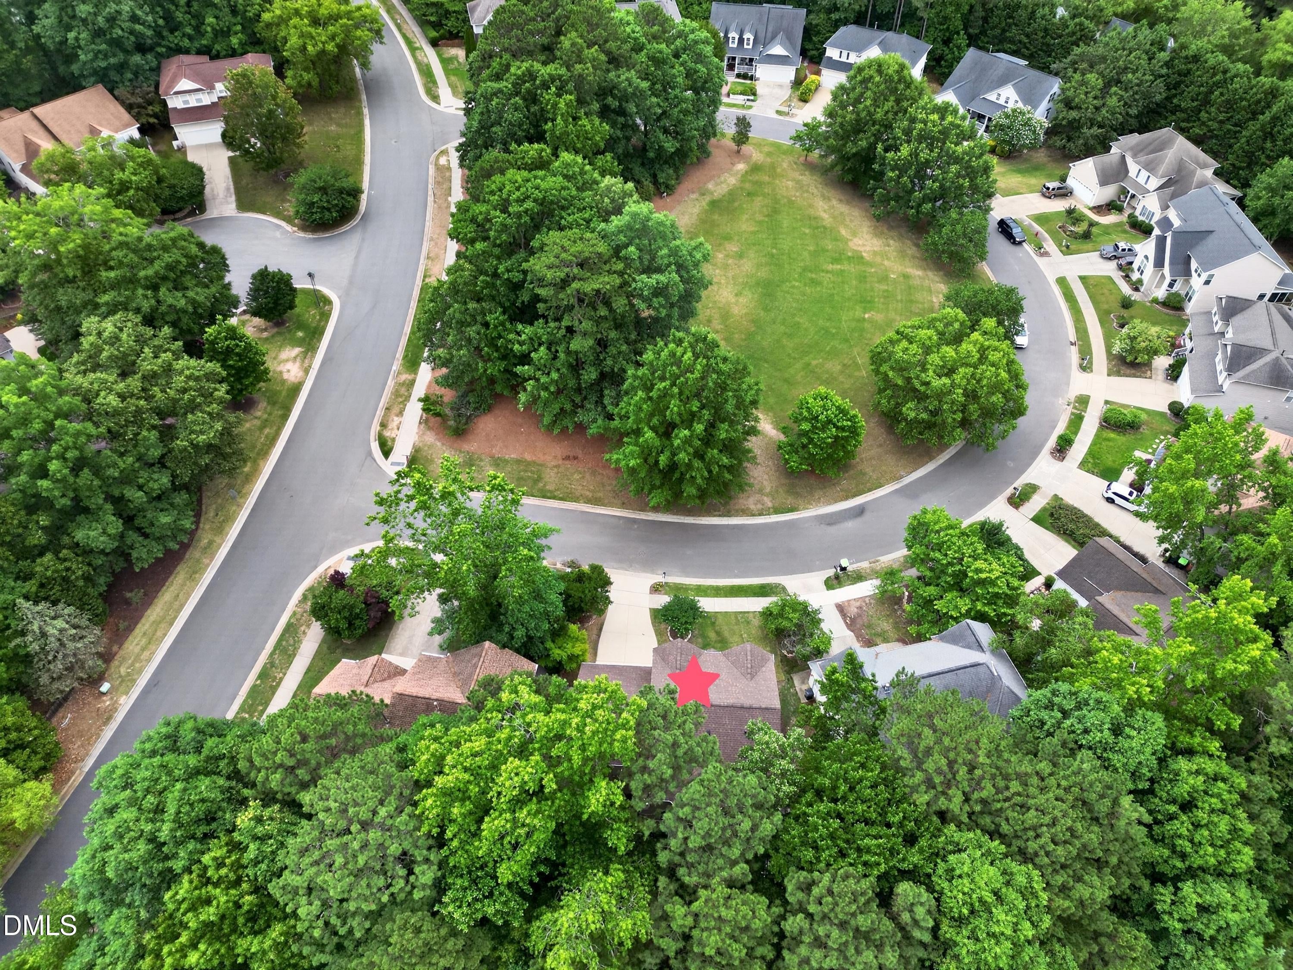
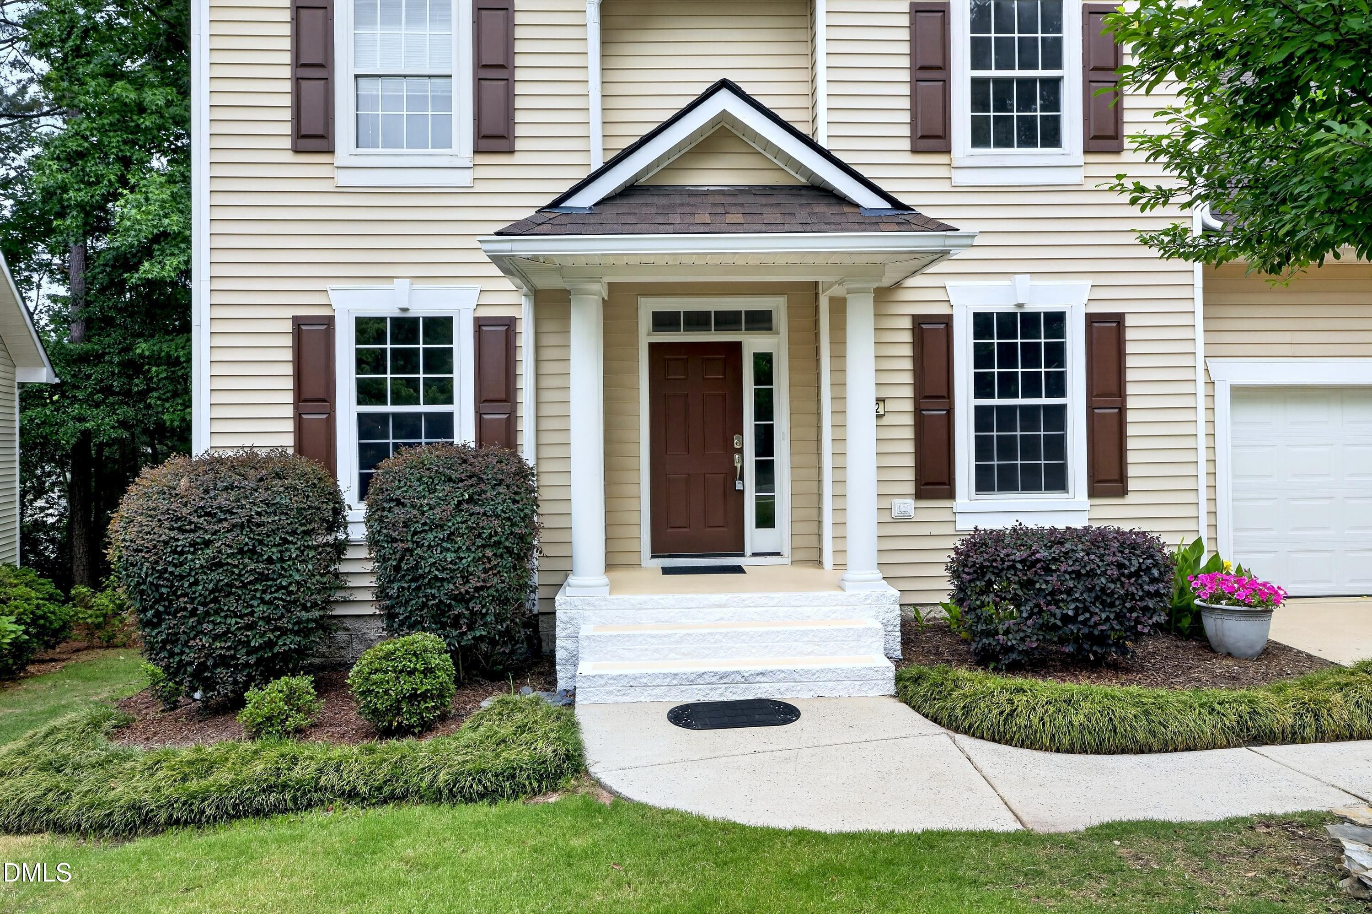
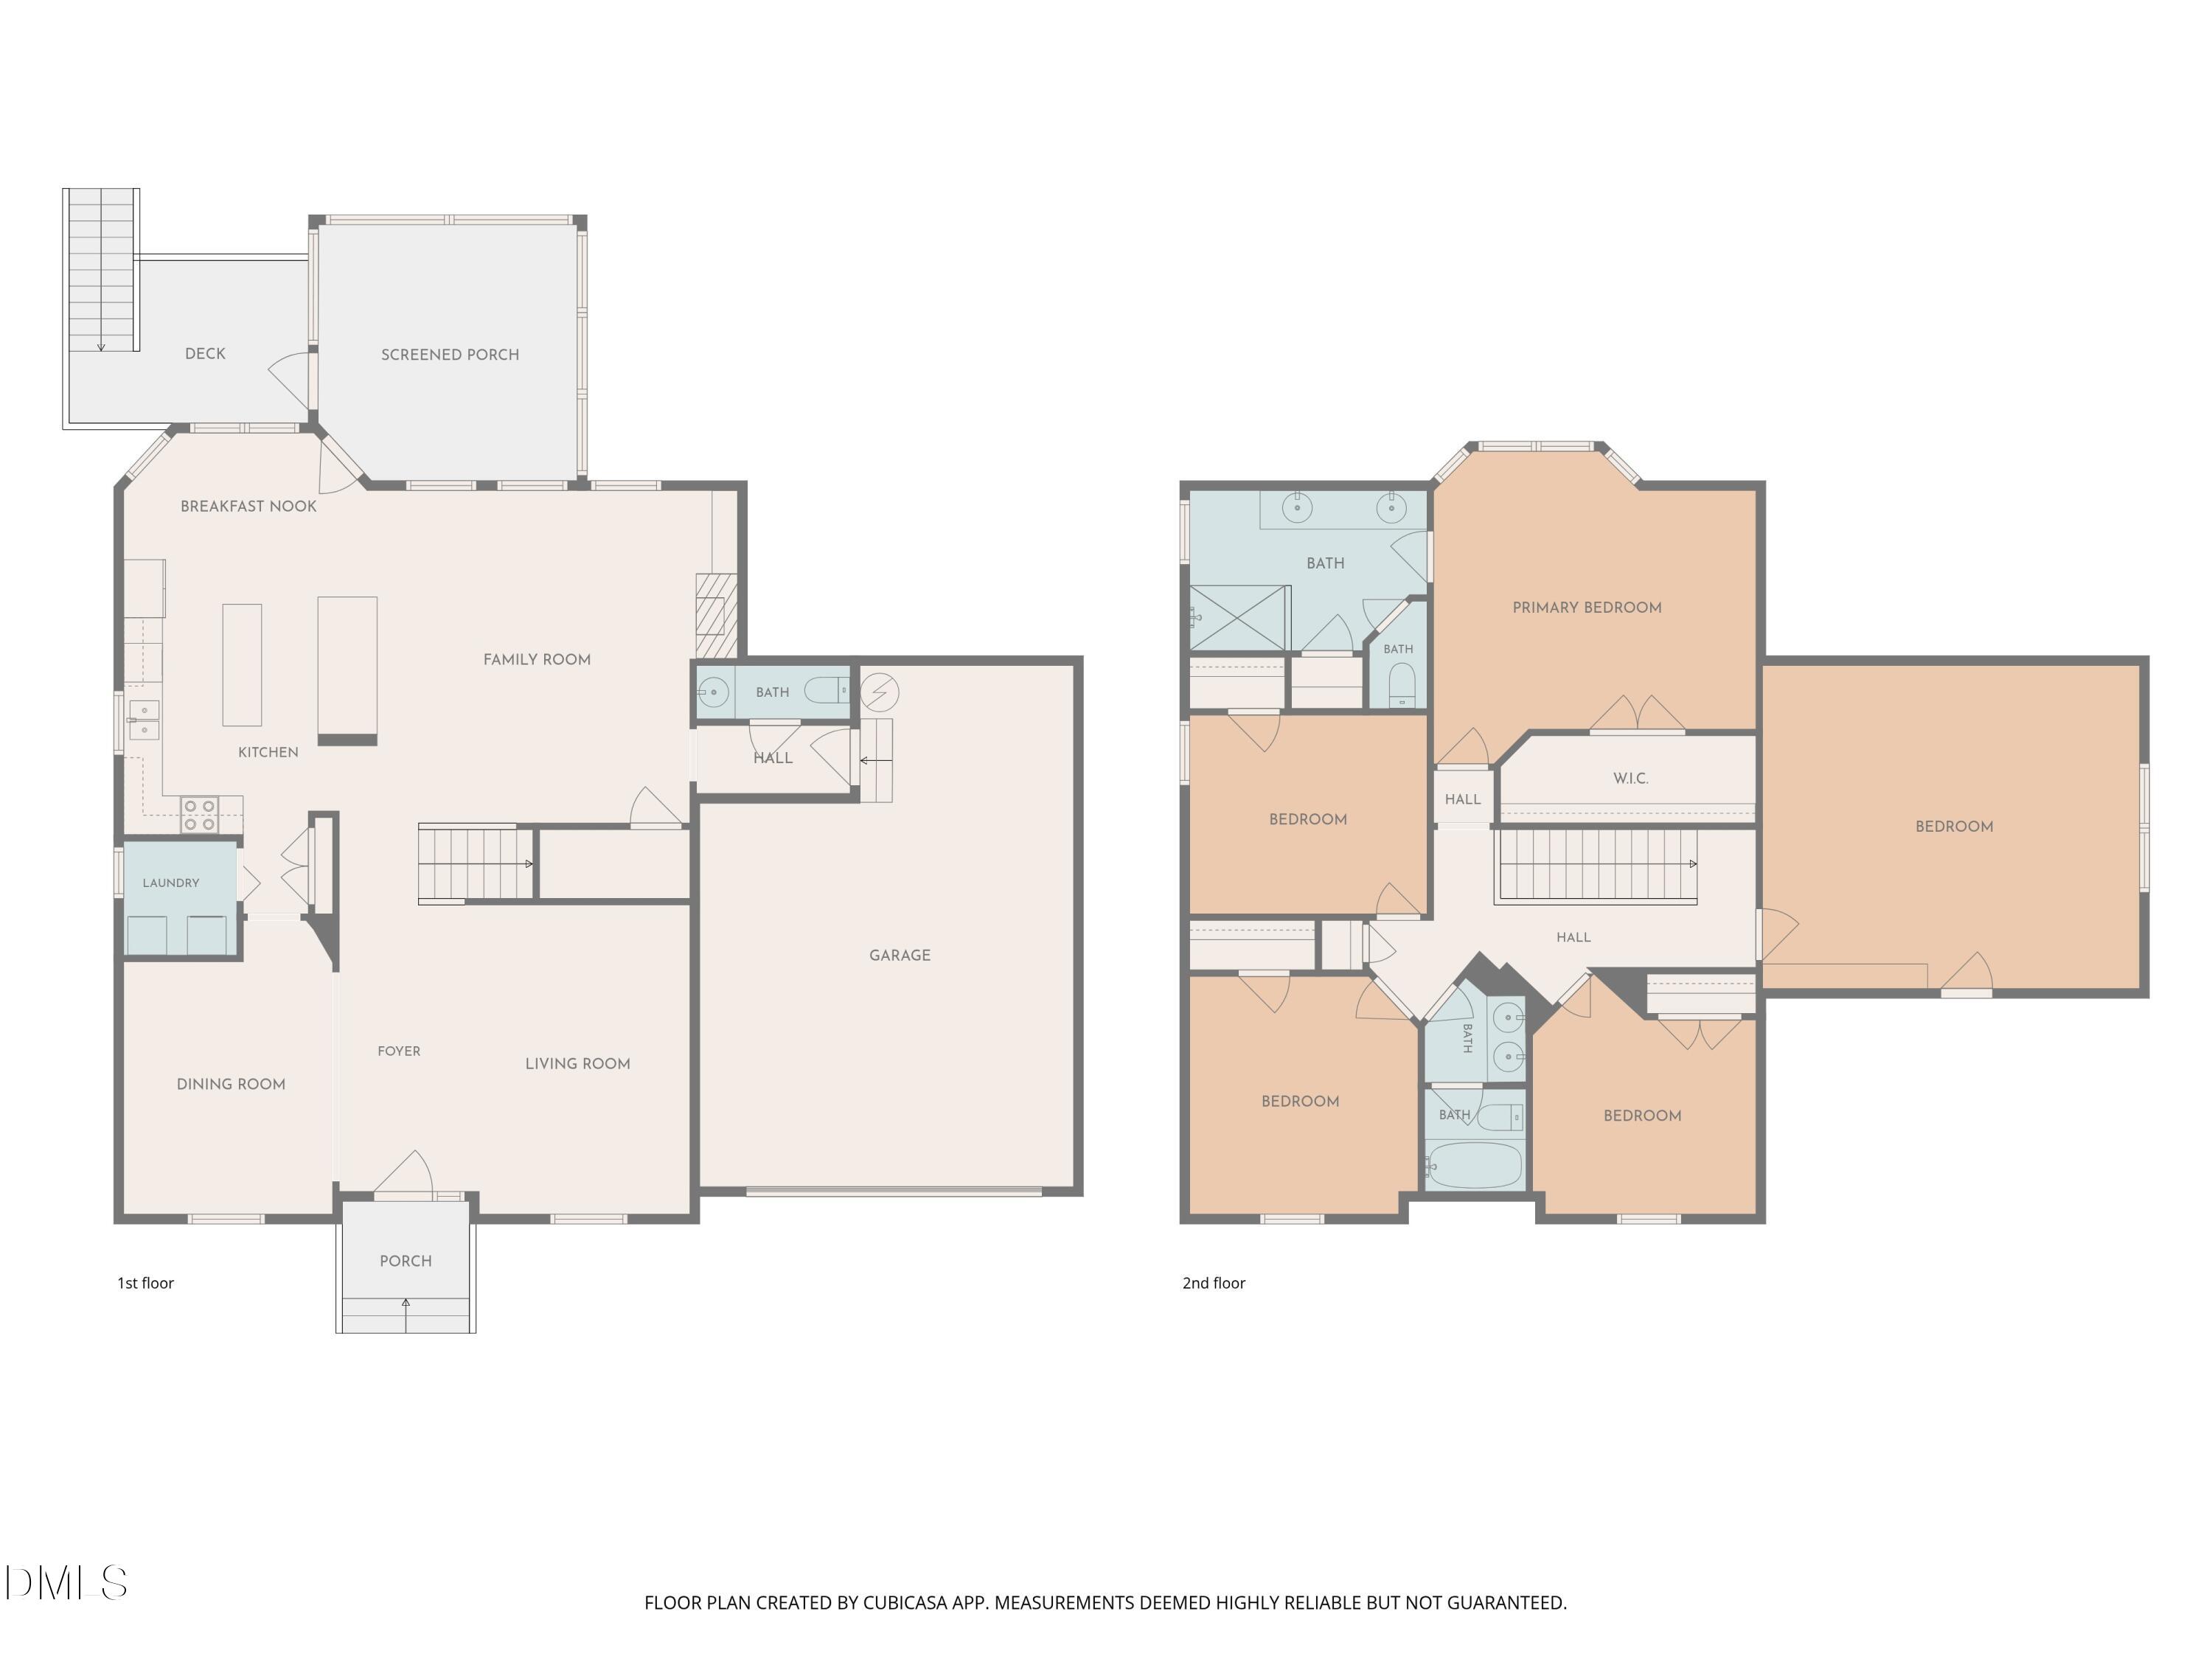
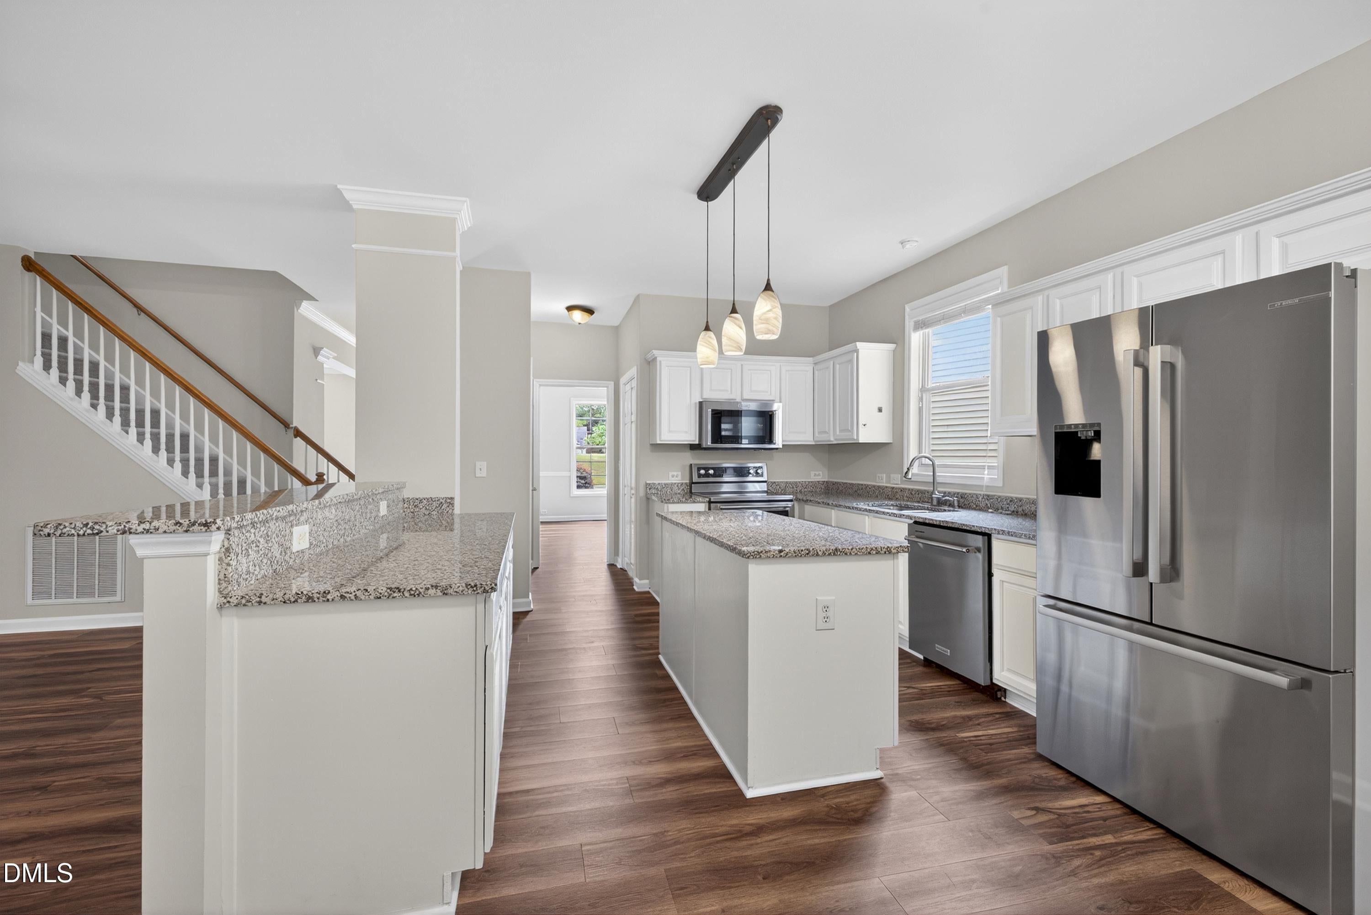
Heart of Apex location with the bonus of a private and fenced back yard and an open park area across the street. So, you have the best of all worlds with less time maintaining your yard. Dogwood Ridge is one of the best Apex communities with fabulous pool/tennis/park areas. This 4BR + Bonus (or 5 BR if needed) offers a flanking formal living and dining room at the front of the home. The open great room and kitchen with eat-at island and nook offer great spaces for entertaining. Enjoy birdwatching from your lovely screened in porch. Escape to a larger primary suite with very generously sized dual vanity, a large walk in shower, water closet and a walk in closet featuring a His/Hers type of layout. The guest bath is zoned so multiple uses can take place at the same time. Secondary bedrooms are nicely sized with ceiling fans too. The oversized bonus room offers so many options. Now for the Upgrades: seller has just ordered new glass replacements for windows (8/2026), 2025 encased crawl space, landscape rocks and drainage, 2020 upgraded primary bath, 2022 fence, 2022 refrigerator, 2025 stove, 2023 dishwasher, 2020 roof. In 2026 as part of market ready activities, the house just got all new interior paint along with some smooth ceilings, new LVP on the main level and plush carpet with upgraded padding all on upper level. Energy efficient gas heat and gas water heater help keep utilities low. The owners stated that they loved the extra storage in the garage and other areas of the home as well. A great choice for spacious living in Apex (The Peak of Good Living!).
Save
Ask
Tour
Hide
Share
Listing Snapshot
Price
$599,900
Days On Site
96 Days
Bedrooms
4
Inside Area (SqFt)
2,720 sqft
Total Baths
3
Full Baths
2
Partial Baths
1
Lot Size
0.18 Acres
Year Built
1998
MLS® Number
10173222
Status
Pending
Property Tax
$5,594
HOA/Condo/Coop Fees
$54 monthly
Sq Ft Source
N/A
Friends & Family
React
Comment
Invite
No Comments Yet
Did you know? You can invite friends and family to your search. They can join your search, rate and discuss listings with you.
Recent Activity
3 weeks ago
Listing updated with changes from the MLS®
3 weeks ago
Status changed to Pending
4 weeks ago
Price changed to $599,900
3 months ago
Listing first seen on site
General Features
Acres
0.18
Attached Garage
Yes
Disclosures
Seller Disclosure
Foundation
BlockPermanent
Garage
Yes
Garage Spaces
2
Levels
Two
Parking
AttachedGarageAdditional ParkingDrivewayGarage Faces Front
Parking Spaces
4
Property Condition
Updated/Remodeled
Property Sub Type
Single Family Residence
Security
OtherSmoke Detector(s)
Sewer
Public Sewer
Special Circumstances
Standard
SqFt Above
2720
SqFt Total
2720
Style
ColonialCraftsmanTraditionalTransitional
Utilities
Cable AvailableElectricity ConnectedNatural Gas ConnectedSewer Connected
Water Source
Public
Zoning
res
Interior Features
Appliances
DisposalDishwasherElectric RangeFree-Standing Electric RangeFree-Standing RefrigeratorFree-Standing RangeIce MakerMicrowaveRangeRefrigeratorStainless Steel Appliance(s)Water Heater
Listings that are marked with an icon are provided courtesy of the Triangle MLS, Inc. of North Carolina, Internet Data Exchange Database. Copyright 2026 Triangle MLS, Inc. of North Carolina. All rights reserved.


Did you know? You can invite friends and family to your search. They can join your search, rate and discuss listings with you.