1219 Waterford Green Drive, Apex, NC, 27502

Save
Ask
Tour
Hide
Share
$470,000
92 Days On Site

1219 Waterford Green Drive
Apex, NC 27502

For Sale|Single Family Residence|Active
3
Beds
2
Total Baths
2
Full Baths
1,777
SqFt
$264
/SqFt
1998
Built
Subdivision:
Waterford Green
County:
Wake

Due to the health concerns created by Coronavirus we are offering personal 1-1 online video walkthough tours where possible.
Call Now: 919-616-4139
Is this the listing for you? We can help make it yours.
919-616-4139
1219 Waterford Green Drive1219 Waterford Green Drive1219 Waterford Green Drive1219 Waterford Green Drive
Save
Ask
Tour
Hide
Share

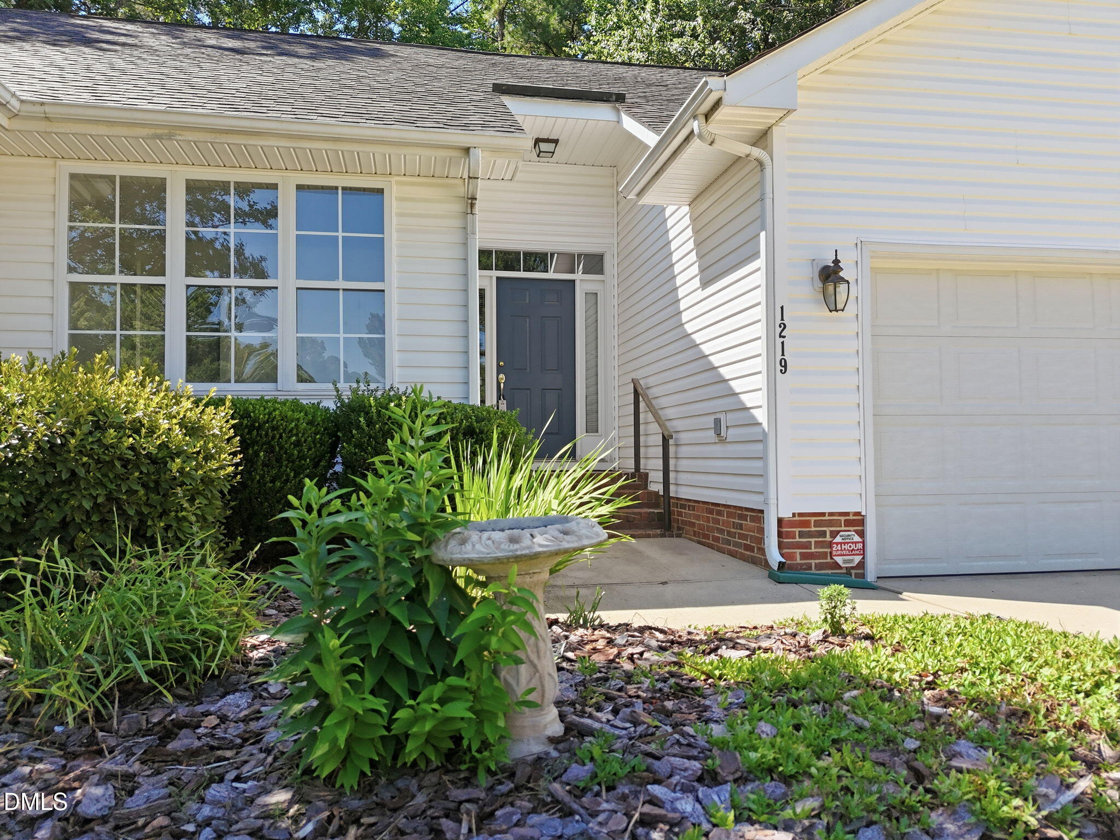
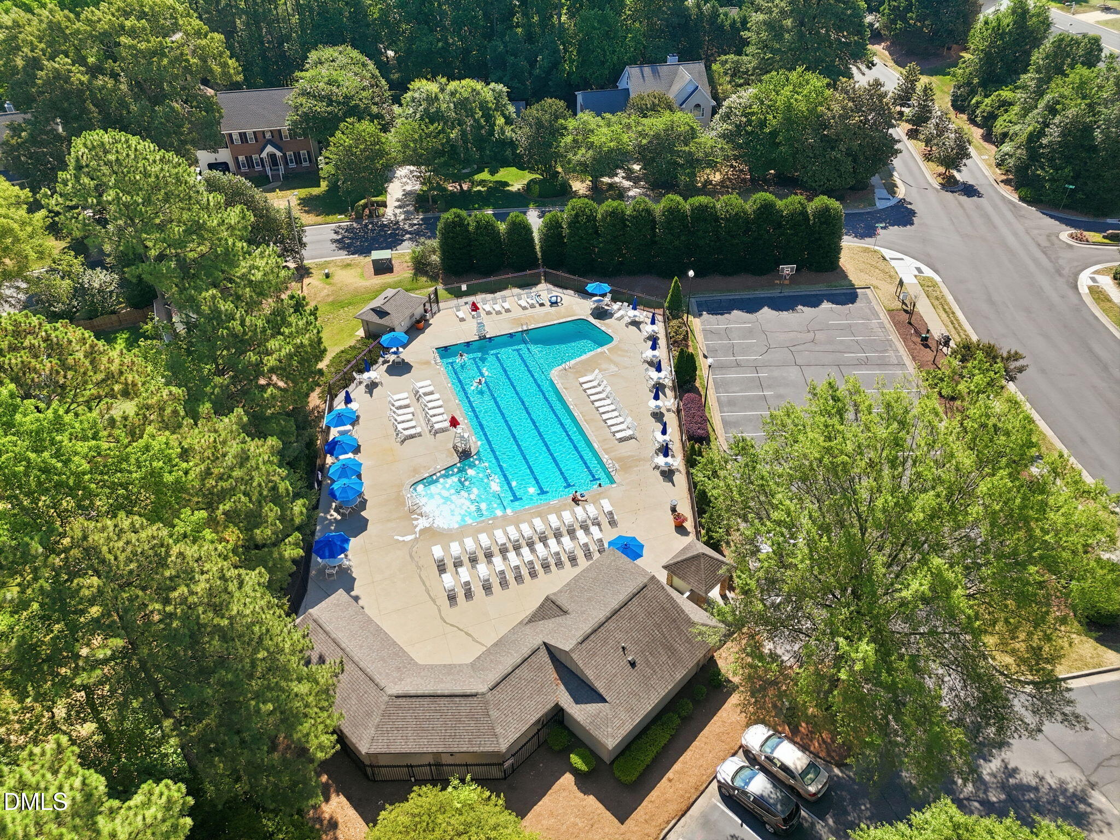
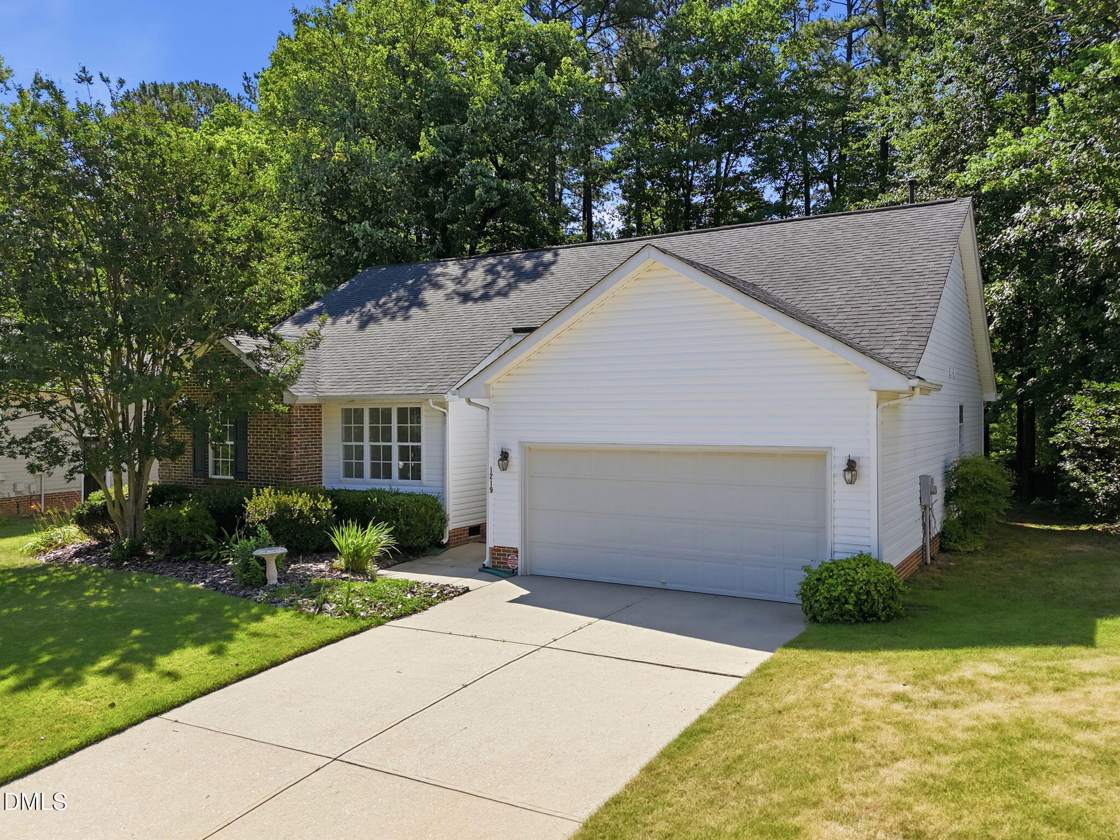
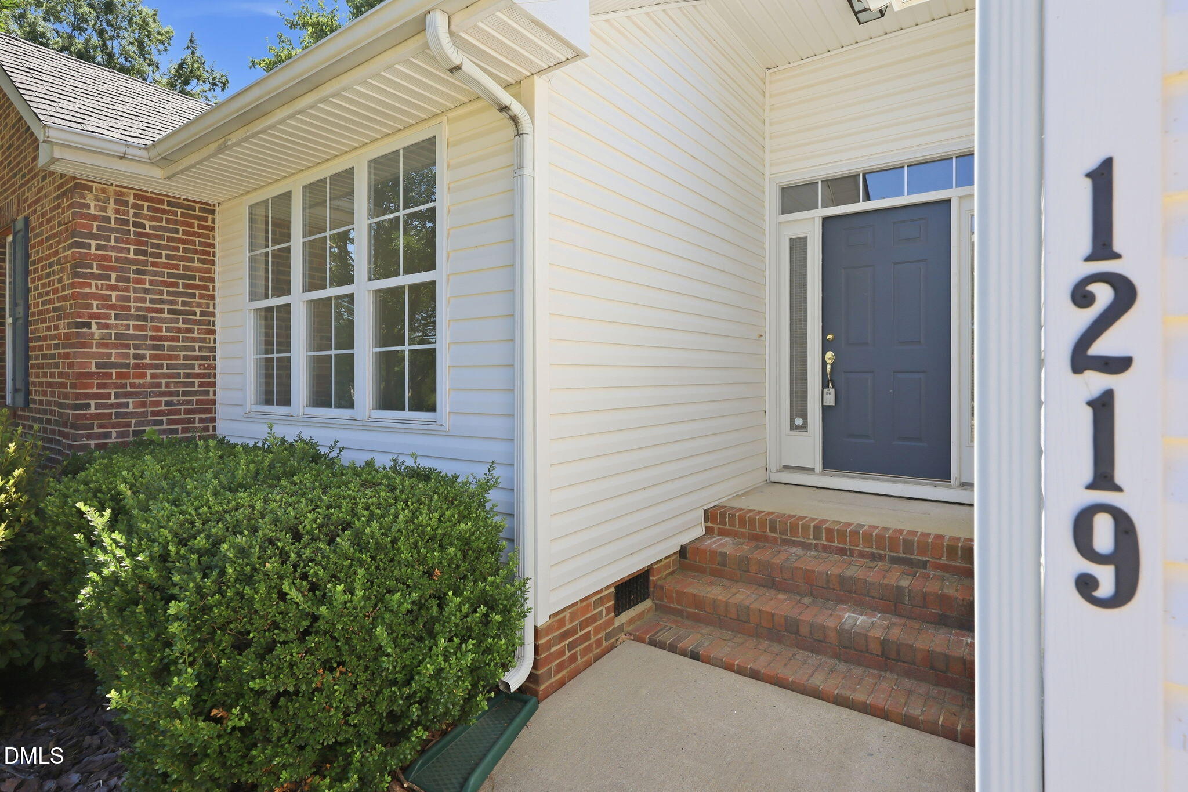
Spacious, OPEN floorplan, Apex RANCH! Move-in ready single-story layout with split bedroom floorplan for privacy. You're going to love one level living! High ceilings, hardwood floors throughout much of the home including primary bedroom. The vaulted ceiling gives light & much appeal. The formal dining room could also serve as an office. Neutral interior ready for your custom touch. This home features both a great room with electric fireplace and keeping room off the kitchen with gas fireplace. Primary suite with a large walk-in closet and completely renovated bathroom -- separate shower, dual vanities and a luxurious walk-in whirlpool spa with lifetime warranty. Soak off the stress of the work day and get some physical therapy in the comfort of your own home, no appointment needed! Newer stainless-steel appliances -- Samsung refrigerator, oven and built-in microwave. Plush, low-maintenance Zoysia lawn is bare-feet ready for your enjoyment! Perfect for hot summers and resistant to weeds. This is an awesome neighborhood with pool, tennis, playground. Washer and dryer to convey with an acceptable offer. (Some images have been virtually staged to suggest the intended use and true potential of the spaces)

Save
Ask
Tour
Hide
Share
Listing Snapshot
Price 
$470,000
Days On Site 
92 Days
Bedrooms 
3
Inside Area (SqFt) 
1,777 sqft
Total Baths 
2
Full Baths 
2
Partial Baths 
N/A
Lot Size 
0.25 Acres
Year Built 
1998
MLS® Number 
10174198
Status 
Active
Property Tax 
$3,466.69
HOA/Condo/Coop Fees 
$72.05 monthly
Sq Ft Source 
N/A
Friends & Family
Recent Activity
7 days agoPrice changed to $470,000
7 days agoListing updated with changes from the MLS®
3 months agoStatus changed to Active
3 months agoListing first seen on site
General Features
Acres 
0.25
Attached Garage 
Yes
Garage 
Yes
Garage Spaces 
2
Levels 
One
Parking 
AttachedGarageConcreteDrivewayGarage Faces FrontInside EntrancePrivate
Property Sub Type 
Single Family Residence
Sewer 
Public Sewer
Special Circumstances 
Standard
SqFt Above 
1777
SqFt Total 
1777
Style 
RanchTraditional
Water Source 
Public
Zoning 
HD SF
Interior Features
Appliances 
DryerDishwasherElectric RangeFree-Standing Electric RangeGas Water HeaterMicrowaveRefrigeratorStainless Steel Appliance(s)Washer
Basement 
Crawl Space
Cooling 
Central Air
Fireplace 
Yes
Fireplace Features 
Family RoomGasGas LogLiving Room
Fireplaces 
2
Flooring 
CarpetHardwoodVinyl
Heating 
Natural Gas
Interior 
Breakfast BarCathedral Ceiling(s)Ceiling Fan(s)Crown MoldingDouble VanityEntrance FoyerHigh CeilingsHis and Hers ClosetsOpen FloorplanPantryWalk-In Closet(s)Master Downstairs
Laundry Features 
Common AreaLaundry ClosetMain Level
Main Level Bedrooms 
3
Bedroom 2 
Dimensions - 11.3 x 10.0Level - Main
Bedroom 3 
Dimensions - 10.6 x 10.9Level - Main
Dining Room 
Dimensions - 12.3 x 11.0Level - Main
Family Room 
Dimensions - 18.3 x 12.6Level - Main
Kitchen 
Dimensions - 12.7 x 9.6Level - Main
Living Room 
Dimensions - 17.6 x 17.0Level - Main
Master Bedroom 
Dimensions - 15.6 x 14.0Level - Main
Other 
Dimensions - 20.5 x 19.2Level - MainDescription - Garage
Save
Ask
Tour
Hide
Share
Exterior Features
Construction Details 
Brick VeneerVinyl Siding
Exterior 
Private Yard
Fencing 
None
Lot Features 
Back YardFront YardLandscapedWoodedFew Trees
Roof 
Shingle
Community Features
Accessibility Features 
Therapeutic Whirlpool
Association Amenities 
Basketball CourtPlaygroundPoolTennis Court(s)
Association Fee 
$216.14
Association Fee Frequency 
Quarterly
Community Features 
CurbsPlaygroundPoolStreet LightsSidewalksTennis Court(s)
Financing Terms Available 
CashConventionalFHAVA Loan
Roads 
AsphaltPaved
Schools
School District
Unknown
Elementary School
Wake County Schools
Middle School
Wake County Schools
High School
Wake County Schools
Listing courtesy of Marti Hampton of EXP Realty LLC


Listings that are marked with an icon are provided courtesy of the Triangle MLS, Inc. of North Carolina, Internet Data Exchange Database. Copyright 2026 Triangle MLS, Inc. of North Carolina. All rights reserved.

Last checked: 2026-09-16 11:14 AM UTC

Neighborhood & Commute
Source: Walkscore
Save
Ask
Tour
Hide
Share