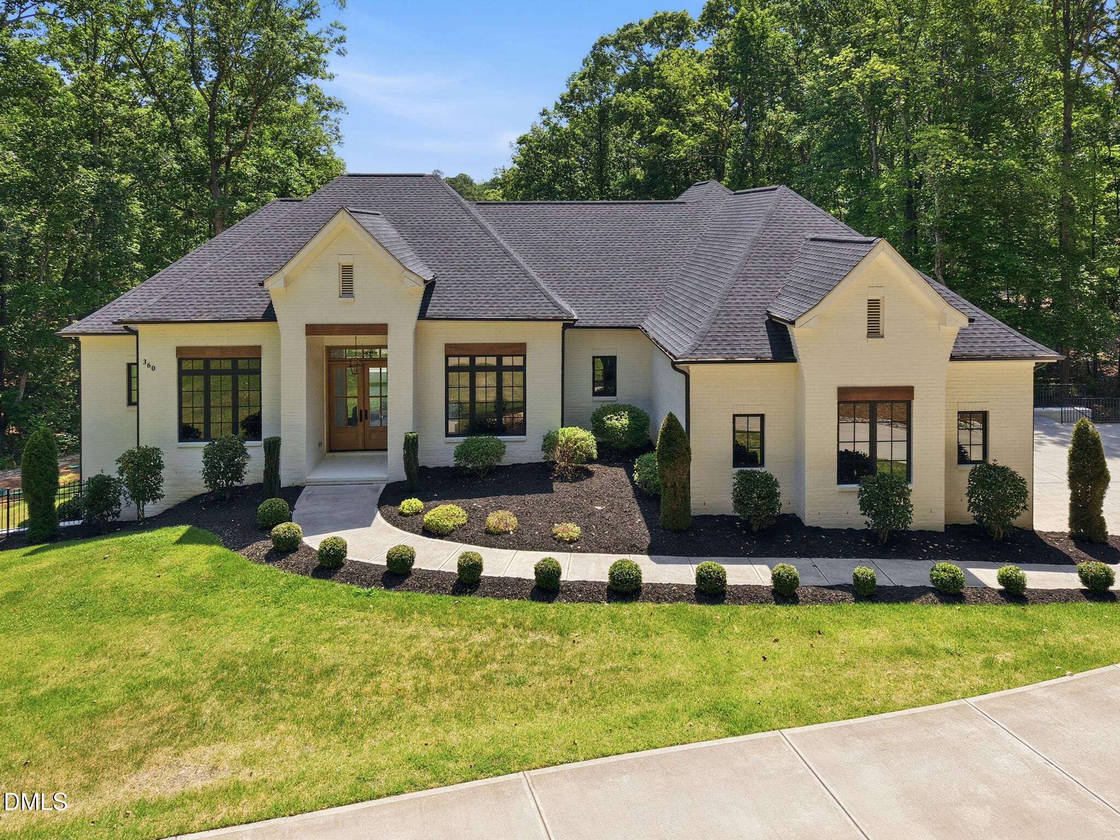
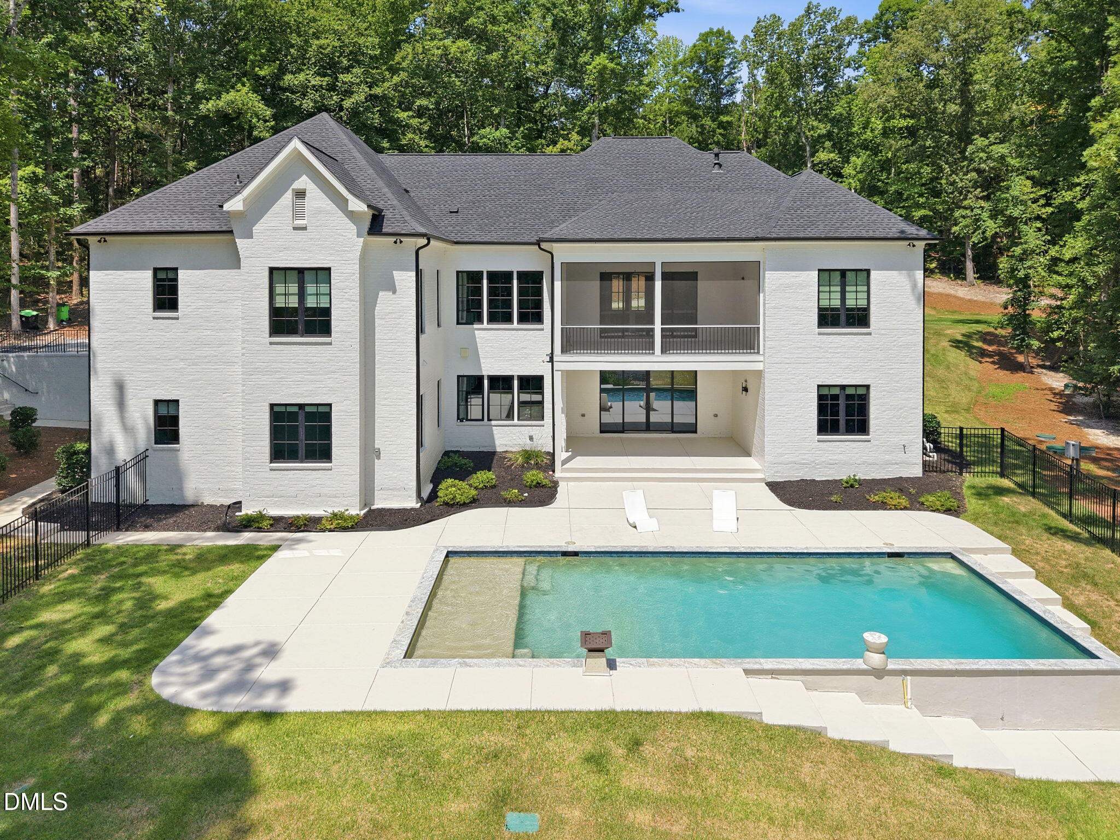
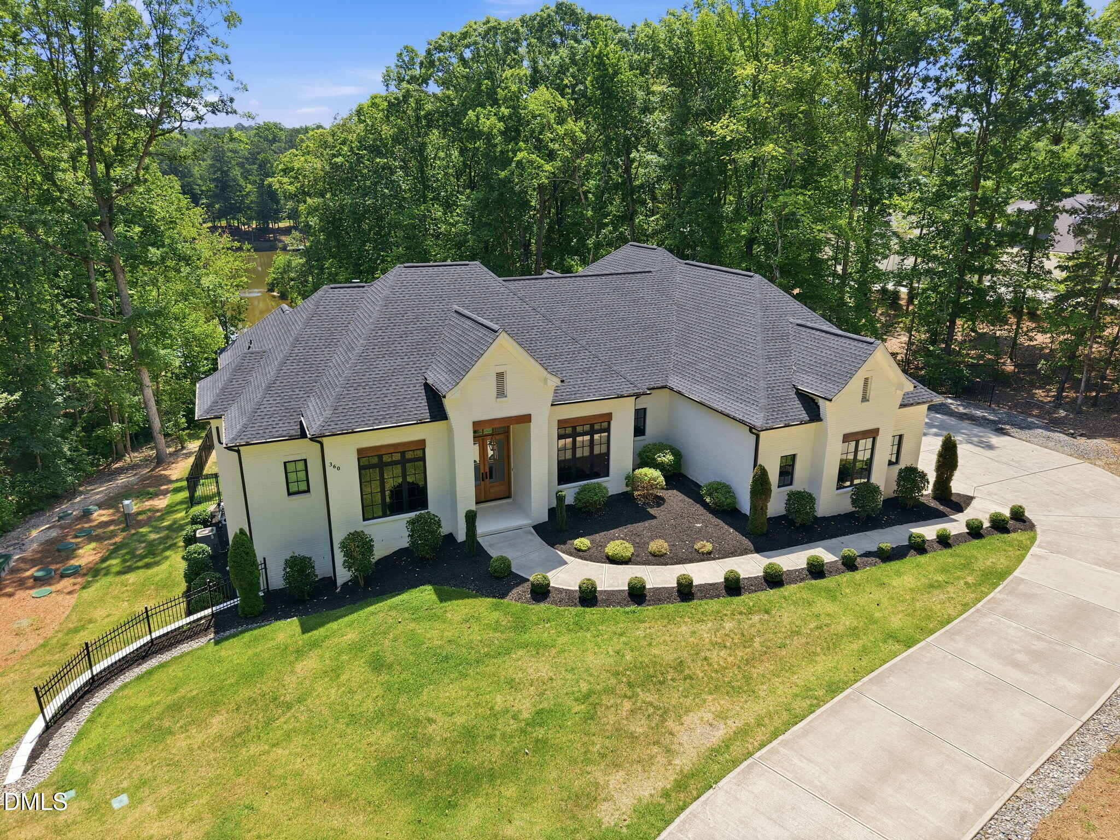
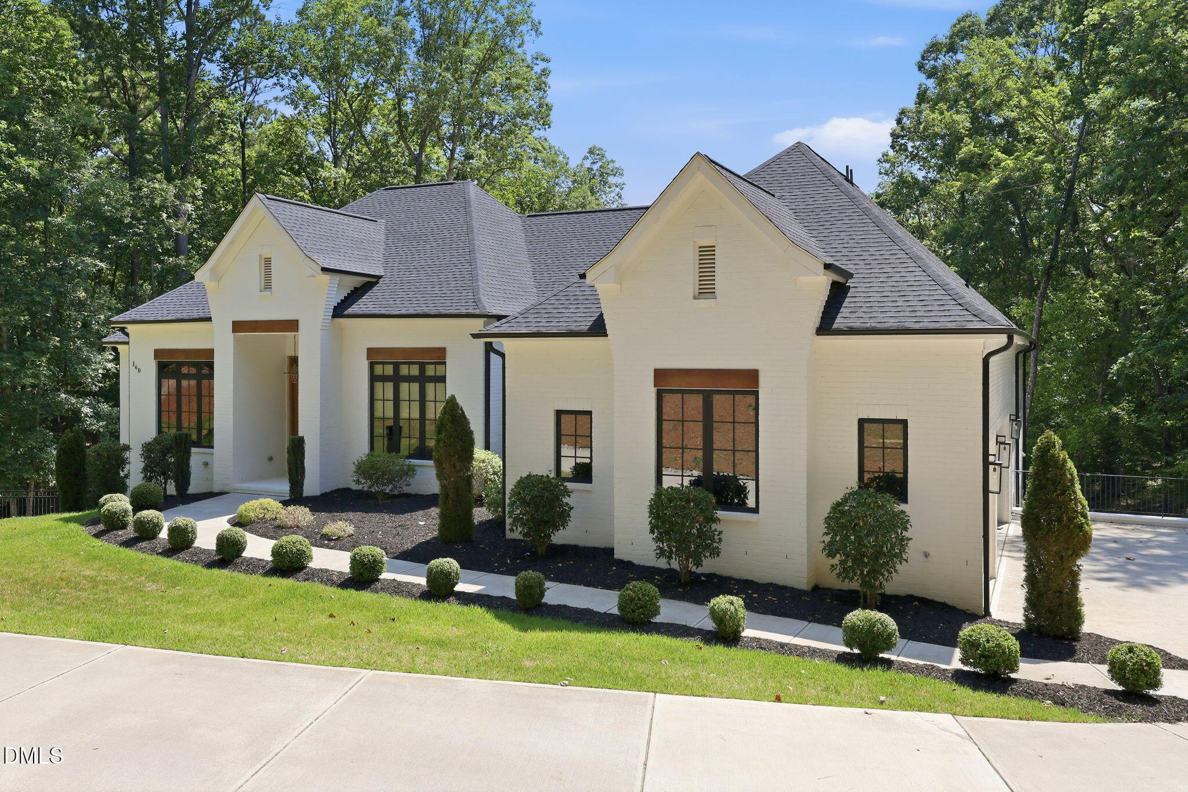
Stunning 5100ft. multi-generational, custom home with private pool, built on a waterfront lot in sought after Heritage Pointe in Apex! Large 4+ acre lot with water views, water access and dock. Canoe, kayak and fish in your pond! This home has an open floorplan, main floor master and 2 more main floor bedrooms with ensuite bathrooms, large great room, covered main level deck and covered basement level patio. Full finished basement with separate entrance, second kitchen, second master bedroom, exercise room, craft/flex room, perfect for in-laws. Features high end appliances, (granite, marble and quartz) counters, gourmet kitchen with hidden walk in pantry. Large 3-bay garage and additional outside parking. Truly a one of a kind property that is close to NC-540 and Jordan Lake.
Save
Ask
Tour
Hide
Share
Listing Snapshot
Price
$2,465,000
Days On Site
74 Days
Bedrooms
4
Inside Area (SqFt)
5,138 sqft
Total Baths
7
Full Baths
5
Partial Baths
2
Lot Size
4.1 Acres
Year Built
2022
MLS® Number
10178079
Status
Active
Property Tax
$11,265.53
HOA/Condo/Coop Fees
$90.17 monthly
Sq Ft Source
N/A
Friends & Family
React
Comment
Invite
No Comments Yet
Did you know? You can invite friends and family to your search. They can join your search, rate and discuss listings with you.
Recent Activity
7 days ago
Price changed to $2,465,000
7 days ago
Listing updated with changes from the MLS®
2 months ago
Status changed to Active
2 months ago
Listing first seen on site
General Features
Acres
4.1
Attached Garage
Yes
Disclosures
Seller Disclosure
Foundation
Concrete Perimeter
Garage
Yes
Garage Spaces
3
Levels
Two
Parking
AttachedGarageConcreteDriveway
Parking Spaces
8
Property Sub Type
Single Family Residence
Sewer
Engineered Septic
Special Circumstances
Standard
SqFt Above
2869
SqFt Below
2269
SqFt Total
5138
Style
FarmhouseTraditional
Water Source
Public
Zoning
R-1
Interior Features
Appliances
Built-In Electric RangeBuilt-In Gas RangeBuilt-In RangeBuilt-In RefrigeratorDryerDishwasherElectric RangeMicrowaveRefrigeratorRange HoodStainless Steel Appliance(s)Tankless Water HeaterWasherWasher/DryerOven
Dimensions - 17.0 x 17.0Level - BasementDescription - Guest Suite in Basement
Dining Room
Dimensions - 13.0 x 13.0Level - Basement
Entrance Hall
Dimensions - 7.0 x 8.0Level - Main
Exercise Room
Dimensions - 13.0 x 14.0Level - Basement
Kitchen
Dimensions - 13.0 x 14.0Level - Basement
Laundry
Dimensions - 7.0 x 8.0Level - Main
Living Room
Dimensions - 19.0 x 20.0Level - Main
Master Bedroom
Dimensions - 17.0 x 17.0Level - Main
Media Room
Dimensions - 19.0 x 20.0Level - Basement
Mud Room
Dimensions - 7.0 x 12.0Level - Main
Office
Dimensions - 12.0 x 13.0Level - Main
Recreation Room
Dimensions - 12.0 x 15.0Level - Basement
Save
Ask
Tour
Hide
Share
Exterior Features
Construction Details
BrickBrick VeneerConcrete
Exterior
Private YardRain Gutters
Fencing
Back YardGate
Patio And Porch
CoveredDeckEnclosedFront PorchPatioPorchScreened
Pool Features
FencedGuniteHeatedIn GroundOutdoor PoolPrivateSalt Water
Private Pool
Yes
Roof
Shingle
View
PondWater
Waterfront Features
Pond
Waterview
PondWater
Community Features
Association Fee
$1082.0
Association Fee Frequency
Annually
Additional Association Fee Frequency
Annually
Community Features
None
Financing Terms Available
CashConventional
Roads
Asphalt
Schools
School District
Unknown
Elementary School
Chatham - North Chatham Elementary
Middle School
Chatham - Margaret B Pollard Middle School
High School
Chatham - Seaforth High School
Listing courtesy of Michael Day of 1 Red Shoe Realty
Listings that are marked with an icon are provided courtesy of the Triangle MLS, Inc. of North Carolina, Internet Data Exchange Database. Copyright 2026 Triangle MLS, Inc. of North Carolina. All rights reserved.


Did you know? You can invite friends and family to your search. They can join your search, rate and discuss listings with you.