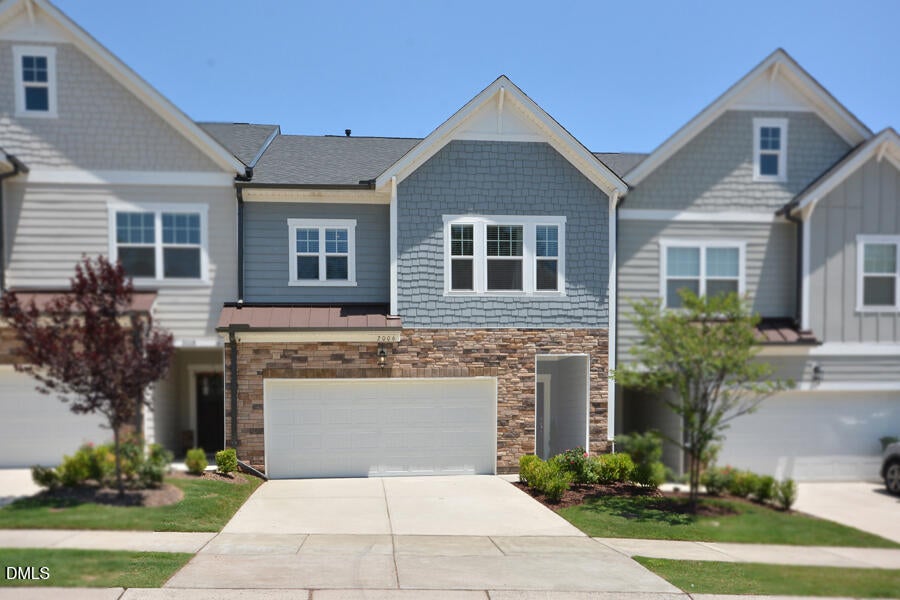
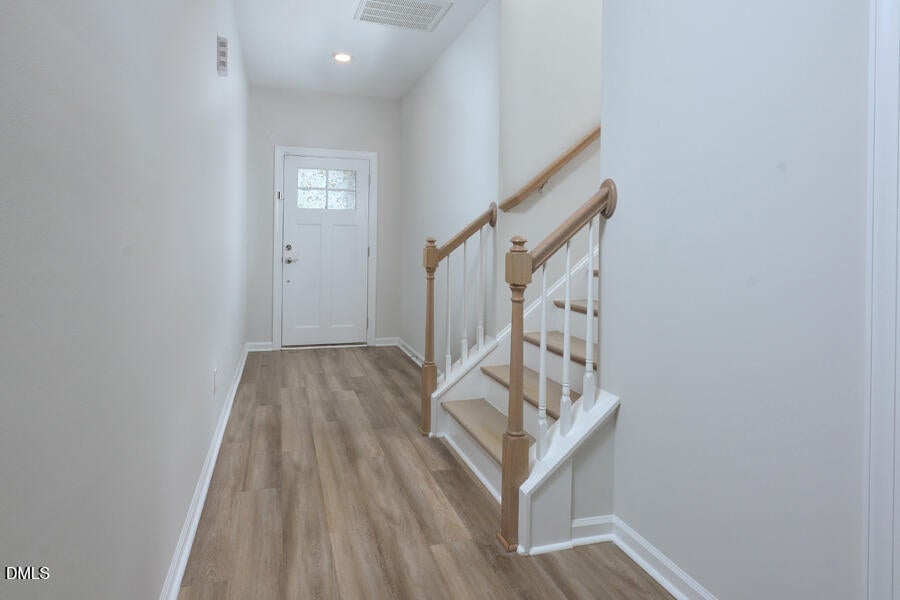
Walk five minutes to Alston Ridge Elementary and Middle! This 2021 townhome gives you 2,285 square feet that lives like a single-family house — open main level, loft upstairs, three bedrooms with walk-in closets, his-and-hers primary closets, gourmet kitchen, private back patio on a premium lot — without the Cary single-family price. Two-car garage. Fridge, washer, dryer and security system stay. Small community (21 townhomes + 6 houses). $175/month HOA. No rental restrictions. I-540 is two minutes away. Parkside Town Commons and Whole Foods six minutes. RTP 15 minutes. RDU 16 minutes. Perfect for proximity to schools, commute to RTP, and renters ready to stop paying someone else's mortgage and own their own home. Some photos virtually staged.
Save
Ask
Tour
Hide
Share
Listing Snapshot
Price
$534,000
Days On Site
71 Days
Bedrooms
3
Inside Area (SqFt)
2,285 sqft
Total Baths
3
Full Baths
2
Partial Baths
1
Lot Size
0.06 Acres
Year Built
2021
MLS® Number
10178427
Status
Active
Property Tax
$4,713.35
HOA/Condo/Coop Fees
$175 monthly
Sq Ft Source
N/A
Friends & Family
React
Comment
Invite
No Comments Yet
Did you know? You can invite friends and family to your search. They can join your search, rate and discuss listings with you.
Recent Activity
2 weeks ago
Price changed to $534,000
2 weeks ago
Listing updated with changes from the MLS®
2 months ago
Listing first seen on site
General Features
Acres
0.06
Attached Garage
Yes
Disclosures
Seller Disclosure
Foundation
Concrete PerimeterSlab
Garage
Yes
Garage Spaces
2
Levels
Two
Parking
AttachedGarageDrivewayGarage Door OpenerSee RemarksSide By Side
Parking Spaces
4
Property Sub Type
Townhouse
Security
Security System
Sewer
Public Sewer
Special Circumstances
Standard
SqFt Above
2285
SqFt Total
2285
Style
CraftsmanTraditional
Utilities
Electricity ConnectedNatural Gas ConnectedSewer ConnectedWater Connected
Listing courtesy of Alisha Houston of Weichert, Realtors-Mark Thomas
Listings that are marked with an icon are provided courtesy of the Triangle MLS, Inc. of North Carolina, Internet Data Exchange Database. Copyright 2026 Triangle MLS, Inc. of North Carolina. All rights reserved.


Did you know? You can invite friends and family to your search. They can join your search, rate and discuss listings with you.