104 Penland Court, Cary, NC, 27519

Save
Ask
Tour
Hide
Share
$478,500
69 Days On Site

104 Penland Court
Cary, NC 27519

For Sale|Single Family Residence|Active
3
Beds
3
Total Baths
2
Full Baths
1
Partial Bath
1,582
SqFt
$302
/SqFt
1993
Built
Subdivision:
Park Village
County:
Wake

Due to the health concerns created by Coronavirus we are offering personal 1-1 online video walkthough tours where possible.
Call Now: 919-616-4139
Is this the listing for you? We can help make it yours.
919-616-4139
104 Penland Court104 Penland Court104 Penland Court104 Penland Court
Save
Ask
Tour
Hide
Share

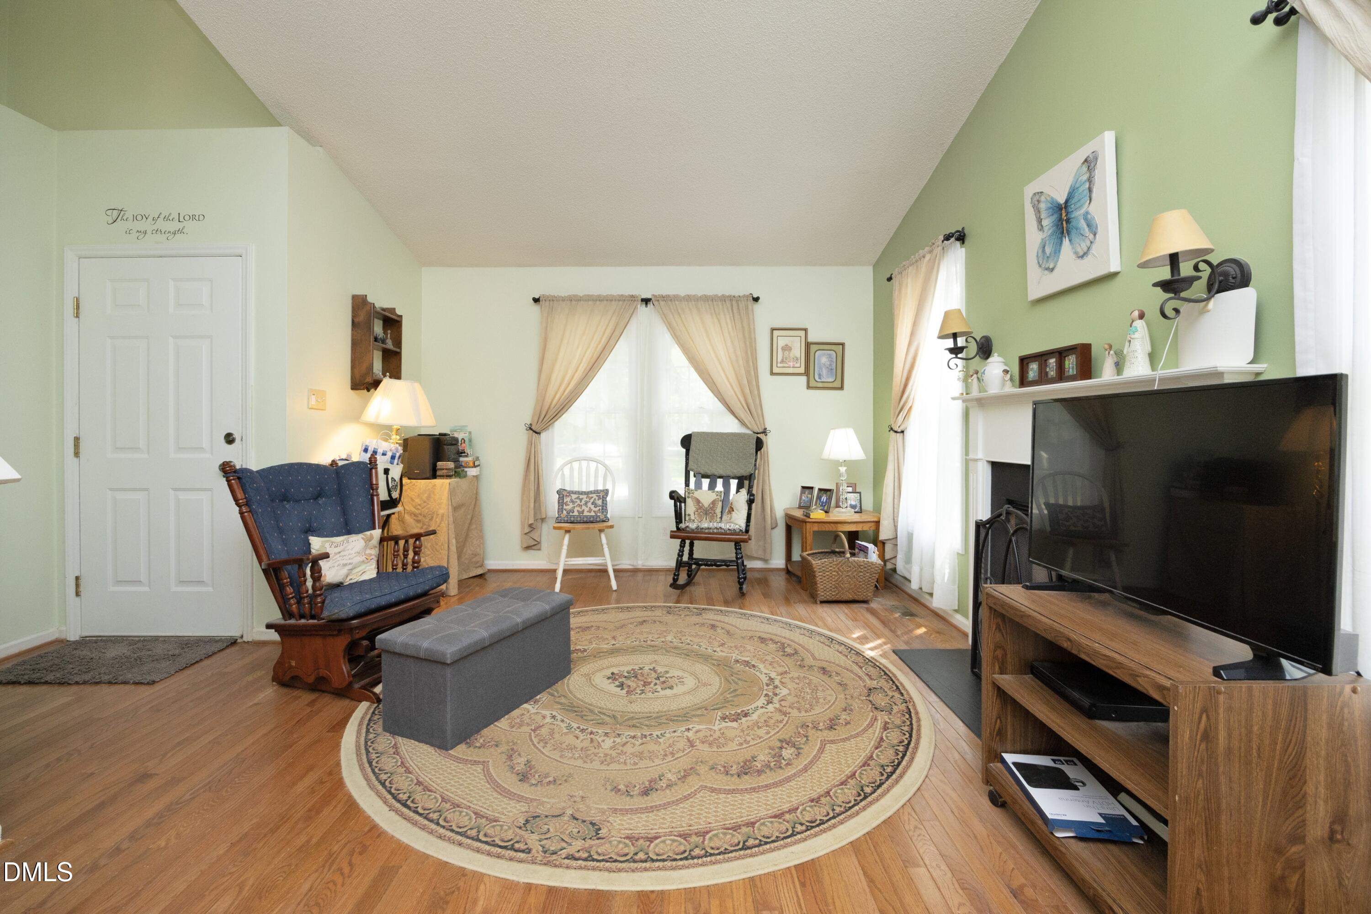
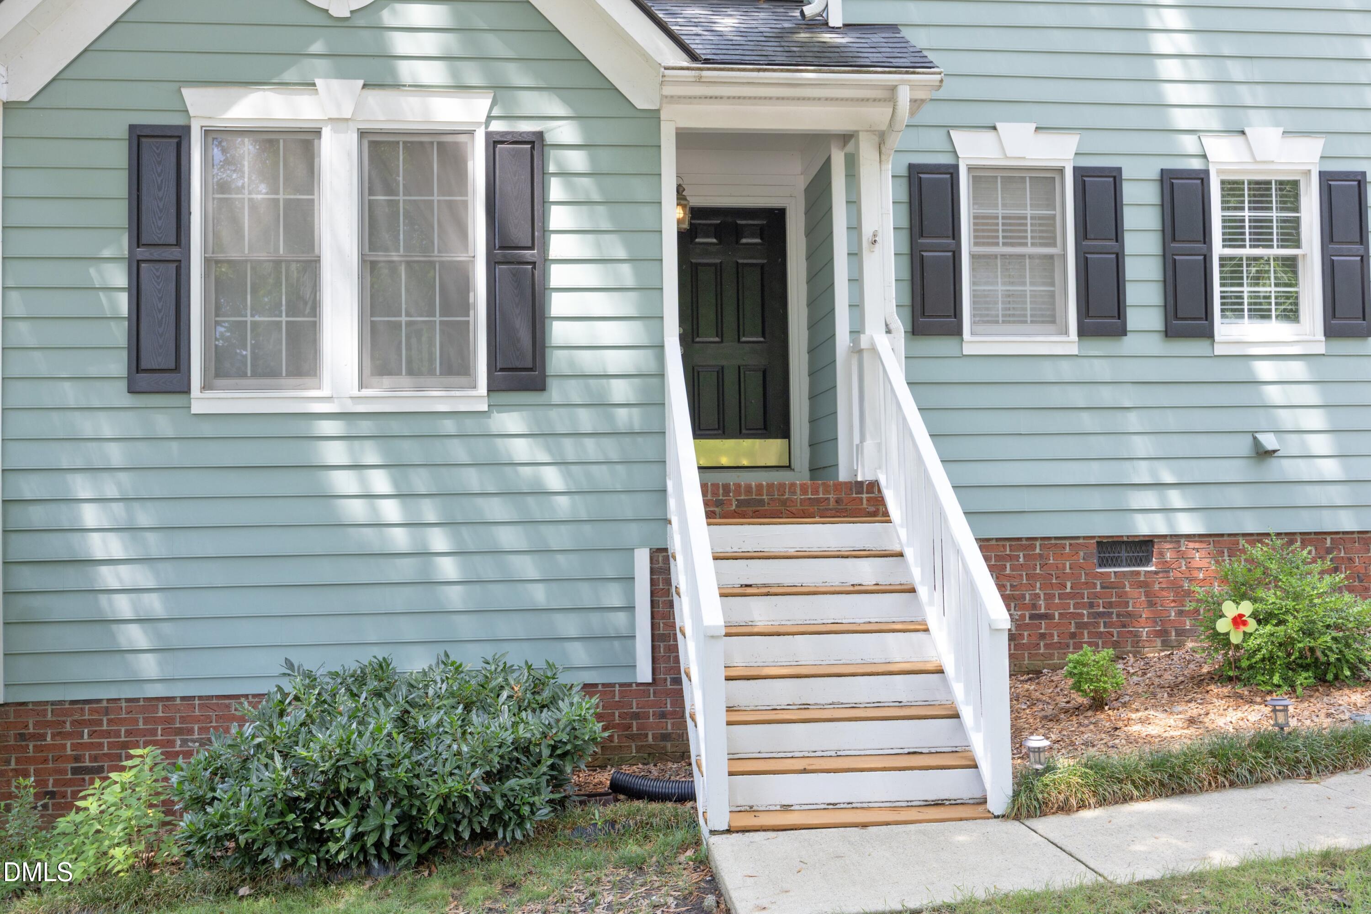
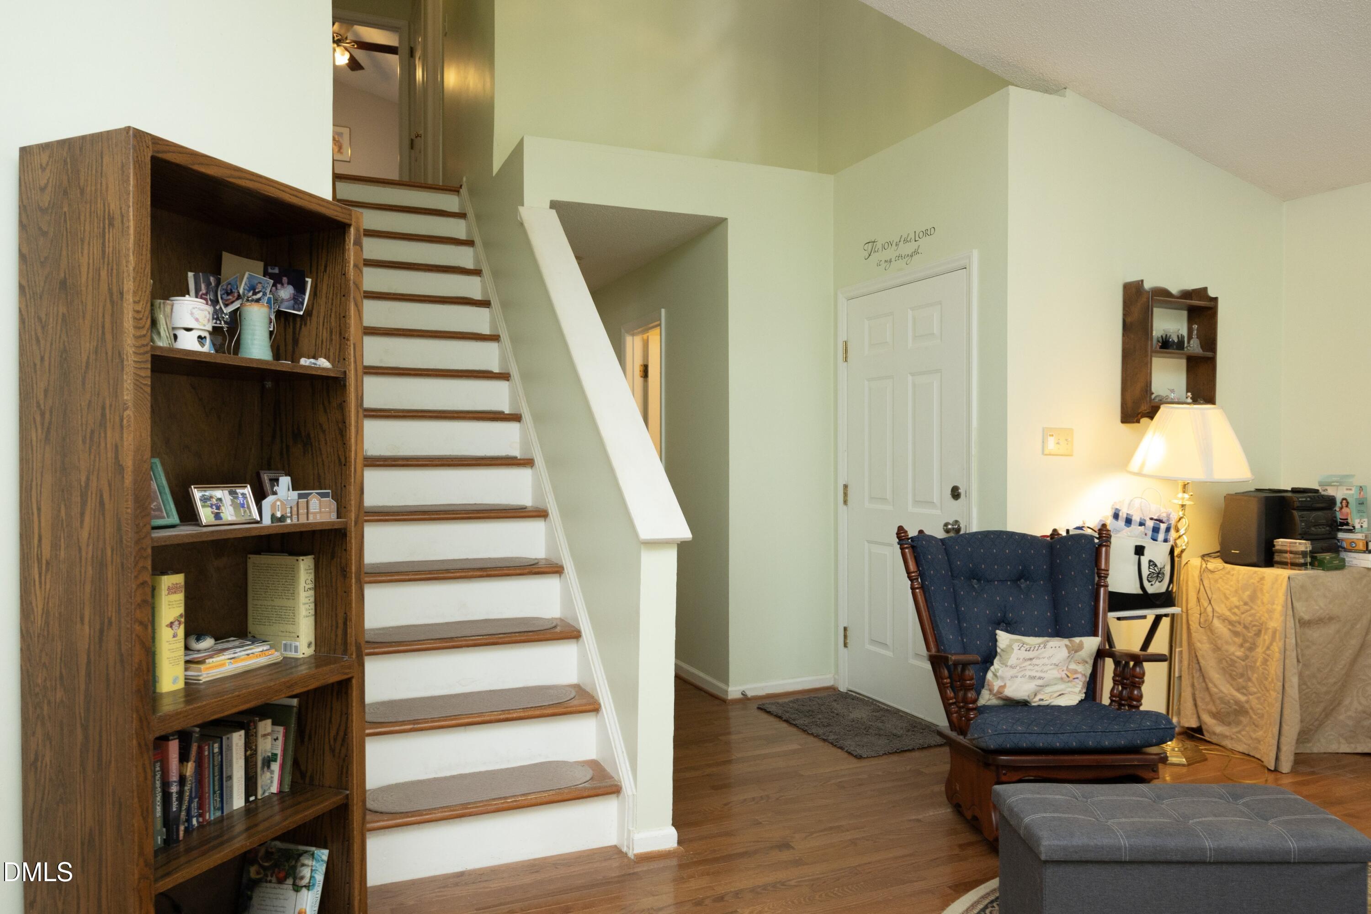
Introducing 104 Penland Court in Cary's highly sought after Park Village community. Situated at the end of a private cul-de-sac, a short walk to the exceptional amenity center, this beautiful home offers 3 bedrooms and 2.5 bathrooms. A dramatic vaulted ceiling in the family room highlights this flexible floor plan. Large flex area off kitchen leads to sundeck and fenced yard. The exterior improvements and updates include Hardiplank exterior, mature landscaping, roof shingles (2020) resulting in exceptional curb appeal. There is a fresh coat of paint in much of the interior and new hardwoods on the upper level. This home presents an opportunity for the next owners to showcase their personality as minor improvements could make this home truly stunning. The Park Village neighborhood has it all...walking trails tied to extensive town greenway system and adjacent park, pool, clubhouse, playground and close proximity to Davis Drive schools.

Save
Ask
Tour
Hide
Share
Listing Snapshot
Price 
$478,500
Days On Site 
69 Days
Bedrooms 
3
Inside Area (SqFt) 
1,582 sqft
Total Baths 
3
Full Baths 
2
Partial Baths 
1
Lot Size 
0.12 Acres
Year Built 
1993
MLS® Number 
10179281
Status 
Active
Property Tax 
$4,123.42
HOA/Condo/Coop Fees 
$51.67 monthly
Sq Ft Source 
N/A
Friends & Family
Recent Activity
3 weeks agoPrice changed to $478,500
3 weeks agoListing updated with changes from the MLS®
2 months agoStatus changed to Active
2 months agoListing first seen on site
General Features
Acres 
0.12
Attached Garage 
Yes
Disclosures 
Seller Disclosure
Garage 
Yes
Garage Spaces 
1
Levels 
Two
Parking 
AttachedGarageDriveway
Property Sub Type 
Single Family Residence
Sewer 
Public Sewer
Special Circumstances 
Standard
SqFt Above 
1582
SqFt Total 
1582
Style 
Traditional
Utilities 
Natural Gas Available
Water Source 
Public
Zoning 
TRP
Interior Features
Appliances 
DishwasherFree-Standing Electric RangeRefrigerator
Basement 
Crawl Space
Cooling 
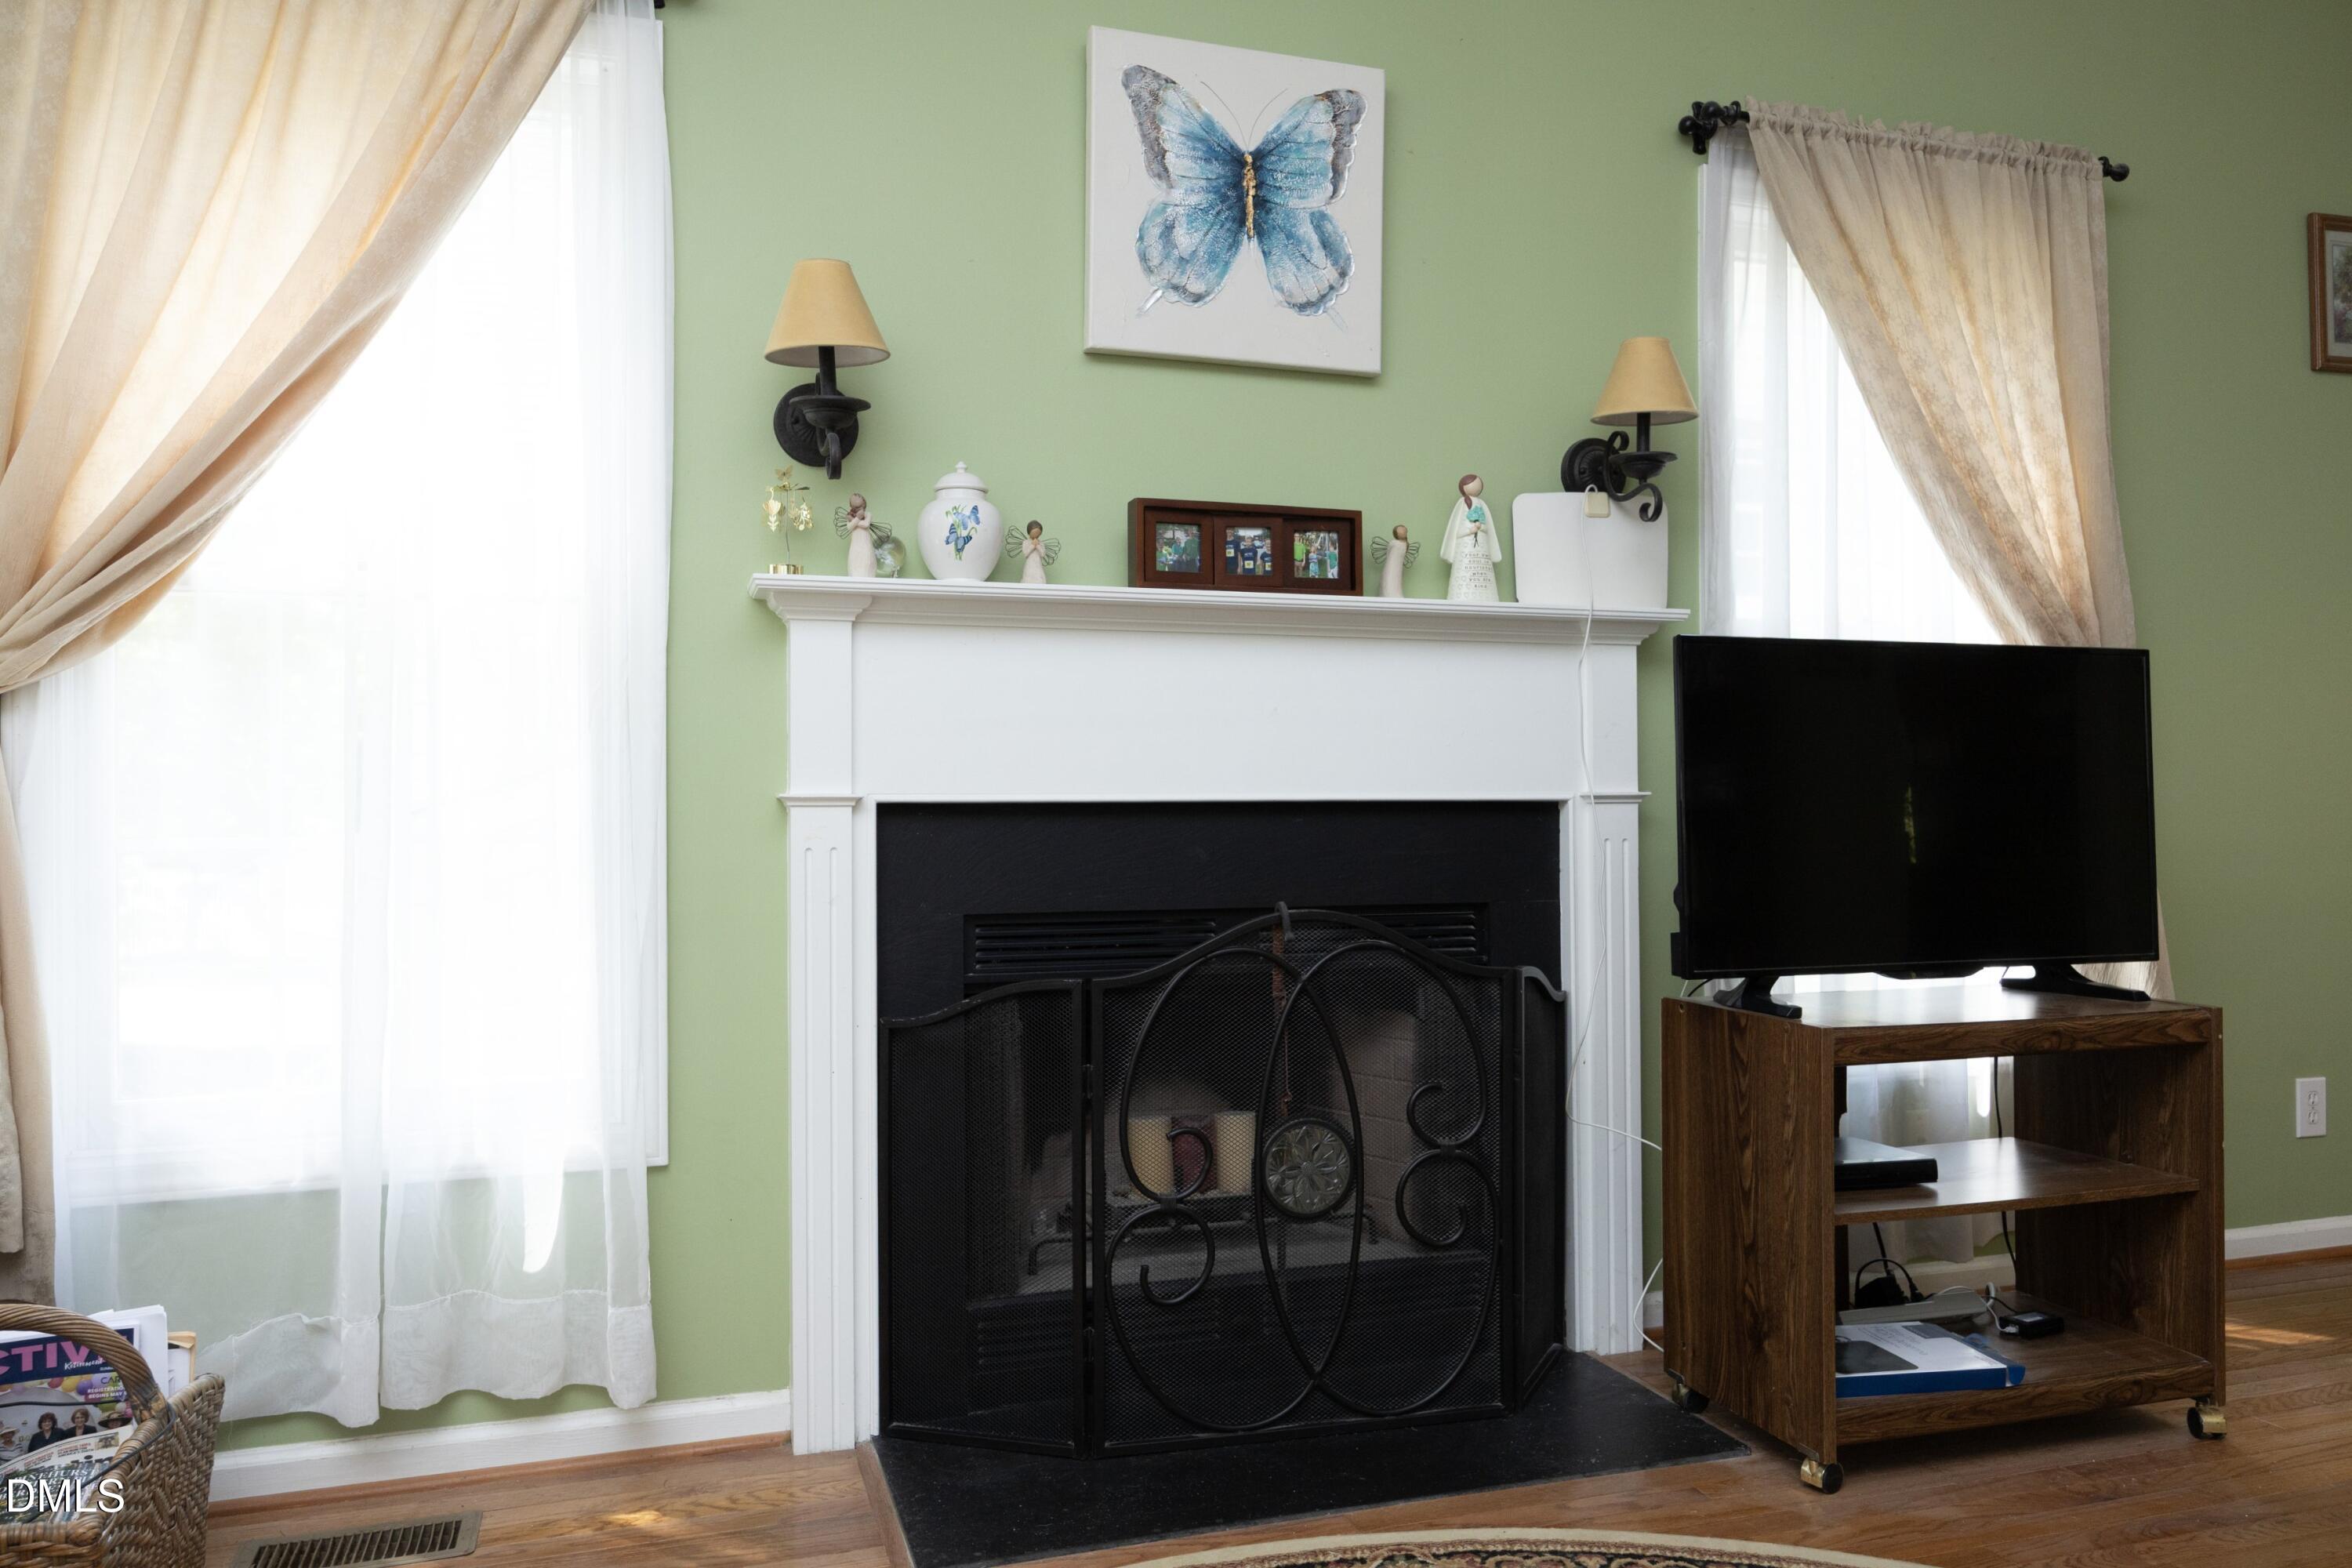
Fireplace 
Yes
Fireplace Features 
Family RoomWood Burning
Fireplaces 
1
Flooring 
HardwoodVinyl
Interior 
Ceiling Fan(s)Vaulted Ceiling(s)Walk-In Closet(s)
Laundry Features 
Laundry RoomMain Level
Bedroom 2 
Dimensions - 10.4 x 10.0Level - Second
Bedroom 3 
Dimensions - 10.4 x 9.9Level - Second
Breakfast Room 
Dimensions - 13.0 x 10.6Level - Main
Dining Room 
Dimensions - 9.6 x 7.4Level - Main
Family Room 
Dimensions - 17.0 x 11.4Level - Main
Kitchen 
Dimensions - 13.0 x 11.4Level - Main
Master Bedroom 
Dimensions - 11.8 x 11.6Level - Second
Save
Ask
Tour
Hide
Share
Exterior Features
Construction Details 
Fiber Cement
Fencing 
WoodFenced
Lot Features 
Cul-De-SacFew Trees
Patio And Porch 
Deck
Road Frontage 
City Street
Roof 
Shingle
Community Features
Association Amenities 
ClubhousePlaygroundPool
Association Fee 
$620.0
Association Fee Frequency 
Annually
Community Features 
ClubhousePlaygroundPool
Financing Terms Available 
CashConventional
Schools
School District
Unknown
Elementary School
Wake - Davis Drive Elementary
Middle School
Wake - Davis Drive Middle
High School
Wake - Green Hope High
Listing courtesy of Mike Ruth of Northside Realty Inc.


Listings that are marked with an icon are provided courtesy of the Triangle MLS, Inc. of North Carolina, Internet Data Exchange Database. Copyright 2026 Triangle MLS, Inc. of North Carolina. All rights reserved.

Last checked: 2026-09-17 02:34 PM UTC

Neighborhood & Commute
Source: Walkscore
Save
Ask
Tour
Hide
Share