
442 Panorama View LoopCary, NC 27519
Due to the health concerns created by Coronavirus we are offering personal 1-1 online video walkthough tours where possible.
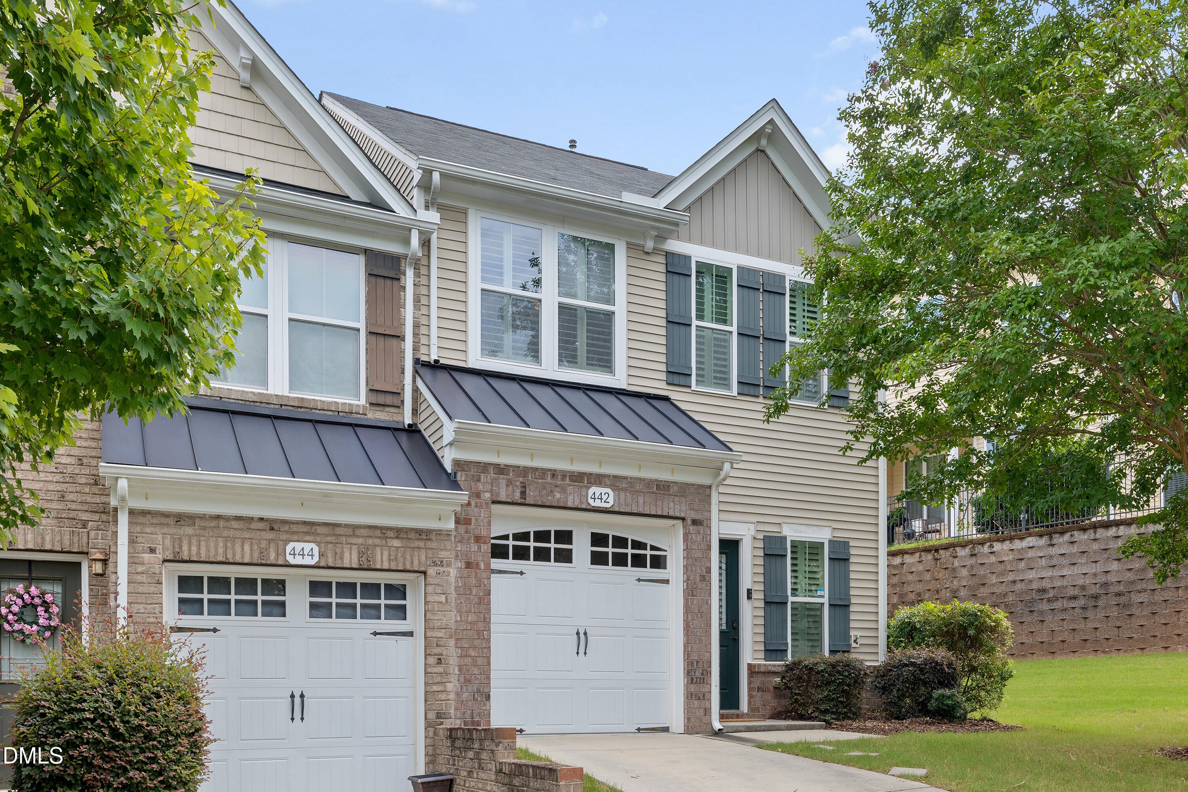
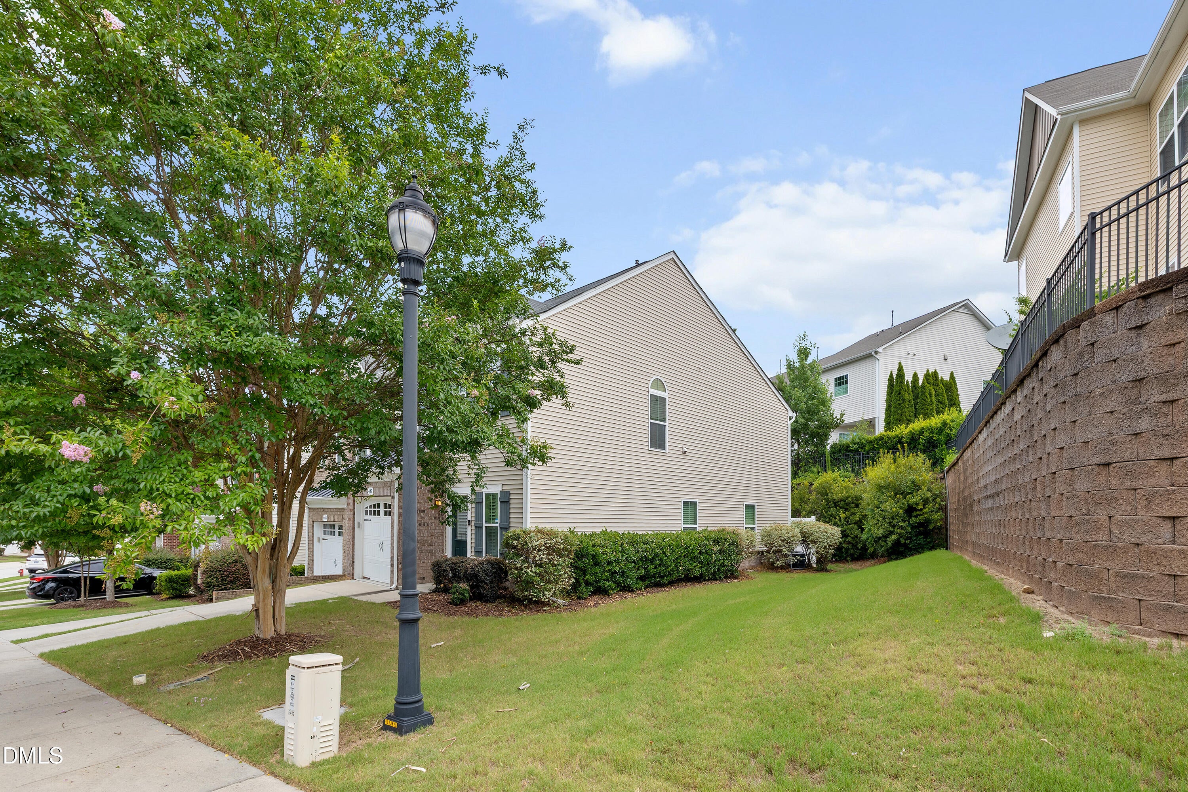
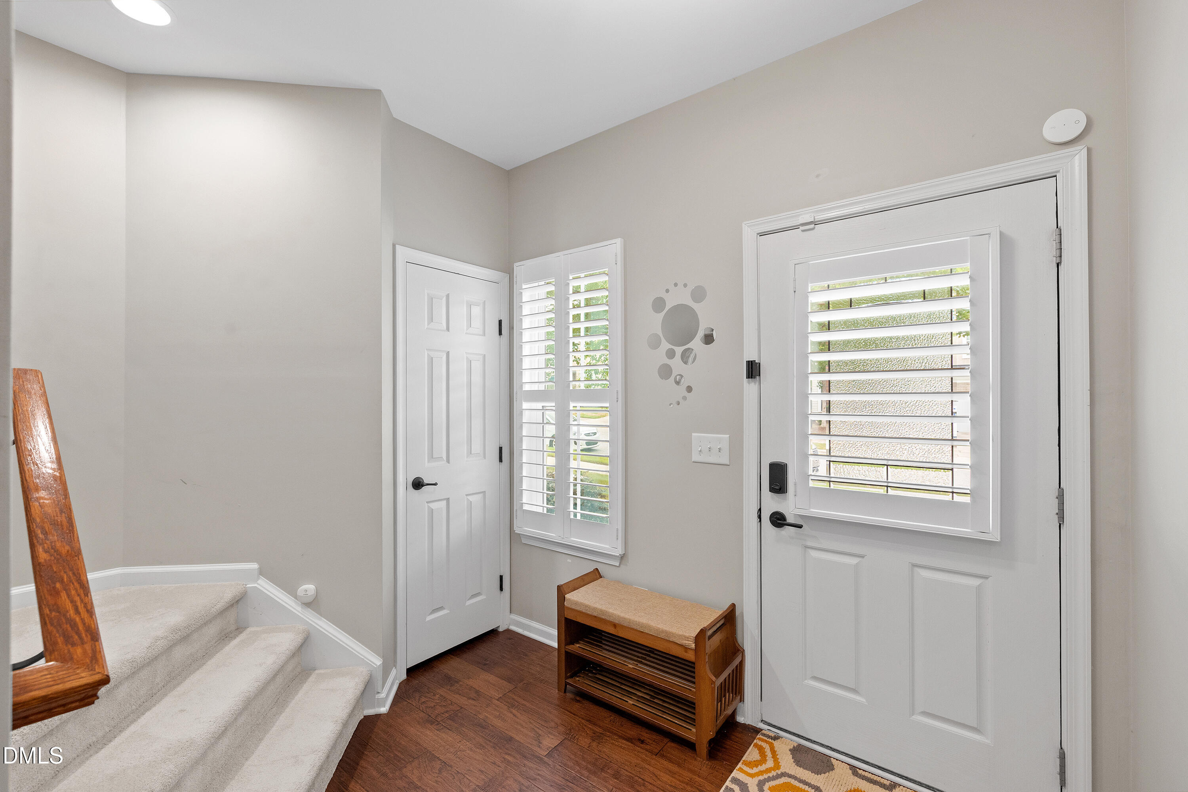
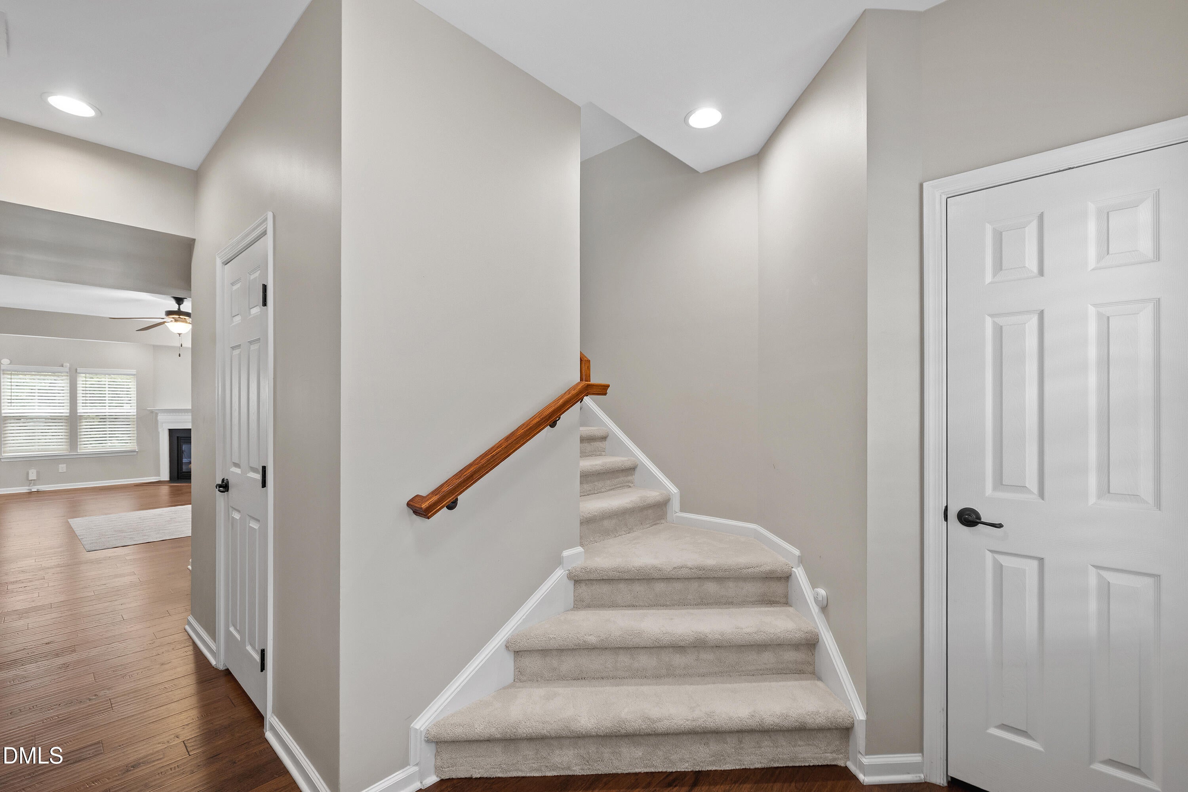
What a fantastic price improvement! This well-maintained END-UNIT townhome is located in the highly desirable Stonewater community. Filled with abundant natural light and offering added privacy, this home combines comfort, style, and an unbeatable location. Step inside to find HARDWOOD FLOORING throughout the entire main level, creating a warm and inviting living space. The gourmet kitchen is designed for both everyday living and entertaining, featuring granite countertops, and abundant cabinet storage. Upstairs, you'll find three generously sized bedrooms with PLUSH, HIGH-QUALITY CARPET throughout. The spacious primary suite is showcasing an elegant tray ceiling, a walk-in closet, and a luxurious en-suite bath featuring dual vanities, a separate shower, and a relaxing soaking tub. FAUX WOOD WINDOW SHUTTERS on every window in the primary suite add a timeless touch of elegance and privacy. Enjoy outdoor living on the private rear patio, the perfect space for relaxing or entertaining family and friends. Ideally located just minutes from Parkside Town Commons, Research Triangle Park (RTP), Southpoint Mall, and RDU International Airport. Residents also enjoy fantastic community amenities, including a resort-style pool, playground, and green spaces. HOA covers home exterior, including roof, landscaping, and community amenities, providing significant savings versus self-maintained homes. Sellers also offer a one-year home warranty, providing buyers with peace of mind and a worry-free home.
| 9 hours ago | Price changed to $392,000 | |
| 9 hours ago | Listing updated with changes from the MLS® | |
| a week ago | Status changed to Active | |
| 2 months ago | Listing first seen on site |

Listings that are marked with an icon are provided courtesy of the Triangle MLS, Inc. of North Carolina, Internet Data Exchange Database. Copyright 2026 Triangle MLS, Inc. of North Carolina. All rights reserved.
Last checked: 2026-09-17 02:29 PM UTC
Did you know? You can invite friends and family to your search. They can join your search, rate and discuss listings with you.