1787 Hammocks Beach Trail, Apex, NC, 27502

Save
Ask
Tour
Hide
Share
$625,000
61 Days On Site

1787 Hammocks Beach Trail
Apex, NC 27502

Single Family Residence|Pending
4
Beds
3
Total Baths
2
Full Baths
1
Partial Bath
2,317
SqFt
$270
/SqFt
2016
Built
Subdivision:
Bella Casa
County:
Wake

Due to the health concerns created by Coronavirus we are offering personal 1-1 online video walkthough tours where possible.

Call Now: 919-616-4139
Is this the listing for you? We can help make it yours.
919-616-4139
1787 Hammocks Beach Trail1787 Hammocks Beach Trail1787 Hammocks Beach Trail1787 Hammocks Beach Trail
Save
Ask
Tour
Hide
Share

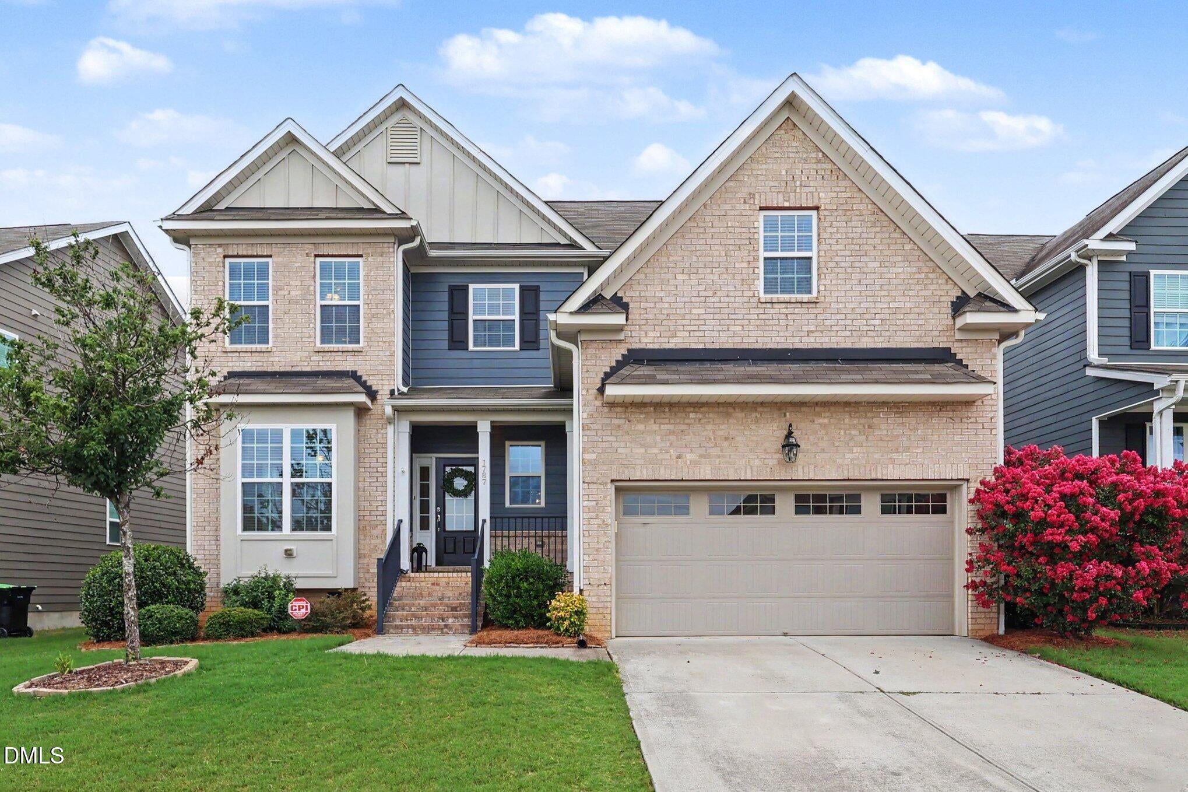
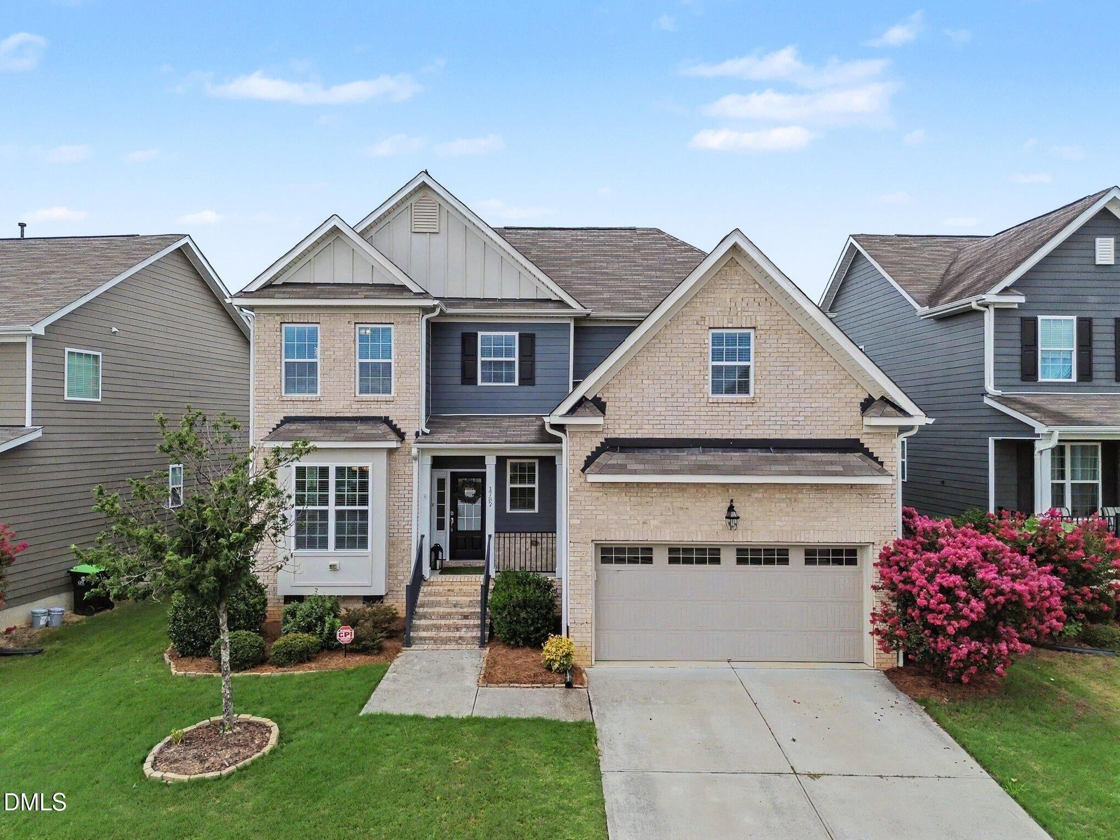
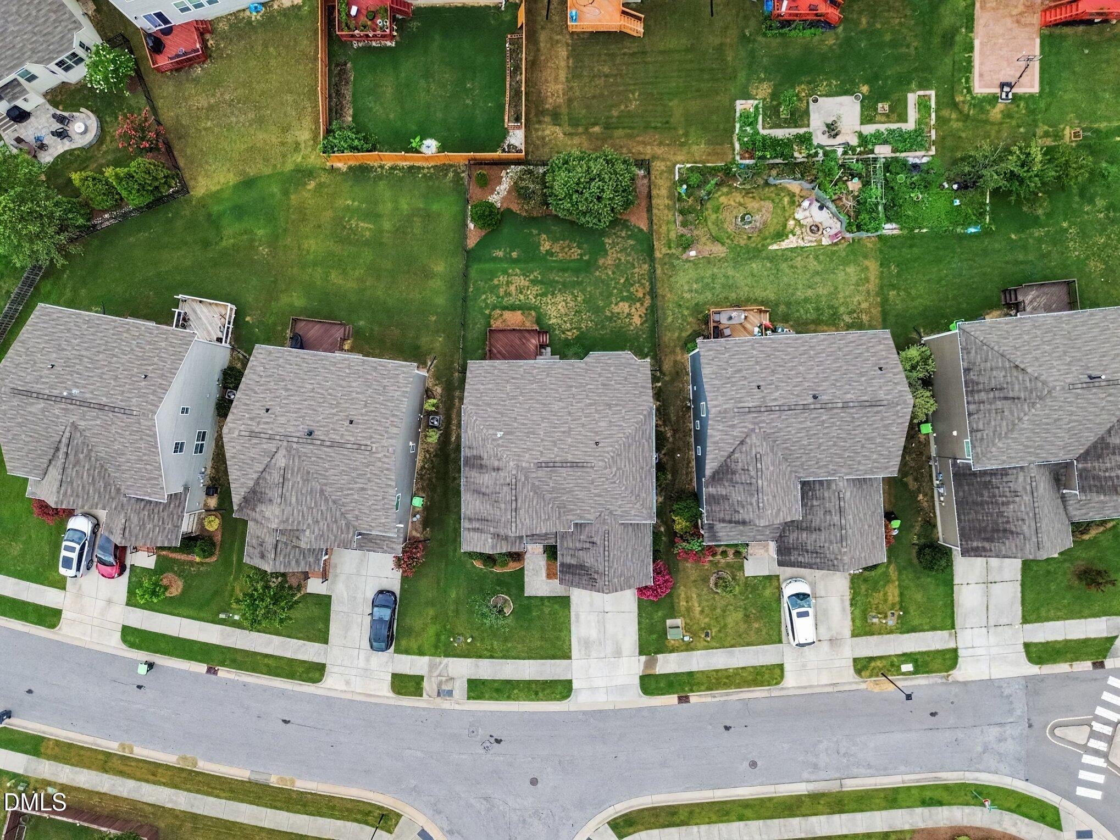
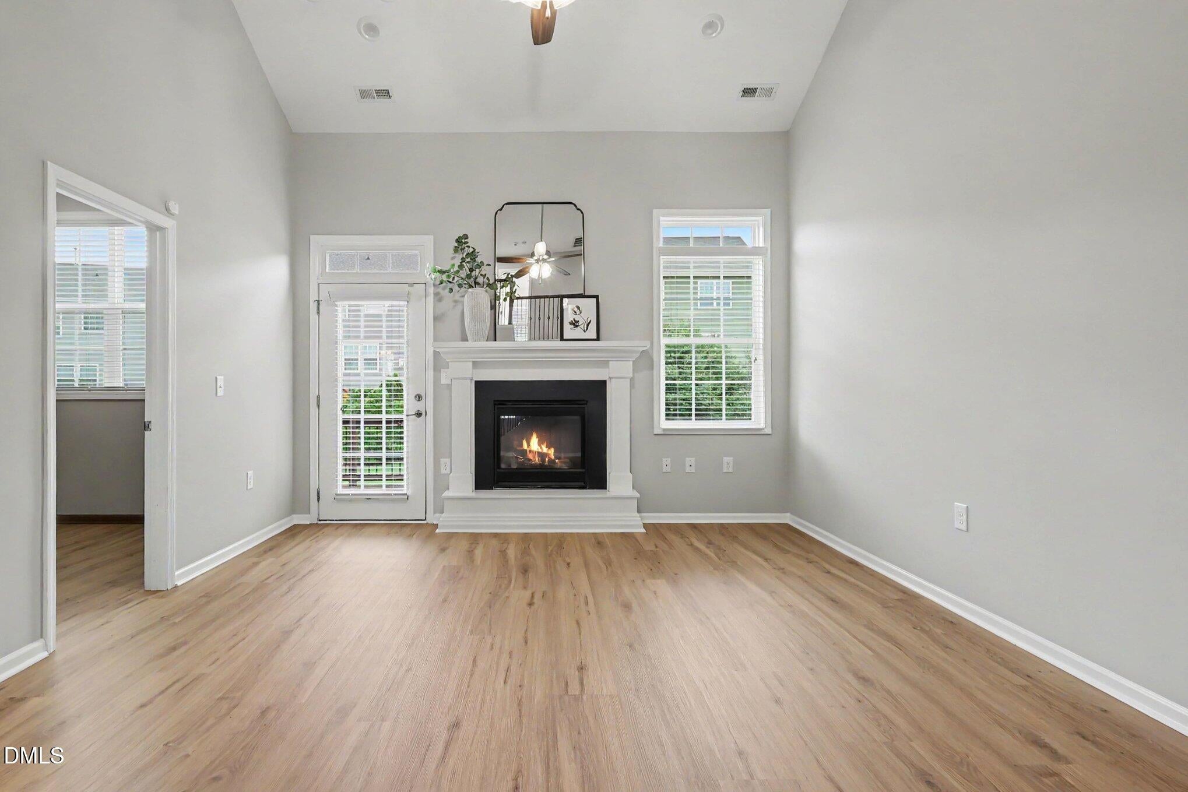
Welcome to Bella Casa, one of Apex's most desirable communities! This turnkey home is zoned for top-rated Apex Friendship schools and offers resort-style living with a clubhouse, 3 pools, tennis courts, playground, and an active calendar of community events. Inside, you'll find fresh interior paint, new LVP flooring throughout the main living areas, and new carpet in the bedrooms. The vaulted family room with a gas fireplace opens to the kitchen featuring granite countertops and a large center island. The first-floor primary suite has high ceilings, a spacious ensuite bath, and a walk-in closet with built-ins. 1st floor office/flex room provides added versatility. Enjoy the fenced backyard and nearby Apex Nature Park. Move right in and start enjoying all that Bella Casa has to offer!

Save
Ask
Tour
Hide
Share
Listing Snapshot
Price 
$625,000
Days On Site 
61 Days
Bedrooms 
4
Inside Area (SqFt) 
2,317 sqft
Total Baths 
3
Full Baths 
2
Partial Baths 
1
Lot Size 
0.15 Acres
Year Built 
2016
MLS® Number 
10180366
Status 
Pending
Property Tax 
$5,493.28
HOA/Condo/Coop Fees 
$88.17 monthly
Sq Ft Source 
N/A
Friends & Family
Recent Activity
4 weeks agoListing updated with changes from the MLS®
4 weeks agoStatus changed to Pending
a month agoPrice changed to $625,000
2 months agoListing first seen on site
General Features
Acres 
0.15
Attached Garage 
Yes
Disclosures 
Seller Disclosure
Garage 
Yes
Garage Spaces 
2
Levels 
One and One Half
Parking 
AttachedGarageDrivewayGarage Door OpenerWorkshop in Garage
Parking Spaces 
2
Property Condition 
Updated/Remodeled
Property Sub Type 
Single Family Residence
Sewer 
Public Sewer
Special Circumstances 
Standard
SqFt Above 
2317
SqFt Total 
2317
Style 
RanchTraditionalTransitional
Utilities 
Electricity ConnectedNatural Gas ConnectedSewer ConnectedWater Connected
Water Source 
Public
Zoning 
PUD-C
Interior Features
Appliances 
DisposalDishwasherGas RangeMicrowaveStainless Steel Appliance(s)Water Heater
Basement 
Crawl Space
Cooling 
Central AirHeat Pump
Fireplace 
Yes
Fireplace Features 
Family RoomGasGas Log
Fireplaces 
1
Flooring 
CarpetCeramic TileVinyl
Heating 
CentralForced AirHeat Pump
Interior 
Cathedral Ceiling(s)Ceiling Fan(s)Double VanityEntrance FoyerEat-in KitchenGranite CountersHigh CeilingsKitchen IslandOpen FloorplanPantrySoaking TubStorageVaulted Ceiling(s)Walk-In Closet(s)Master DownstairsHigh Speed Internet
Laundry Features 
Laundry RoomMain Level
Main Level Bedrooms 
1
Bathroom 4 
Dimensions - 11.25 x 20.0Level - Second
Bedroom 2 
Dimensions - 15.0 x 10.25Level - Second
Bedroom 3 
Dimensions - 11.0 x 14.4Level - Second
Dining Room 
Dimensions - 13.42 x 10.25Level - Main
Family Room 
Dimensions - 14.0 x 18.0Level - Main
Kitchen 
Dimensions - 13.0 x 11.0Level - Main
Master Bedroom 
Dimensions - 15.0 x 12.5Level - Main
Office 
Dimensions - 10.0 x 9.0Level - Main
Save
Ask
Tour
Hide
Share
Exterior Features
Construction Details 
BrickBrick VeneerFiber CementHardiPlank Type
Fencing 
Back YardFencedFull
Lot Features 
Back YardFront YardLandscapedLevel
Patio And Porch 
CoveredDeckPorch
Road Frontage 
City Street
Roof 
Shingle
View 
Neighborhood
Waterview 
Neighborhood
Community Features
Association Amenities 
ClubhousePlaygroundPoolTennis Court(s)
Association Fee 
$264.5
Association Fee Frequency 
Quarterly
Community Features 
PlaygroundPoolTennis Court(s)
Financing Terms Available 
1031 ExchangeCashConventionalFHAVA Loan
Roads 
AsphaltPaved
Schools
School District
Unknown
Elementary School
Wake - Apex Friendship Elementary
Middle School
Wake - Apex Friendship Middle
High School
Wake - Apex Friendship High
Listing courtesy of Allison Iudica of Flex Realty


Listings that are marked with an icon are provided courtesy of the Triangle MLS, Inc. of North Carolina, Internet Data Exchange Database. Copyright 2026 Triangle MLS, Inc. of North Carolina. All rights reserved.

Last checked: 2026-09-16 11:08 AM UTC

Neighborhood & Commute
Source: Walkscore
Save
Ask
Tour
Hide
Share