519 Hedrick Rdg Road, Cary, NC, 27519

Save
Ask
Tour
Hide
Share
$470,000
58 Days On Site

519 Hedrick Rdg Road
Cary, NC 27519

Townhouse|Pending
4
Beds
4
Total Baths
3
Full Baths
1
Partial Bath
2,138
SqFt
$220
/SqFt
2026
Built
Subdivision:
Twyla Walk
County:
Wake

Due to the health concerns created by Coronavirus we are offering personal 1-1 online video walkthough tours where possible.
Call Now: 919-616-4139
Is this the listing for you? We can help make it yours.
919-616-4139
519 Hedrick Rdg Road519 Hedrick Rdg Road519 Hedrick Rdg Road519 Hedrick Rdg Road
Save
Ask
Tour
Hide
Share

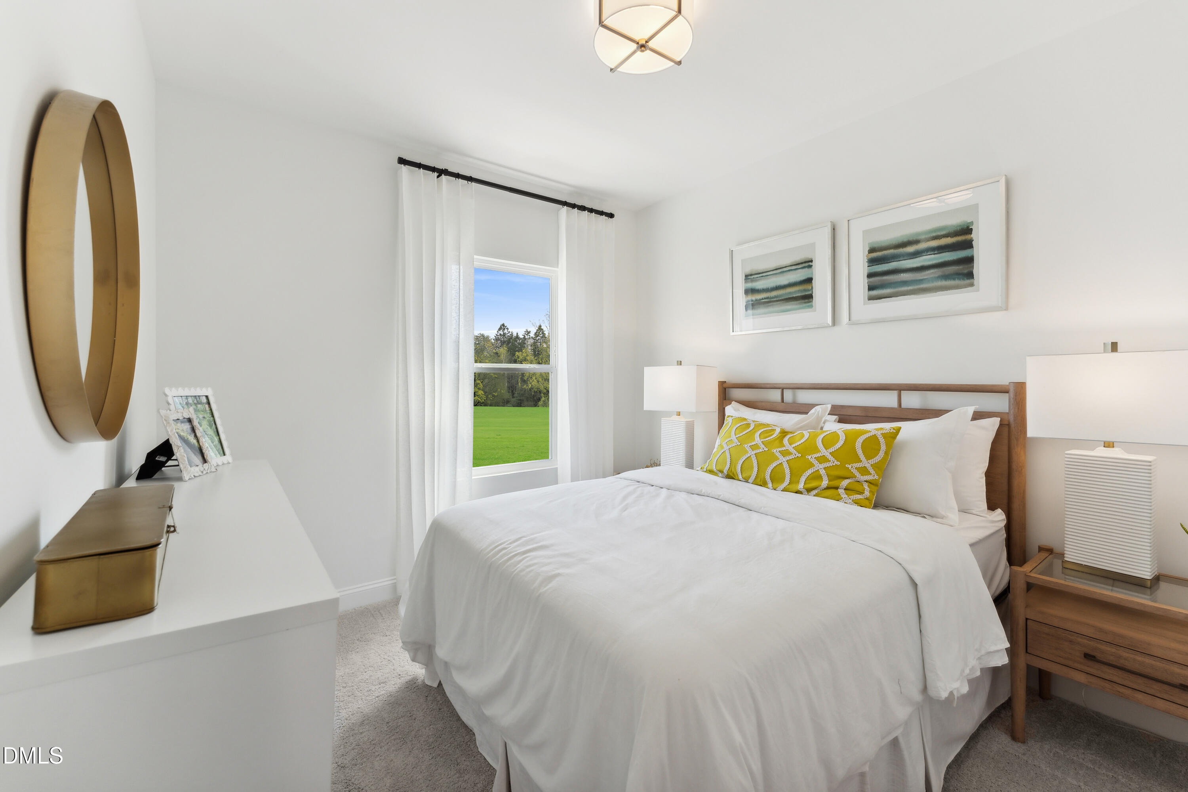
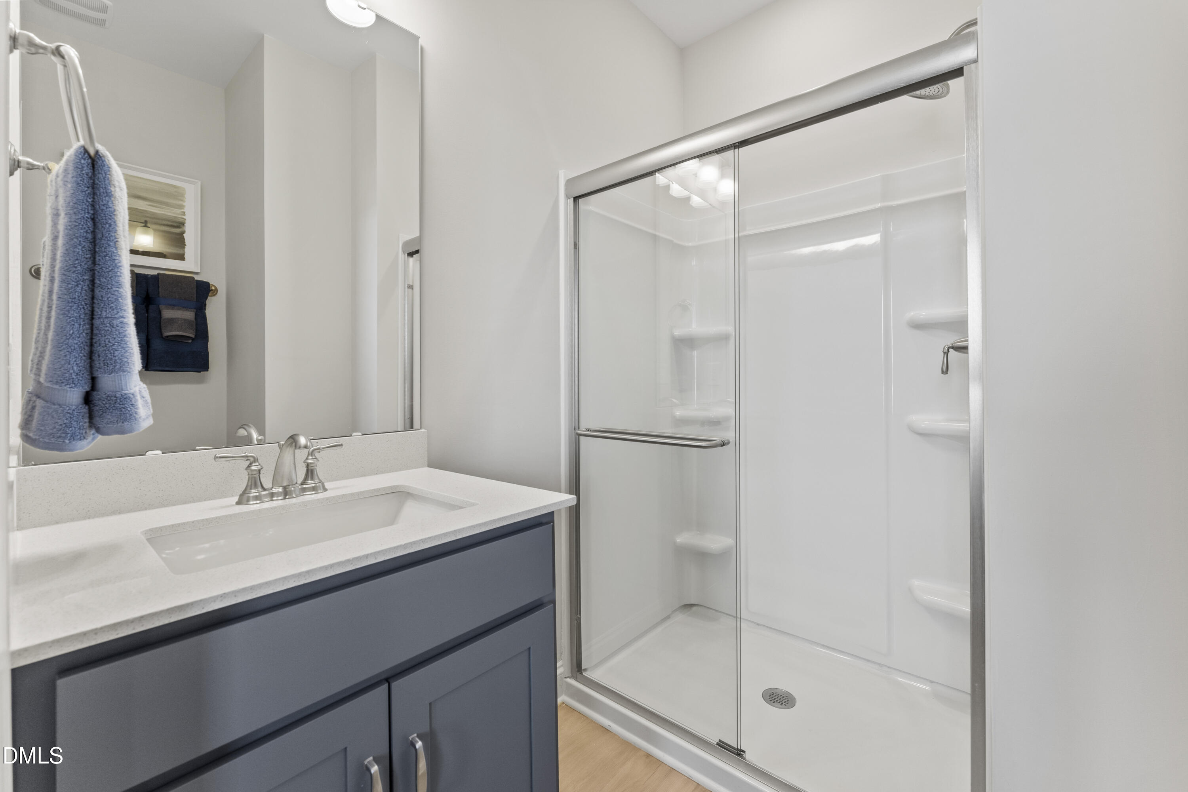
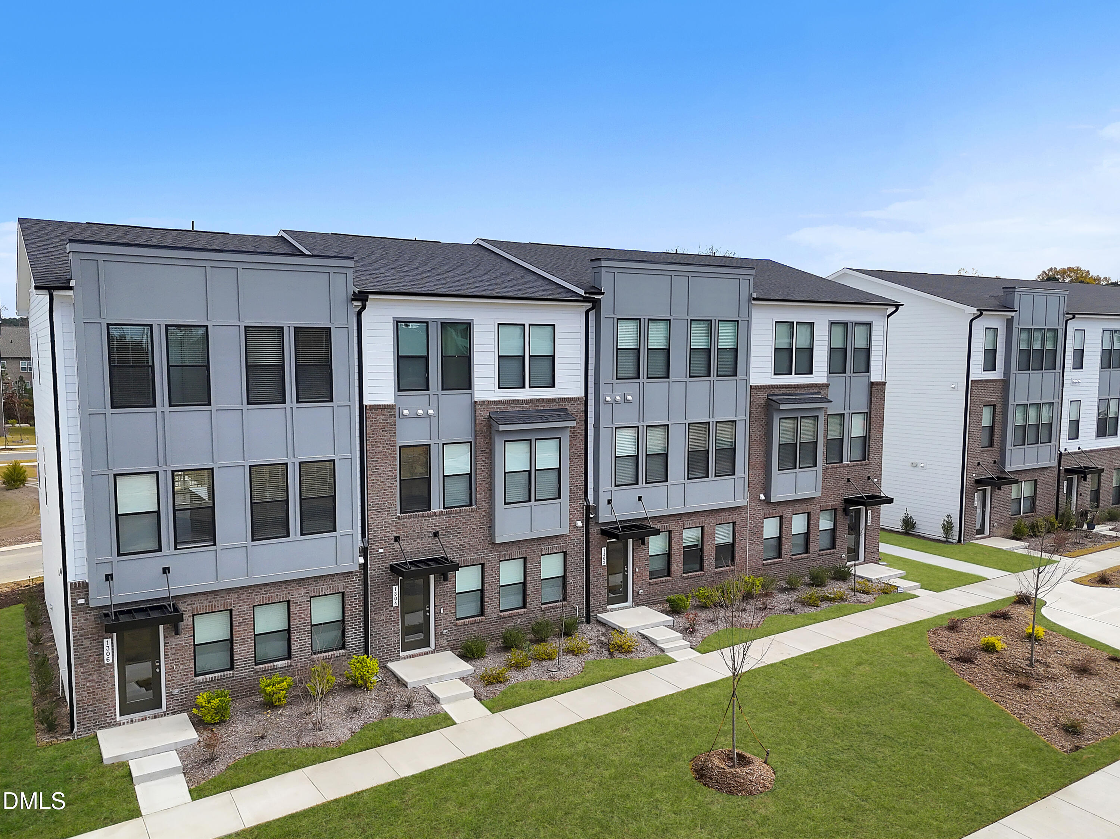
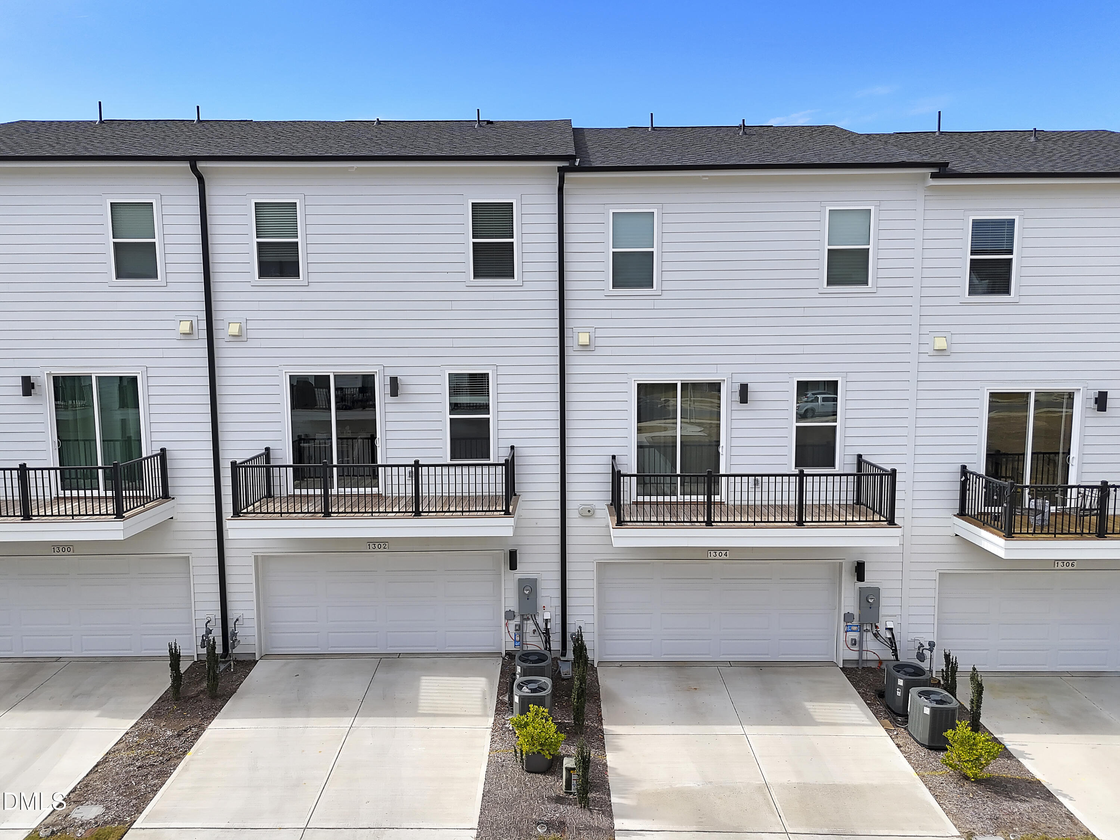
One of the final opportunities to own a brand new 4-bedroom townhome in Cary. Located in the last townhome building at Twyla Walk, this Hayworth delivers the space buyers want, the location they need, and easily one of the best values currently available in Cary! With 4 bedrooms, 3.5 baths, and a highly sought after first floor guest suite with a full bath, this home offers the flexibility today's buyers are searching for. Perfect for multigenerational living, overnight guests, a private home office, or fitness space. The heart of the home features an open concept design centered around an oversized quartz island, gas cooking, designer selected finishes, and seamless indoor and outdoor living with a private balcony just off the main level. A spacious 2 car garage provides plenty of room for parking, storage, and weekend projects. Enjoy the ease of low maintenance living, with exterior maintenance and groundskeeping included through the HOA, giving you more time to enjoy everything Cary has to offer. Perfectly positioned near Morrisville Parkway, NC-540, RTP, RDU Airport, Downtown Cary, Fenton, shopping, dining, and everyday conveniences, Twyla Walk offers one of the Triangle's most connected locations. Even better, a restaurant and retail are located right within the community! New construction 4 bedroom townhomes with a first floor bedroom, gas cooking, 2 car garage, and this level of value in Cary are becoming increasingly difficult to find. Don't miss one of the community's final opportunities before Twyla Walk sells out. Photos shown are of a similar home.

Save
Ask
Tour
Hide
Share
Listing Snapshot
Price 
$470,000
Days On Site 
58 Days
Bedrooms 
4
Inside Area (SqFt) 
2,138 sqft
Total Baths 
4
Full Baths 
3
Partial Baths 
1
Lot Size 
0.04 Acres
Year Built 
2026
MLS® Number 
10181193
Status 
Pending
Property Tax 
$4,250
HOA/Condo/Coop Fees 
$190 monthly
Sq Ft Source 
N/A
Friends & Family
Recent Activity
a month agoListing updated with changes from the MLS®
a month agoStatus changed to Pending
2 months agoListing first seen on site
General Features
Acres 
0.04
Attached Garage 
Yes
Direction Faces 
East
Foundation 
Slab
Garage 
Yes
Garage Spaces 
2
Home Warranty 
Yes
Levels 
Three Or More
Parking 
AttachedGarageDrivewayOpenParking LotUnassigned
Parking Spaces 
4
Property Condition 
New ConstructionUnder Construction
Property Sub Type 
Townhouse
Security 
PrewiredSmoke Detector(s)
Sewer 
Public Sewer
Special Circumstances 
Standard
SqFt Above 
2138
SqFt Total 
2138
Style 
ModernTransitional
Water Source 
Public
Zoning 
TRP
Interior Features
Appliances 
CooktopDishwasherExhaust FanFree-Standing Gas OvenGas CooktopMicrowaveRange Hood
Cooling 
Central AirElectric
Flooring 
CarpetCeramic TileHardwoodTileWoodVinyl
Heating 
Natural Gas
Interior 
Double VanityHigh CeilingsHis and Hers ClosetsHigh Speed InternetKitchen IslandOpen FloorplanPantryRecessed LightingStone CountersWalk-In Closet(s)Wired for DataWired for Sound
Laundry Features 
Laundry ClosetElectric Dryer HookupUpper LevelWasher Hookup
Window Features 
Screens
Bedroom 2 
Dimensions - 10.58 x 10.0Level - Third
Bedroom 3 
Dimensions - 10.0 x 11.33Level - Third
Bedroom 4 
Level - Lower
Dining Room 
Dimensions - 14.67 x 12.42Level - Second
Family Room 
Dimensions - 20.75 x 16.33Level - Second
Kitchen 
Dimensions - 14.58 x 10.17Level - Second
Master Bedroom 
Dimensions - 12.67 x 13.33Level - Third
Save
Ask
Tour
Hide
Share
Exterior Features
Construction Details 
Batts InsulationBlown-In InsulationBrickBrick VeneerFiber CementHardiPlank Type
Exterior 
BalconyRain Gutters
Lot Features 
Interior LotLandscaped
Patio And Porch 
Deck
Roof 
Shingle
View 
Neighborhood
Waterview 
Neighborhood
Windows/Doors 
Screens
Community Features
Association Amenities 
Dog ParkLandscapingMaintenance GroundsMaintenance StructureParkParking
Association Fee 
$190.0
Association Fee Frequency 
Monthly
Community Features 
ParkRestaurantSuburbanStreet LightsSidewalks
Financing Terms Available 
1031 ExchangeCashConventionalFHAVA Loan
Roads 
Asphalt
Schools
School District
Unknown
Elementary School
Wake - Carpenter Elementary
Middle School
Wake - Alston Ridge Middle
High School
Wake - Green Level High School
Listing courtesy of Aimee Vasilik of SM North Carolina Brokerage


Listings that are marked with an icon are provided courtesy of the Triangle MLS, Inc. of North Carolina, Internet Data Exchange Database. Copyright 2026 Triangle MLS, Inc. of North Carolina. All rights reserved.

Last checked: 2026-09-16 01:50 PM UTC

Neighborhood & Commute
Source: Walkscore
Save
Ask
Tour
Hide
Share