1400 Granholm Road 308, Cary, NC, 27519

Save
Ask
Tour
Hide
Share
$485,000
58 Days On Site

1400 Granholm Road 308
Cary, NC 27519

Condominium|Pending
3
Beds
3
Total Baths
2
Full Baths
1
Partial Bath
2,465
SqFt
$197
/SqFt
2026
Built
Subdivision:
Twyla Walk
County:
Wake

Due to the health concerns created by Coronavirus we are offering personal 1-1 online video walkthough tours where possible.
Call Now: 919-616-4139
Is this the listing for you? We can help make it yours.
919-616-4139
1400 Granholm Road 3081400 Granholm Road 3081400 Granholm Road 3081400 Granholm Road 308
Save
Ask
Tour
Hide
Share

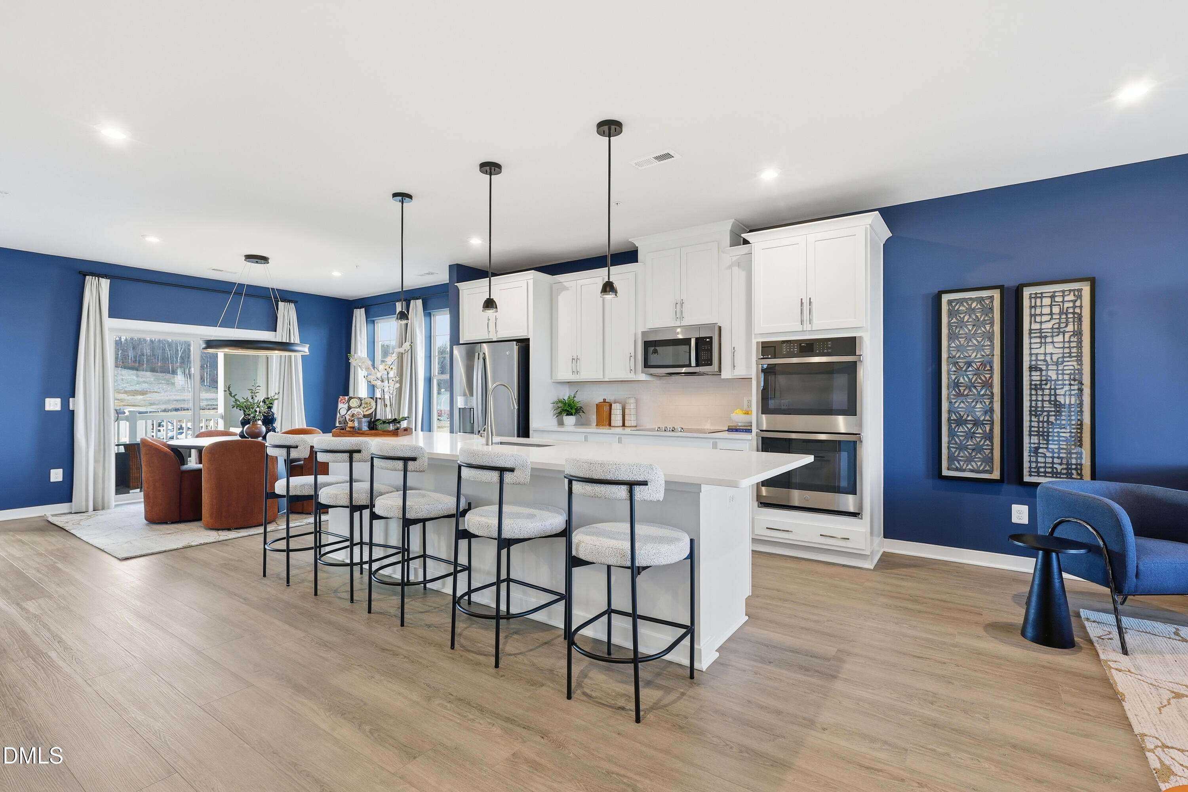
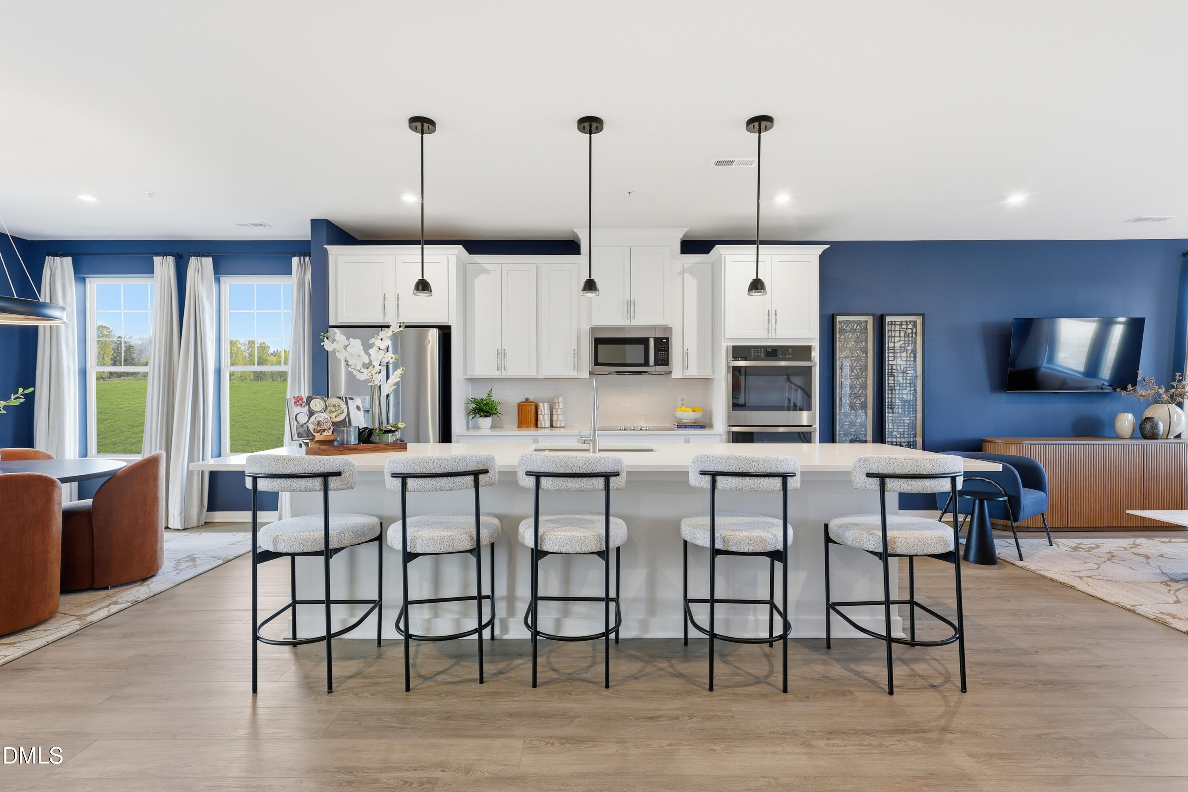
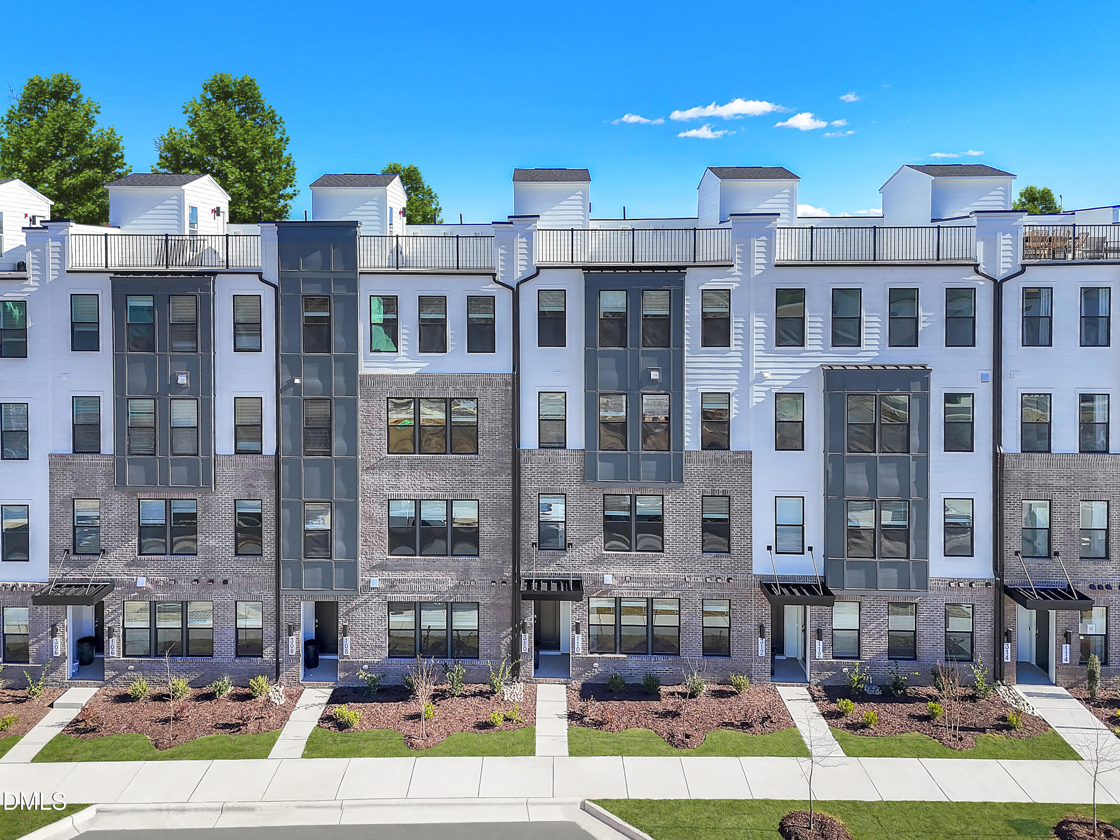
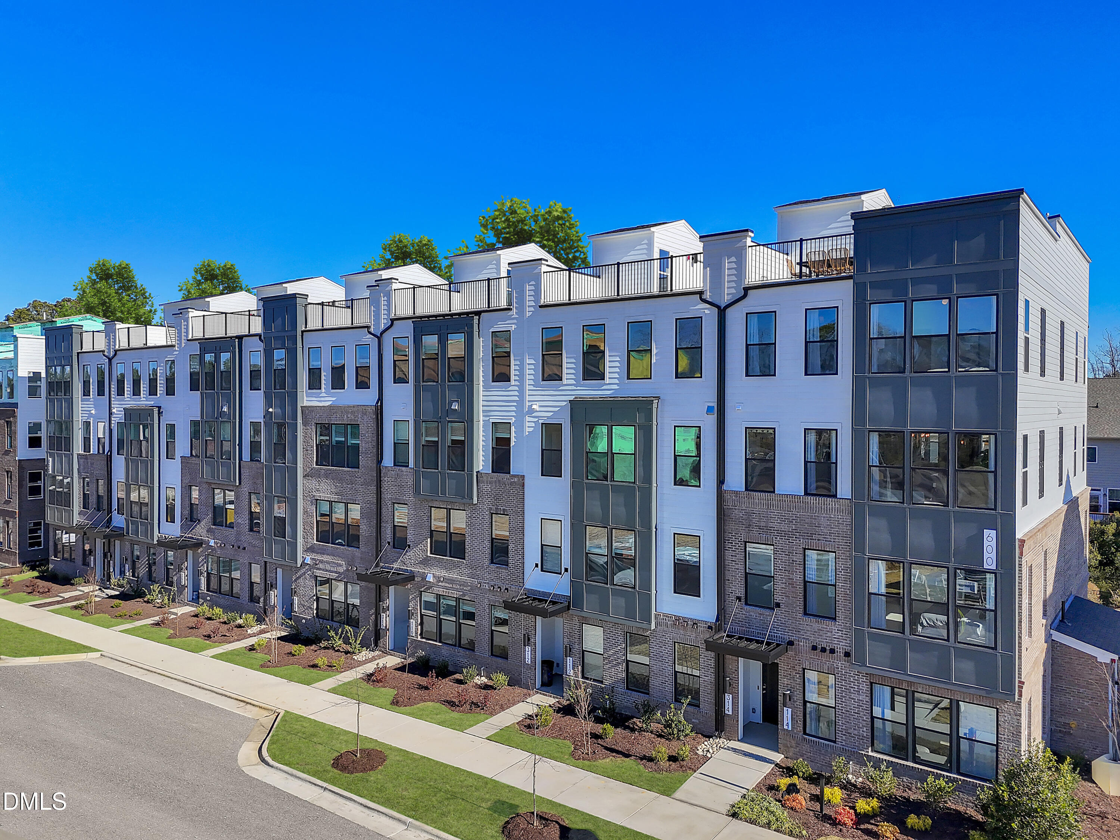
End unit Julianne with nearly 2,500 square feet, wooded rooftop terrace views, and some of the most impressive indoor-outdoor living available in Cary. As the largest floorplan at Twyla Walk, this 3-bedroom, 2.5-bath home offers the space of a townhome with the low-maintenance lock and leave ease of condo living. The west facing end-unit location brings in additional natural light through oversized windows, creating a bright, open feel throughout the home. The main living level flows into an enclosed balcony that welcomes soft morning light, while the expansive private rooftop terrace overlooks the trees and offers a peaceful setting for outdoor dining, entertaining, gardening, or unwinding at the end of the day. At the center of the home is an upgraded gourmet kitchen featuring quartz countertops, soft-close drawers, a built-in electric cooktop, stainless-steel hood vent, and built-in convection microwave and wall oven. The open-concept layout provides plenty of room to gather, while a separate study creates a dedicated space for working from home, reading, or hobbies without sacrificing any of the three bedrooms. The oversized primary suite feels like a true retreat, with room for a sitting area, a large walk-in closet, and a thoughtfully designed bath with separated dual vanities. One vanity includes an extended seated area, while the guest bath also features a double vanity for added convenience. A private one-car garage and dedicated driveway provide parking for two vehicles. With exceptional square footage, two private outdoor spaces, a separate study, gourmet kitchen, wooded views, and convenient access to Cary, RTP, shopping, dining, and major commuter routes, this Julianne offers a rare combination of space, privacy, and value. Scheduled for October completion. Photos shown are of a similar completed model home. Please visit the model home for open houses and tours.

Save
Ask
Tour
Hide
Share
Listing Snapshot
Price 
$485,000
Days On Site 
58 Days
Bedrooms 
3
Inside Area (SqFt) 
2,465 sqft
Total Baths 
3
Full Baths 
2
Partial Baths 
1
Lot Size 
N/A
Year Built 
2026
MLS® Number 
10181300
Status 
Pending
Property Tax 
$4,390
HOA/Condo/Coop Fees 
$265 monthly
Sq Ft Source 
N/A
Friends & Family
Recent Activity
a month agoListing updated with changes from the MLS®
a month agoStatus changed to Pending
2 months agoListing first seen on site
General Features
Attached Garage 
Yes
Direction Faces 
West
Foundation 
Slab
Garage 
Yes
Garage Spaces 
1
Home Warranty 
Yes
Levels 
Three Or More
Parking 
AttachedGarageAdditional ParkingDrivewayGarage Door OpenerPaved
Parking Spaces 
2
Property Condition 
New ConstructionUnder Construction
Property Sub Type 
Condominium
Security 
Firewall(s)Fire AlarmFire Sprinkler SystemPrewiredSmoke Detector(s)
Special Circumstances 
Standard
SqFt Above 
2465
SqFt Total 
2465
Style 
ModernTransitional
Interior Features
Appliances 
Built-In Electric OvenCooktopConvection OvenDishwasherElectric CooktopExhaust FanElectric OvenElectric Water HeaterMicrowaveRange HoodStainless Steel Appliance(s)Vented Exhaust FanOven
Cooling 
Central AirElectric
Flooring 
CarpetCeramic TileVinyl
Heating 
Electric
Interior 
Double VanityHigh CeilingsHigh Speed InternetKitchen IslandOpen FloorplanPantryRecessed LightingWalk-In Closet(s)Wired for DataWired for Sound
Laundry Features 
Laundry RoomUpper Level
Window Features 
Screens
Bedroom 2 
Dimensions - 11.4 x 10.11
Bedroom 3 
Dimensions - 11.5 x 11.11
Dining Room 
Dimensions - 17.7 x 11.9Level - Third
Living Room 
Dimensions - 23.1 x 19.2Level - Third
Master Bedroom 
Dimensions - 15.7 x 17.1
Office 
Dimensions - 10.6 x 10.9Level - Third
Save
Ask
Tour
Hide
Share
Exterior Features
Construction Details 
BrickFiber CementHardiPlank Type
Exterior 
BalconyRain Gutters
Lot Features 
Corner LotLandscapedPrivateViews
Patio And Porch 
CoveredEnclosedPatioTerrace
Roof 
Shingle
View 
Trees/Woods
Waterview 
Trees/Woods
Windows/Doors 
Screens
Community Features
Association Amenities 
Dog ParkInsuranceMaintenance GroundsMaintenance StructureTrashWater
Association Fee 
$265.0
Association Fee Frequency 
Monthly
Community Features 
CurbsParkRestaurantStreet LightsSidewalks
Financing Terms Available 
1031 ExchangeCashConventionalFHAVA Loan
Roads 
AsphaltPaved
Schools
School District
Unknown
Elementary School
Wake - Carpenter Elementary
Middle School
Wake - Alston Ridge Middle
High School
Wake - Green Level High School
Listing courtesy of Aimee Vasilik of SM North Carolina Brokerage


Listings that are marked with an icon are provided courtesy of the Triangle MLS, Inc. of North Carolina, Internet Data Exchange Database. Copyright 2026 Triangle MLS, Inc. of North Carolina. All rights reserved.

Last checked: 2026-09-17 02:07 PM UTC

Neighborhood & Commute
Source: Walkscore
Save
Ask
Tour
Hide
Share