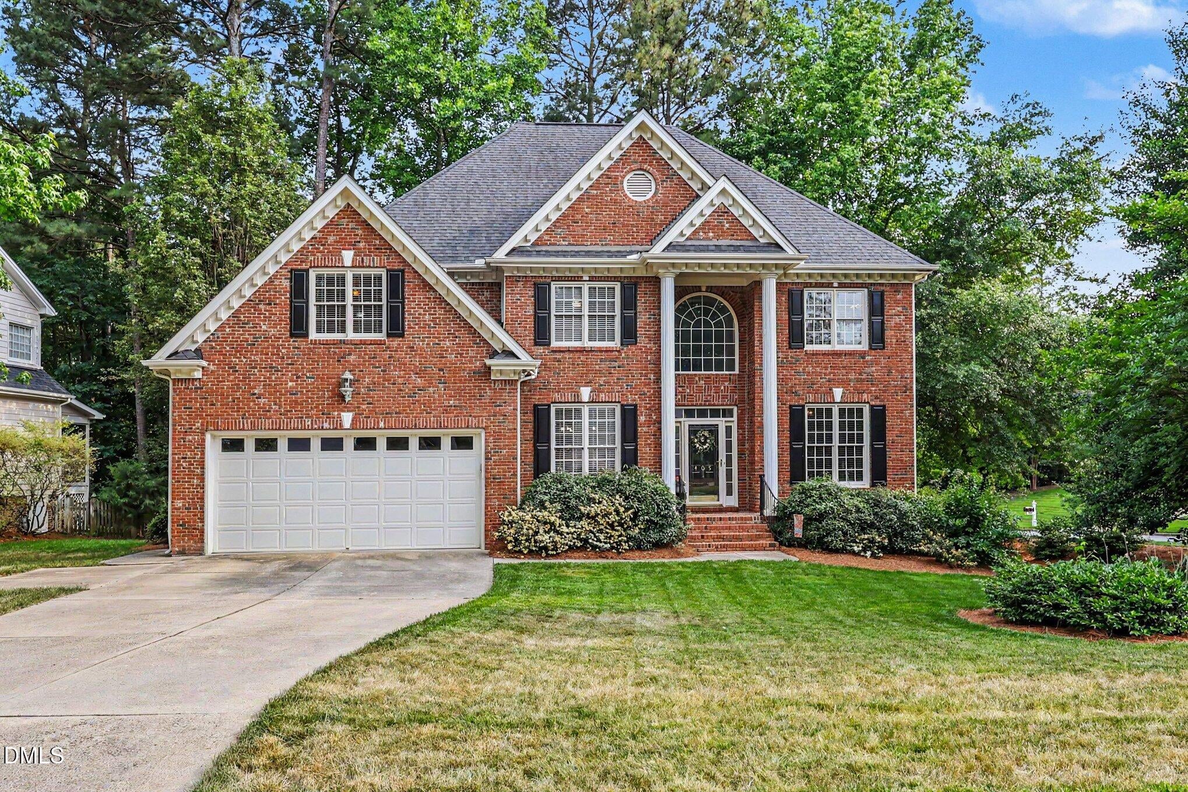
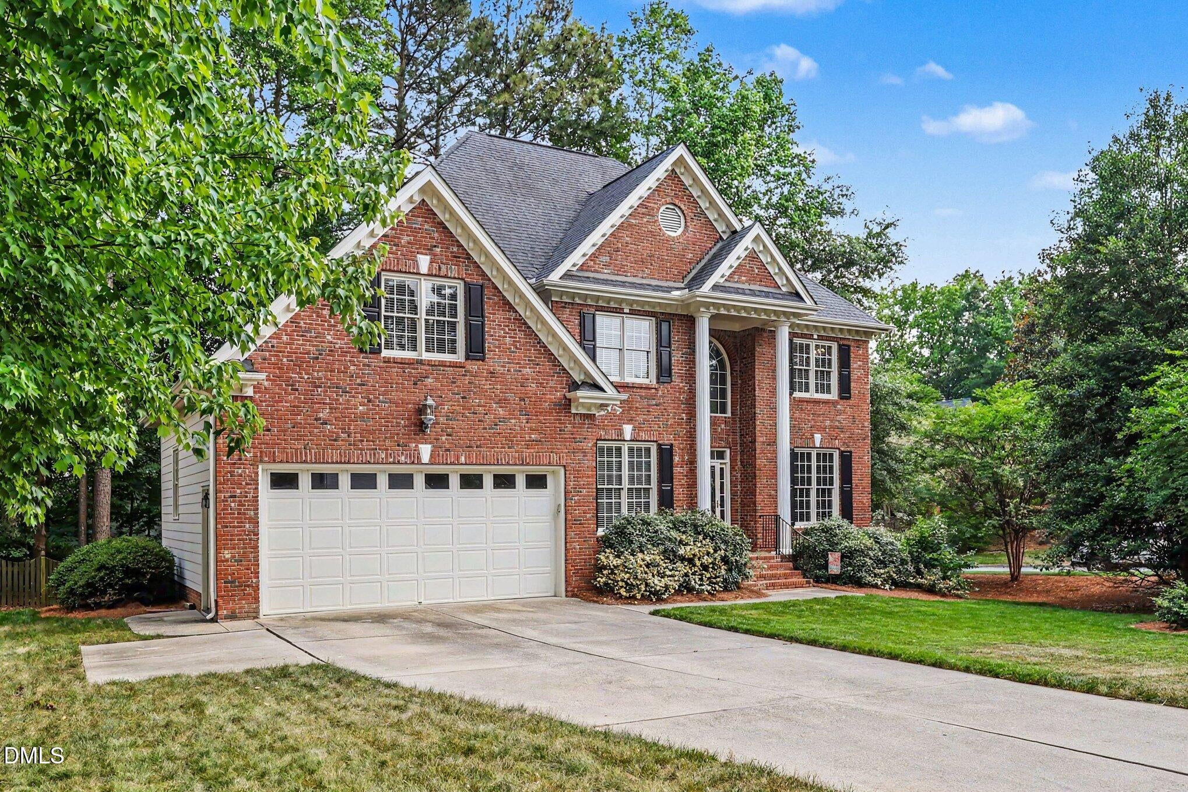
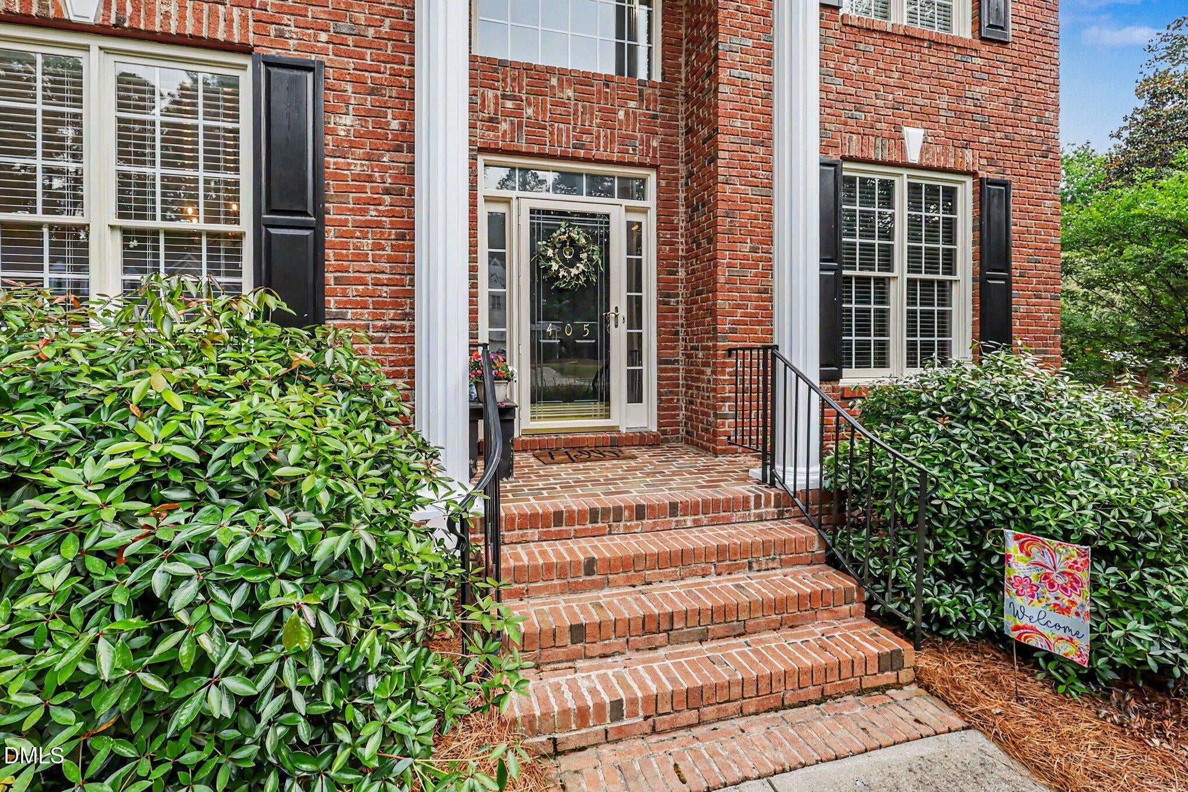
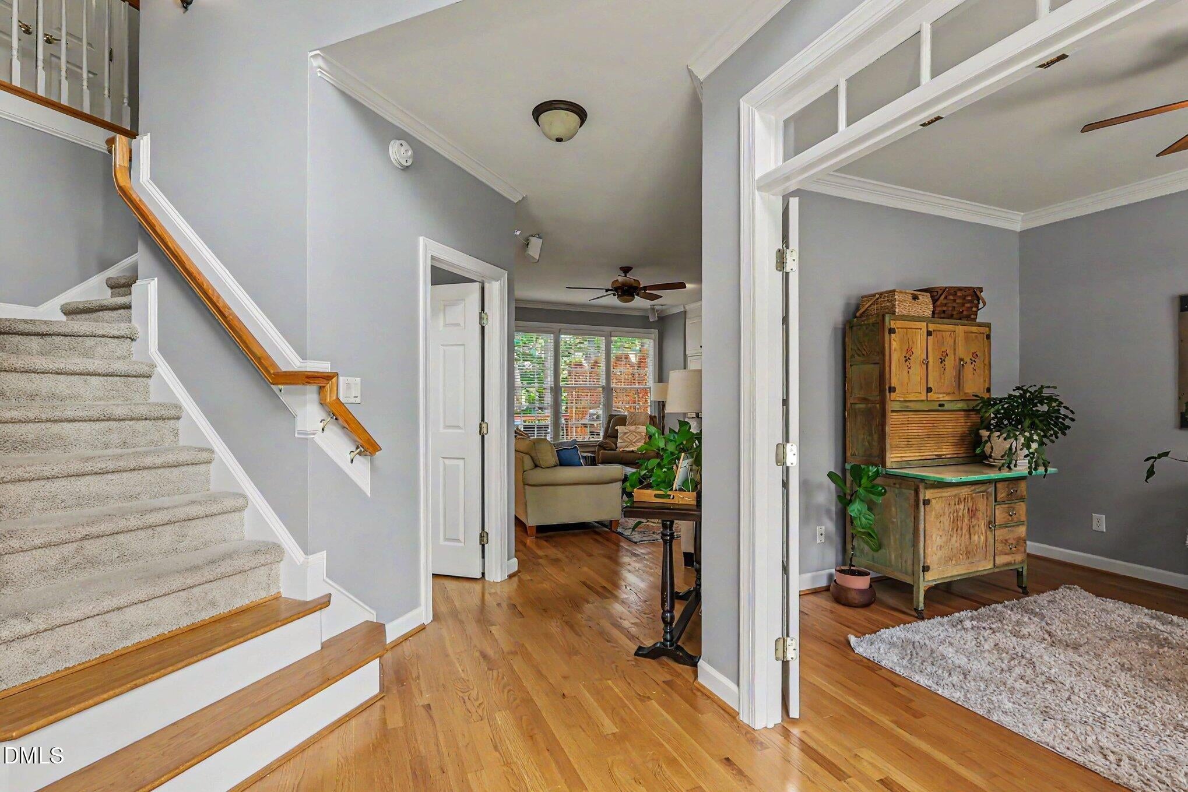
4 Bed | 2.5 Bath Home in Desirable Abbington in Apex Located in the sought-after Abbington subdivision in Apex, this spacious and well-designed home offers a functional layout with flexible living spaces and room to grow. The main level features hardwood floors, a formal dining room, dedicated office, and a well-appointed kitchen with a center island that flows seamlessly into the main living areas. A convenient wet bar positioned between the kitchen and dining room makes entertaining easy and adds additional functionality to the space. Upstairs includes four bedrooms along with a large bonus room, offering flexibility for a playroom, media room, or additional living space. The third-floor rec room expands the home even further and provides the perfect space for a media room, home gym, hobby area, or guest retreat. Enjoy outdoor living in the fenced backyard complete with a deck, providing plenty of space for relaxing, entertaining, or everyday enjoyment. Additional highlights include a Trane whole-house air filtration system, ample walk-in storage throughout the home, and a new roof installed in 2019 for added peace of mind and long-term value.
Save
Ask
Tour
Hide
Share
Listing Snapshot
Price
$775,000
Days On Site
48 Days
Bedrooms
4
Inside Area (SqFt)
3,122 sqft
Total Baths
3
Full Baths
2
Partial Baths
1
Lot Size
0.33 Acres
Year Built
1999
MLS® Number
10183158
Status
Active
Property Tax
$6,315.47
HOA/Condo/Coop Fees
$66 monthly
Sq Ft Source
N/A
Friends & Family
React
Comment
Invite
No Comments Yet
Did you know? You can invite friends and family to your search. They can join your search, rate and discuss listings with you.
Dimensions - 16.0 x 14.0Level - MainDescription - DECK
Recreation Room
Dimensions - 19.9 x 13.6Level - Third
Save
Ask
Tour
Hide
Share
Exterior Features
Construction Details
Brick VeneerFiber Cement
Exterior
LightingPrivate Yard
Fencing
Back YardPartialPerimeterWoodFenced
Lot Features
Back YardCorner LotFront YardLandscapedPrivate
Patio And Porch
Deck
Roof
Shingle
View
NeighborhoodTrees/Woods
Waterview
NeighborhoodTrees/Woods
Windows/Doors
BlindsDouble Pane WindowsSkylight(s)
Community Features
Association Amenities
ClubhousePlaygroundPoolTennis Court(s)Trail(s)
Association Fee
$198.0
Association Fee Frequency
Quarterly
Community Features
ClubhousePlaygroundPool
Financing Terms Available
CashConventionalFHAVA Loan
Roads
AsphaltPaved
Schools
School District
Unknown
Elementary School
Wake - Olive Chapel Elementary
Middle School
Wake - Lufkin Road Middle
High School
Wake - Apex Friendship High
Listing courtesy of Sharon Evans of EXP Realty LLC
Listings that are marked with an icon are provided courtesy of the Triangle MLS, Inc. of North Carolina, Internet Data Exchange Database. Copyright 2026 Triangle MLS, Inc. of North Carolina. All rights reserved.


Did you know? You can invite friends and family to your search. They can join your search, rate and discuss listings with you.