Due to COVID-19, we recommend you verify Open Houses before attending.
Sun, Sep 20, 2:00 PM - 4:00 PM
Save
Ask
Tour
Hide
Share
Photos
Map
Nearby Listings
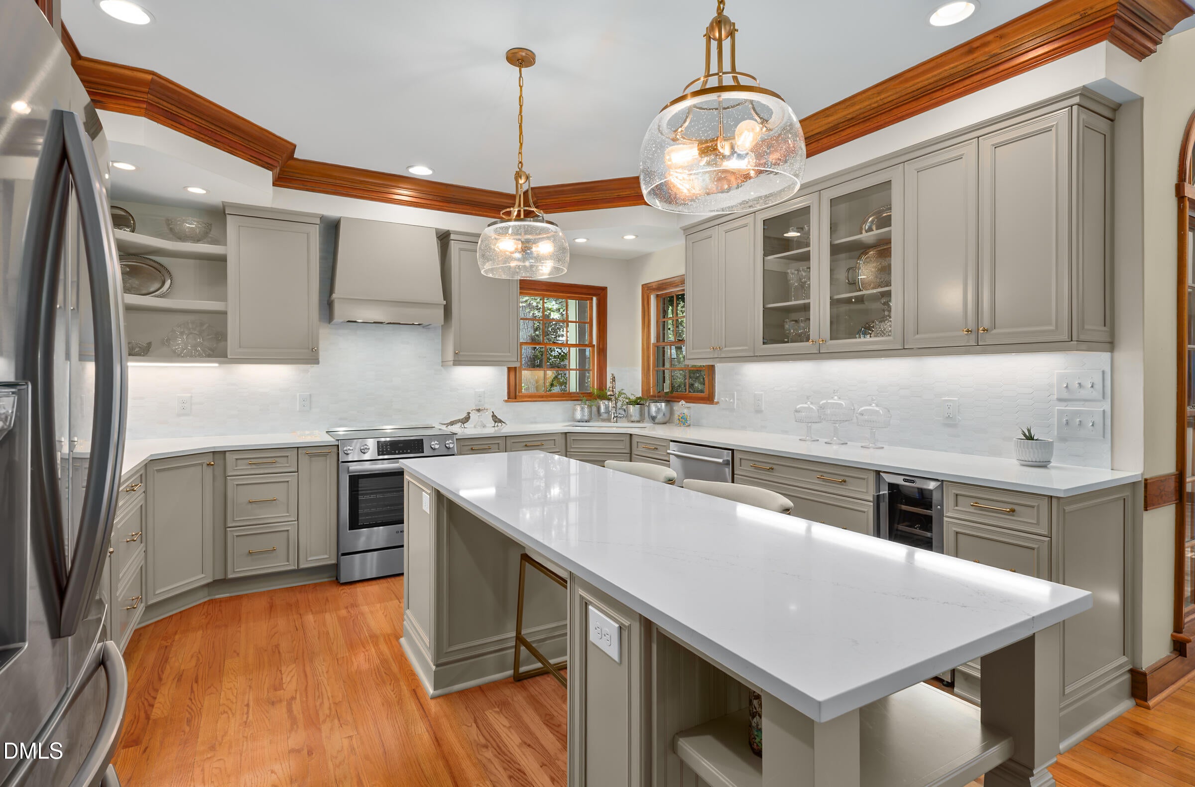
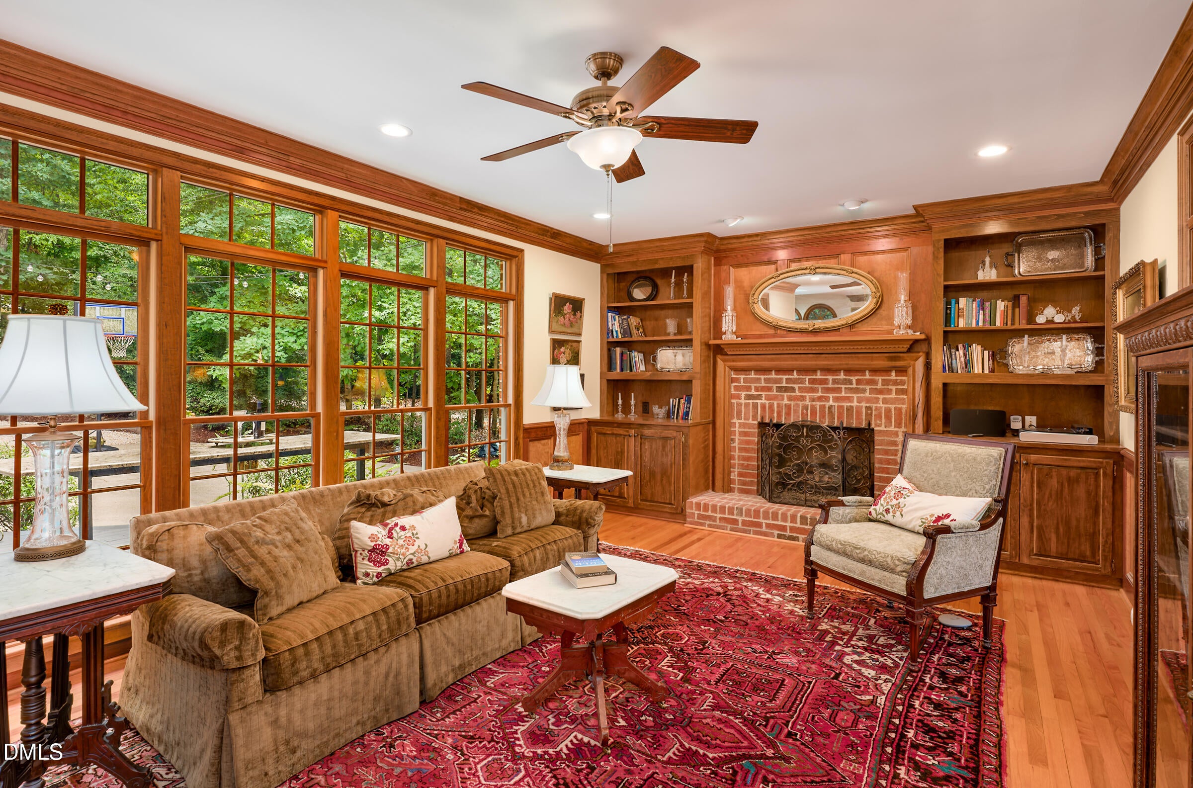
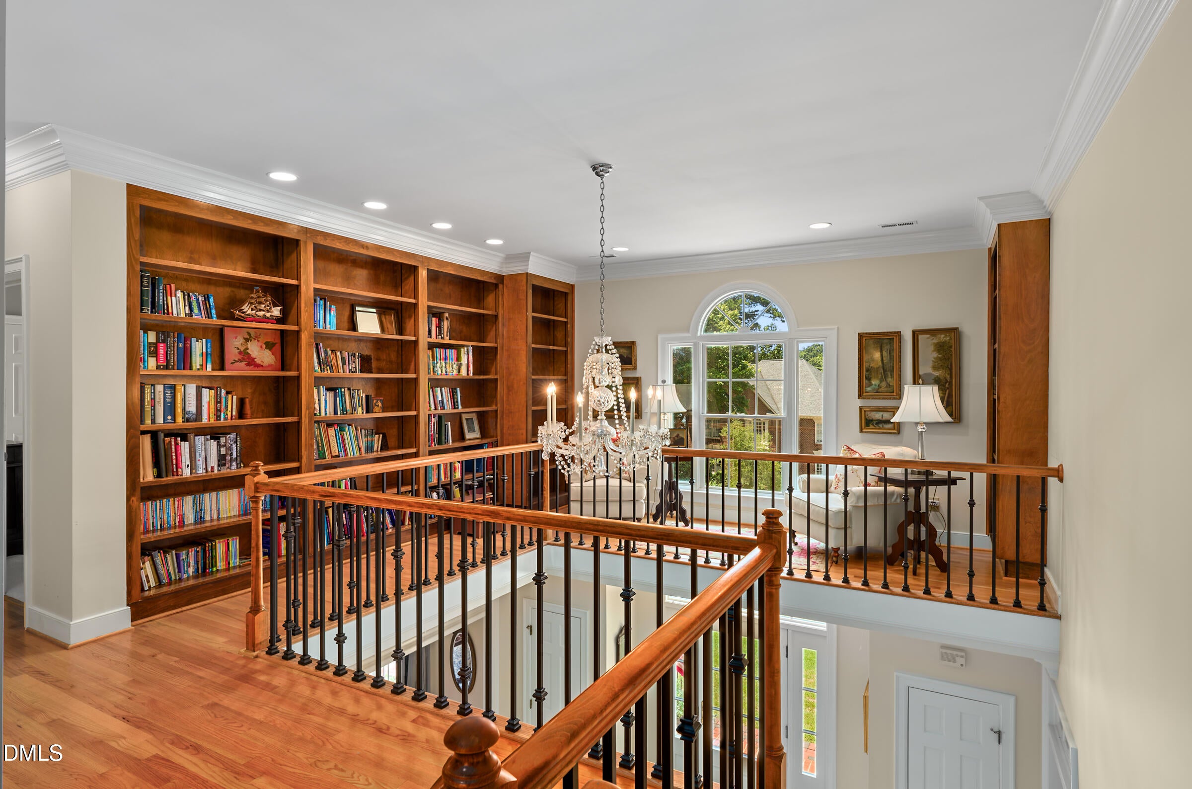
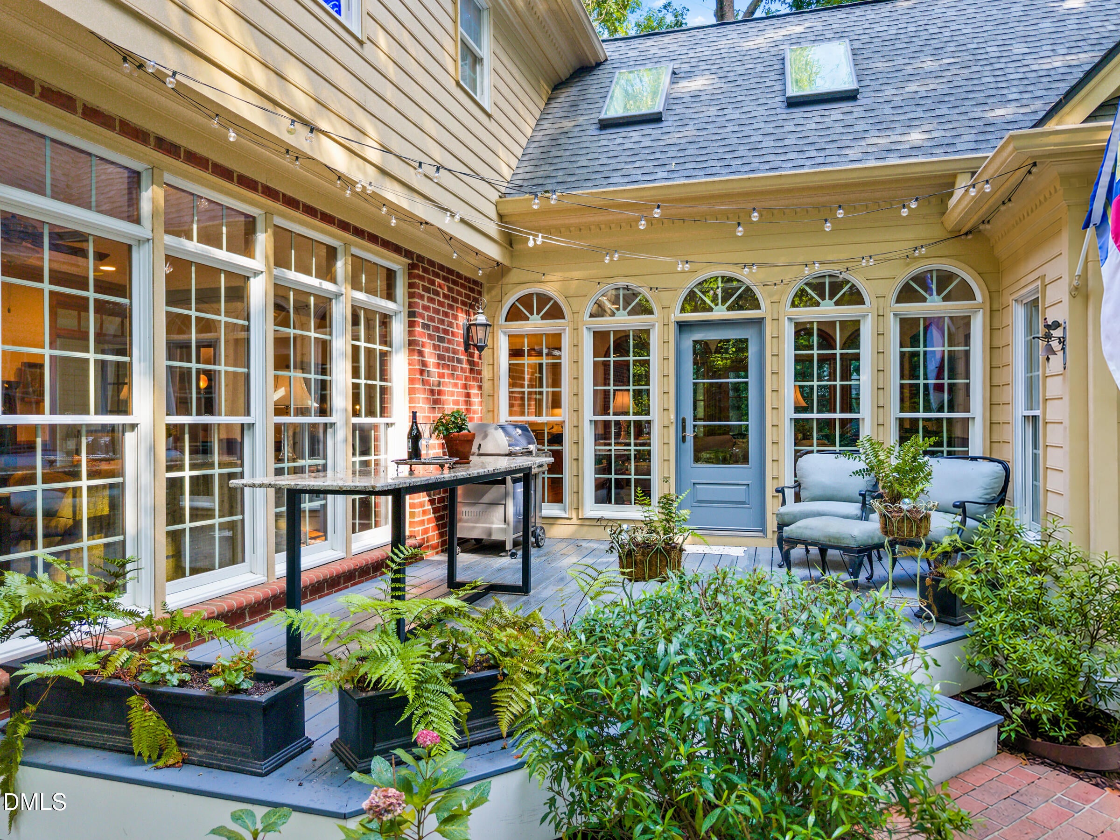
This meticulously maintained and beautifully updated luxury home in the desirable Lochmere community is truly move-in ready. Designed for both comfortable everyday living and effortless entertaining, the home features a grand entry, dedicated home office, formal dining room, cozy family room, and a separate living room. The chef's kitchen is equipped for gourmet cooking and opens to inviting outdoor living spaces, including a private screened porch and a spacious deck—perfect for relaxing or hosting guests. A main-level bedroom with an en-suite bath provides ideal accommodations for guests or multi-generational living. Upstairs, the spacious primary suite offers a recently renovated spa-inspired bathroom and a custom walk in closet designed for maximum storage. Three additional generously sized bedrooms, a versatile loft with built-in bookcases, a large bonus room connected by a charming catwalk, and a walk-up unfinished attic provide exceptional flexibility and room to grow. Outside, the home continues to impress with thoughtfully maintained spaces and outstanding curb appeal. Ring doorbell. Residents of Lochmere enjoy resort-style amenities, including a clubhouse, swimming pool, tennis and racquetball courts, plus access to the lake for fishing and non-motorized boating. Golf is available for an additional fee. This exceptional home combines luxury, functionality, and an outstanding community lifestyle in one of the area's most sought-after neighborhoods.
Save
Ask
Tour
Hide
Share
Listing Snapshot
Price
$1,325,000
Days On Site
48 Days
Bedrooms
5
Inside Area (SqFt)
4,492 sqft
Total Baths
4
Full Baths
3
Partial Baths
1
Lot Size
0.33 Acres
Year Built
1988
MLS® Number
10183189
Status
Active
Property Tax
$9,161.93
HOA/Condo/Coop Fees
$69.67 monthly
Sq Ft Source
N/A
Friends & Family
React
Invite
Recent Activity
a month ago
Status changed to Active
a month ago
Listing updated with changes from the MLS®
2 months ago
Listing first seen on site
General Features
Acres
0.33
Attached Garage
Yes
Garage
Yes
Garage Spaces
2
Levels
Two
Parking
AttachedGarageGarage Faces SidePavedParking Pad
Property Sub Type
Single Family Residence
Security
Security System
Sewer
Public Sewer
Special Circumstances
Standard
SqFt Above
4492
SqFt Total
4492
Style
Traditional
Water Source
Public
Zoning
R12P
Interior Features
Appliances
Bar FridgeBuilt-In RangeDryerDisposalDishwasherMicrowaveRefrigeratorRange HoodWasher
Basement
Crawl Space
Cooling
ElectricHeat PumpMulti Units
Fireplace
Yes
Fireplace Features
Family Room
Fireplaces
1
Flooring
CarpetHardwoodTile
Interior
BookcasesCeiling Fan(s)Crown MoldingEntrance FoyerKitchen IslandPantrySoaking TubHigh Speed Internet
Listing courtesy of Candy Owens of Berkshire Hathaway HomeService
Listings that are marked with an icon are provided courtesy of the Triangle MLS, Inc. of North Carolina, Internet Data Exchange Database. Copyright 2026 Triangle MLS, Inc. of North Carolina. All rights reserved.