4404 Triland Way, Cary, NC, 27518

Save
Ask
Tour
Hide
Share
$794,900
42 Days On Site

4404 Triland Way
Cary, NC 27518

For Sale|Single Family Residence|Active
4
Beds
4
Total Baths
3
Full Baths
1
Partial Bath
3,611
SqFt
$220
/SqFt
2001
Built
Subdivision:
Cotswold
County:
Wake

Due to the health concerns created by Coronavirus we are offering personal 1-1 online video walkthough tours where possible.
Call Now: 919-616-4139
Is this the listing for you? We can help make it yours.
919-616-4139
4404 Triland Way4404 Triland Way4404 Triland Way4404 Triland Way
Save
Ask
Tour
Hide
Share

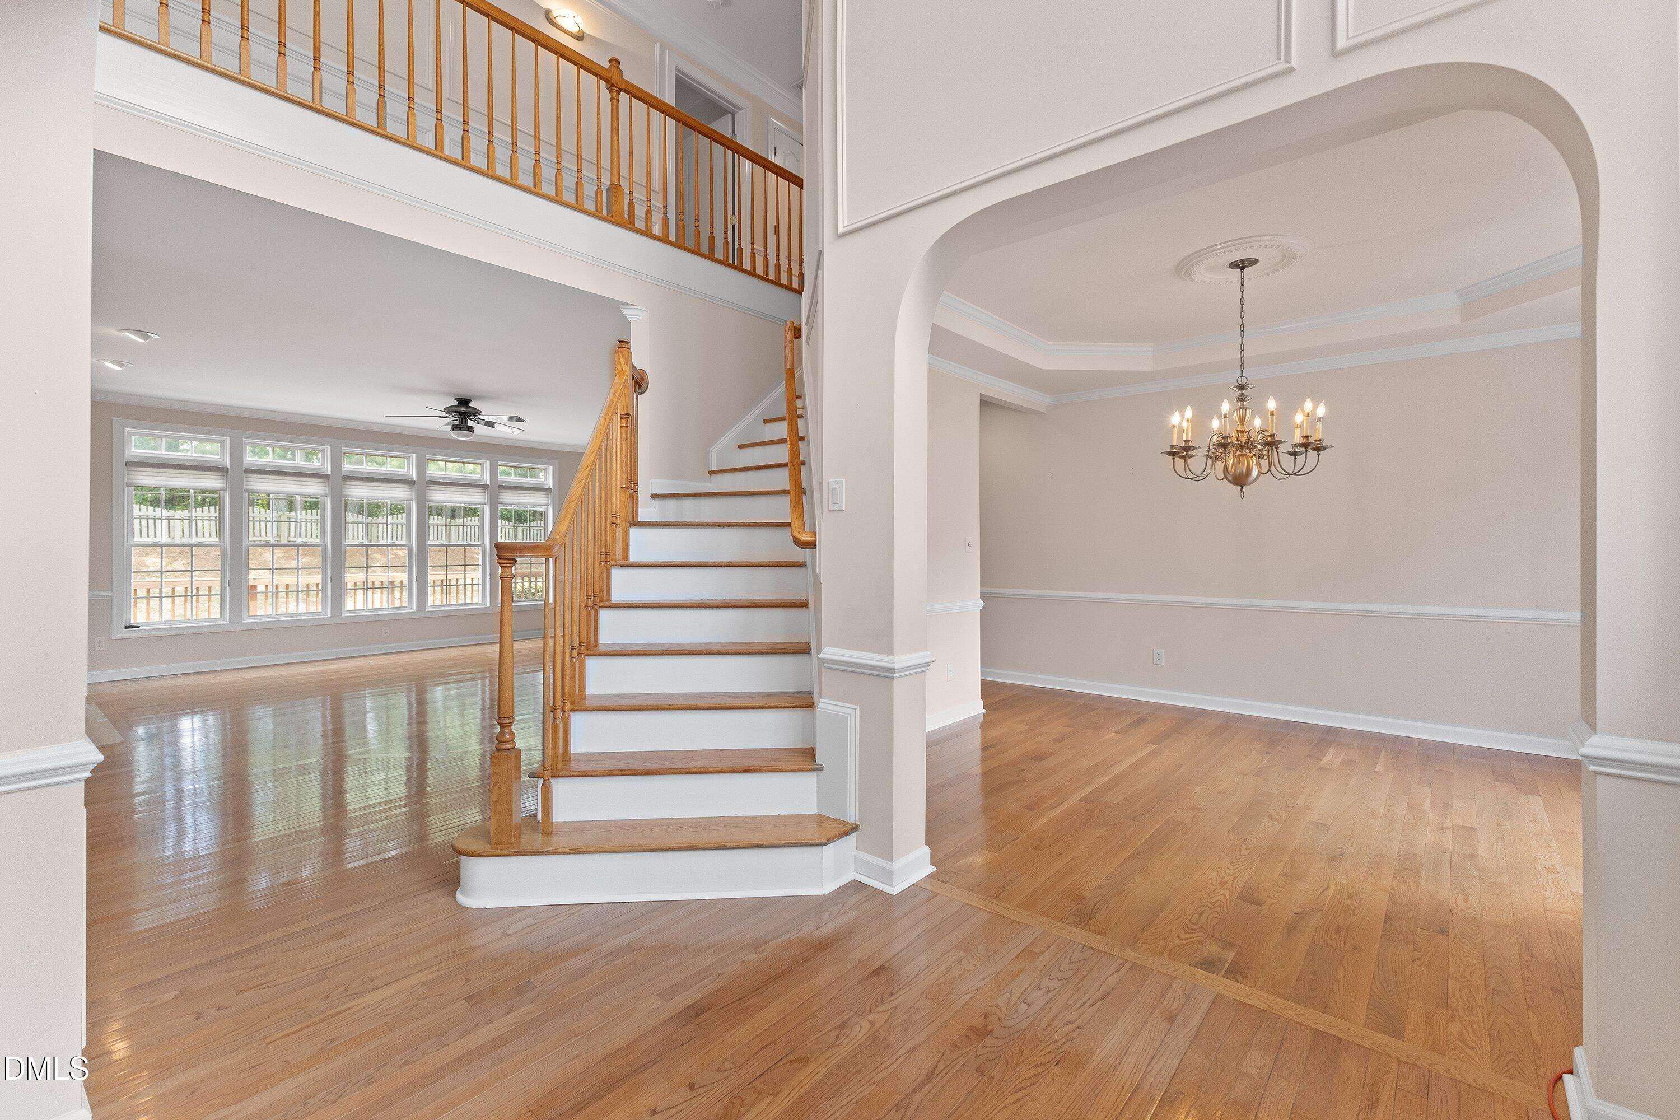
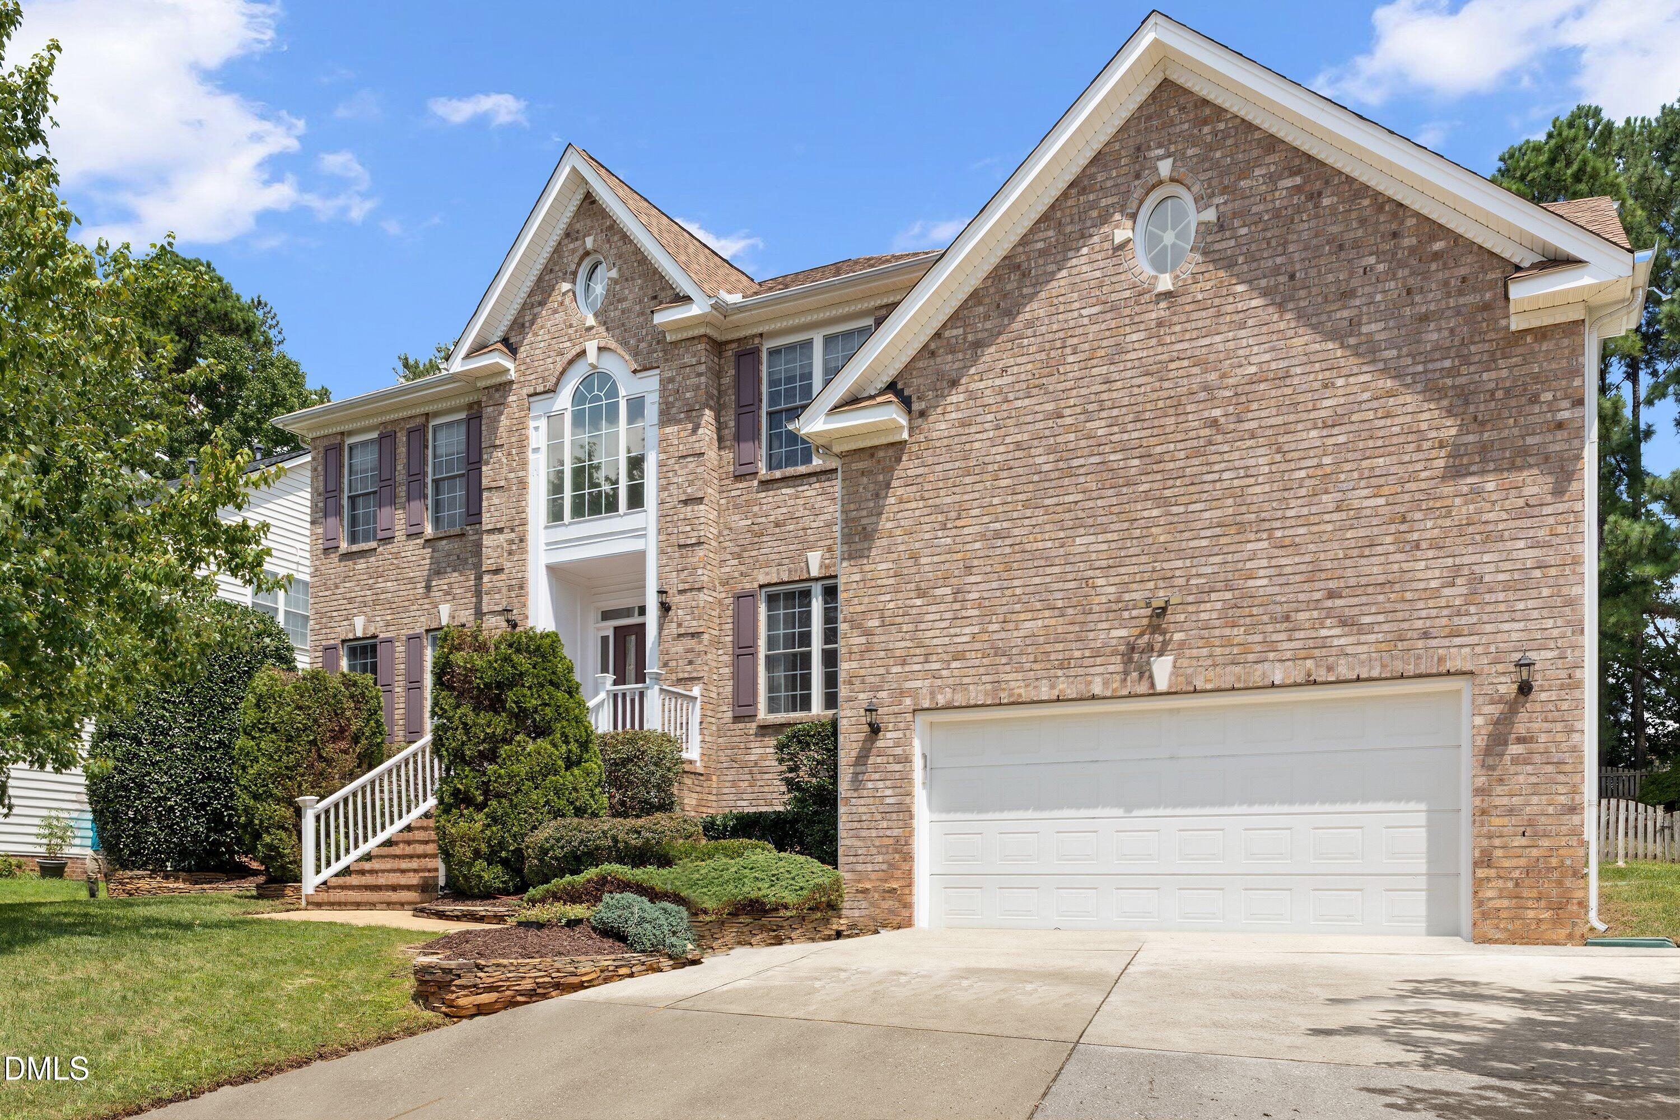
Beautiful Brick-front home ideally situated on a desirable lot backing to a peaceful common area. The fully fenced backyard, surrounded by mature landscaping, provides the perfect setting for relaxing, entertaining and enjoying the privacy . Inside, the expansive kitchen is designed for both functionality and style, featuring two oversized islands—one with a large sink and the other with a convenient vegetable sink—a gas cooktop, abundant cabinetry, a built-in desk, and a bright breakfast area. A Dual Staircases provide convenient access between levels . The formal living and dining rooms offer elegant spaces for entertaining, while the rear of the home is filled with natural light from expansive windows. Custom blinds and detailed trim work throughout add warmth and character. A dramatic two-story foyer creates a grand first impression. Upstairs, the spacious primary suite includes a generously sized bathroom with separate his-and-her closets. Two Jack-and-Jill bathrooms provide convenience for family and guests, while a walk-in attic offers exceptional second-floor storage. This home features Entire custom made Cellular Shade, Recent updates include New hardwood flooring , All New Toilets , New high- tech version of kitchen exhaust fan . This home with inviting layout , and move-in ready condition ,Donot miss this exceptional home in the heart of Cary !

Save
Ask
Tour
Hide
Share
Listing Snapshot
Price 
$794,900
Days On Site 
42 Days
Bedrooms 
4
Inside Area (SqFt) 
3,611 sqft
Total Baths 
4
Full Baths 
3
Partial Baths 
1
Lot Size 
0.23 Acres
Year Built 
2001
MLS® Number 
10184320
Status 
Active
Property Tax 
$6,799.08
HOA/Condo/Coop Fees 
$50 monthly
Sq Ft Source 
N/A
Friends & Family
Recent Activity
3 weeks agoPrice changed to $794,900
3 weeks agoListing updated with changes from the MLS®
a month agoStatus changed to Active
a month agoListing first seen on site
General Features
Acres 
0.23
Attached Garage 
Yes
Disclosures 
Seller Disclosure
Foundation 
Concrete Perimeter
Garage 
Yes
Garage Spaces 
2
Levels 
Two
Parking 
AttachedGarageDriveway
Property Sub Type 
Single Family Residence
Security 
Smoke Detector(s)
Sewer 
Public Sewer
Special Circumstances 
Standard
SqFt Above 
3611
SqFt Total 
3611
Style 
ColonialCraftsmanTraditional
Water Source 
Public
Zoning 
R8-C
Interior Features
Appliances 
Built-In Gas OvenBuilt-In Gas RangeDishwasherFree-Standing Gas RangeFree-Standing RefrigeratorFree-Standing RangeGas CooktopGas RangeIce MakerMicrowaveRangeRefrigeratorRange HoodStainless Steel Appliance(s)Vented Exhaust FanWater Heater
Basement 
Crawl Space
Cooling 
Central AirCeiling Fan(s)
Fireplace 
Yes
Fireplace Features 
BedroomGlass DoorsGas LogLiving Room
Fireplaces 
1
Flooring 
HardwoodTileWood
Heating 
Fireplace(s)
Interior 
BarBreakfast BarBuilt-in FeaturesCathedral Ceiling(s)Ceiling Fan(s)ChandelierCrown MoldingDouble VanityEntrance FoyerEat-in KitchenHigh CeilingsKitchen IslandOpen FloorplanPantryRecessed LightingSee RemarksSound SystemTray Ceiling(s)Vaulted Ceiling(s)Walk-In Closet(s)High Speed Internet
Laundry Features 
Lower LevelLaundry Room
Master Bedroom 
Level - Second
Save
Ask
Tour
Hide
Share
Exterior Features
Construction Details 
BrickBrick VeneerVinyl Siding
Exterior 
Private YardRain Gutters
Fencing 
Back YardFenced
Lot Features 
Back YardGentle SlopingSlopedWooded
Patio And Porch 
DeckPatioPorch
Roof 
Shingle
View 
Trees/Woods
Waterview 
Trees/Woods
Community Features
Association Amenities 
Maintenance Grounds
Association Fee 
$600.0
Association Fee Frequency 
Annually
Community Features 
CurbsPlaygroundPool
Financing Terms Available 
Conventional
Schools
School District
Unknown
Elementary School
Durham - Oak Grove Elementary
Middle School
Wake - Lufkin Road Middle
High School
Wake - Apex High
Listing courtesy of Maggie Petree of Keller Williams Realty Cary


Listings that are marked with an icon are provided courtesy of the Triangle MLS, Inc. of North Carolina, Internet Data Exchange Database. Copyright 2026 Triangle MLS, Inc. of North Carolina. All rights reserved.

Last checked: 2026-09-16 12:28 PM UTC

Neighborhood & Commute
Source: Walkscore
Save
Ask
Tour
Hide
Share