918 Portstewart Drive, Cary, NC, 27519

Save
Ask
Tour
Hide
Share
$310,000
40 Days On Site

918 Portstewart Drive
Cary, NC 27519

Condominium|Pending
2
Beds
3
Total Baths
2
Full Baths
1
Partial Bath
1,360
SqFt
$228
/SqFt
2008
Built
Subdivision:
Cary Park
County:
Wake

Due to the health concerns created by Coronavirus we are offering personal 1-1 online video walkthough tours where possible.
Call Now: 919-616-4139
Is this the listing for you? We can help make it yours.
919-616-4139
918 Portstewart Drive918 Portstewart Drive918 Portstewart Drive918 Portstewart Drive
Save
Ask
Tour
Hide
Share

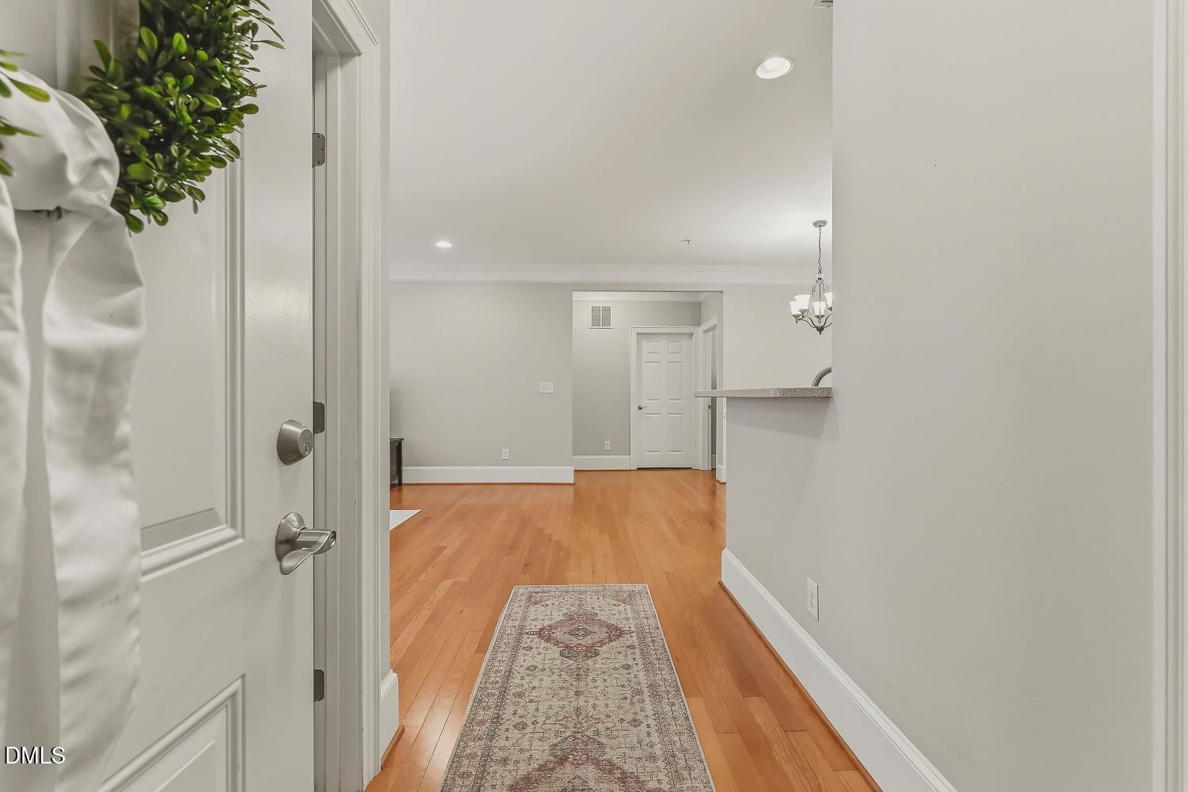
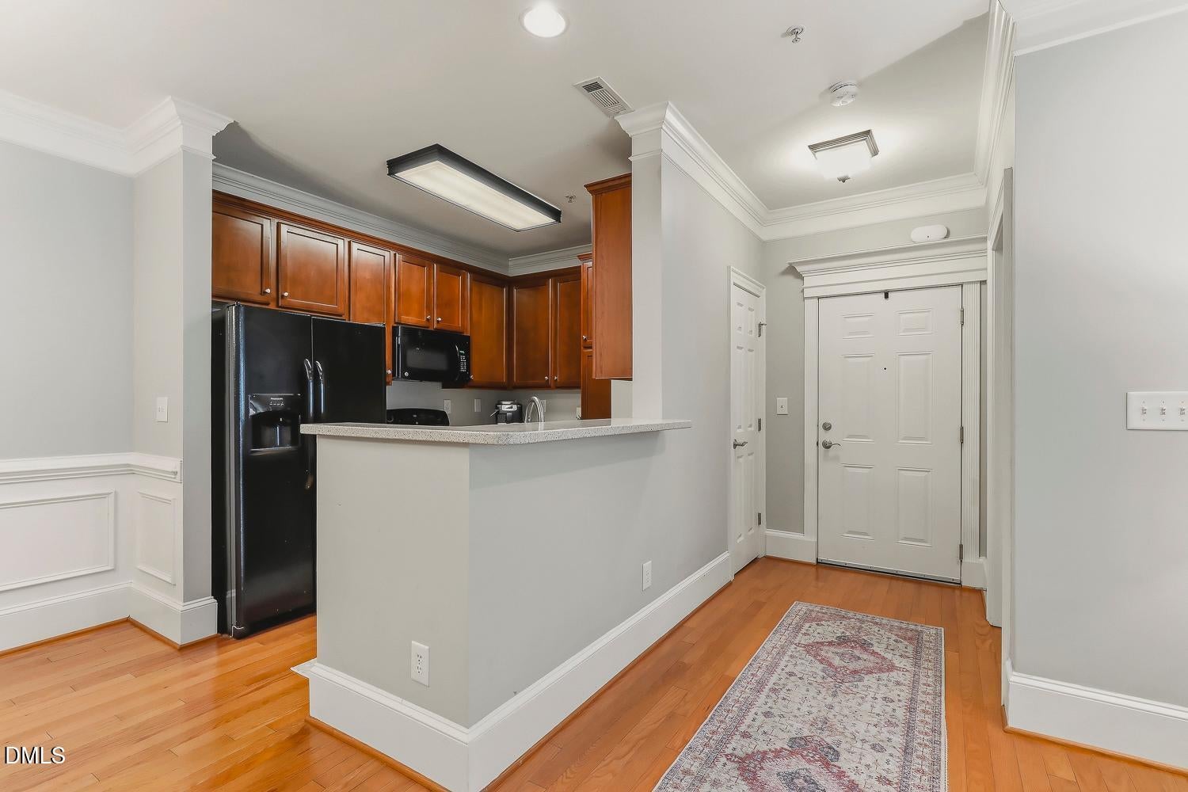
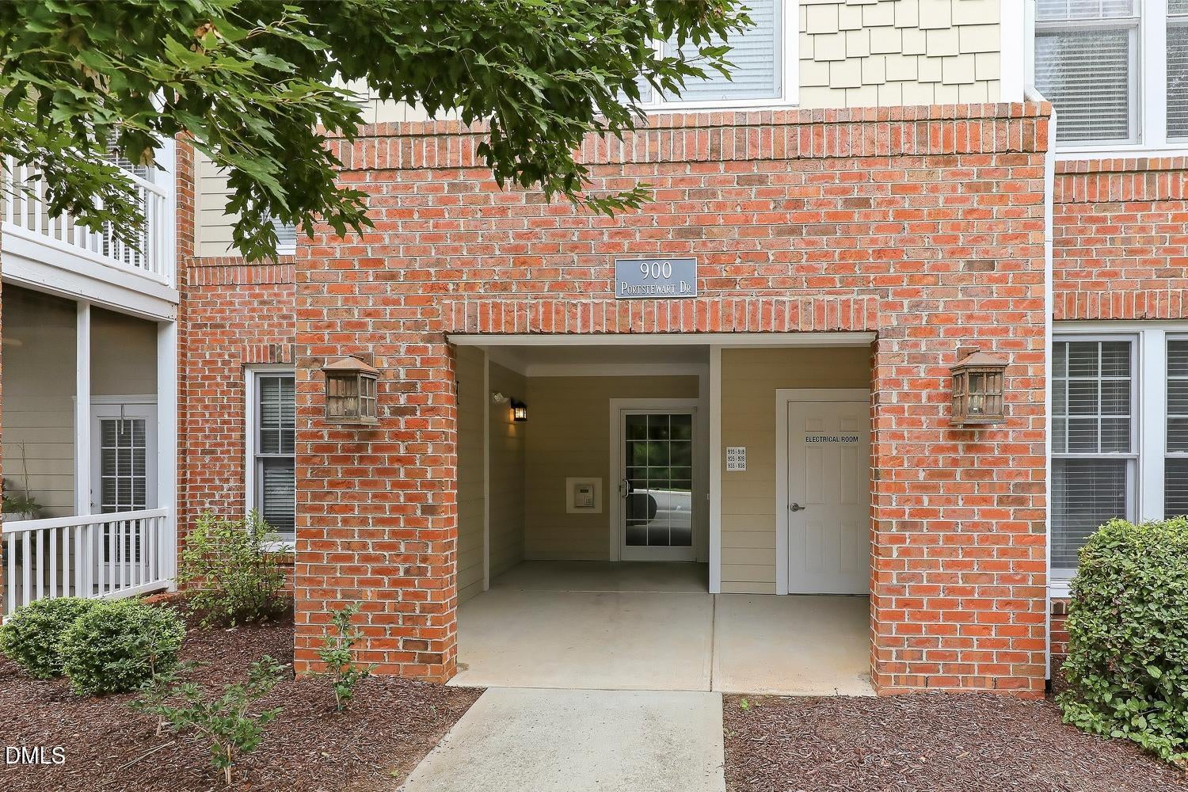
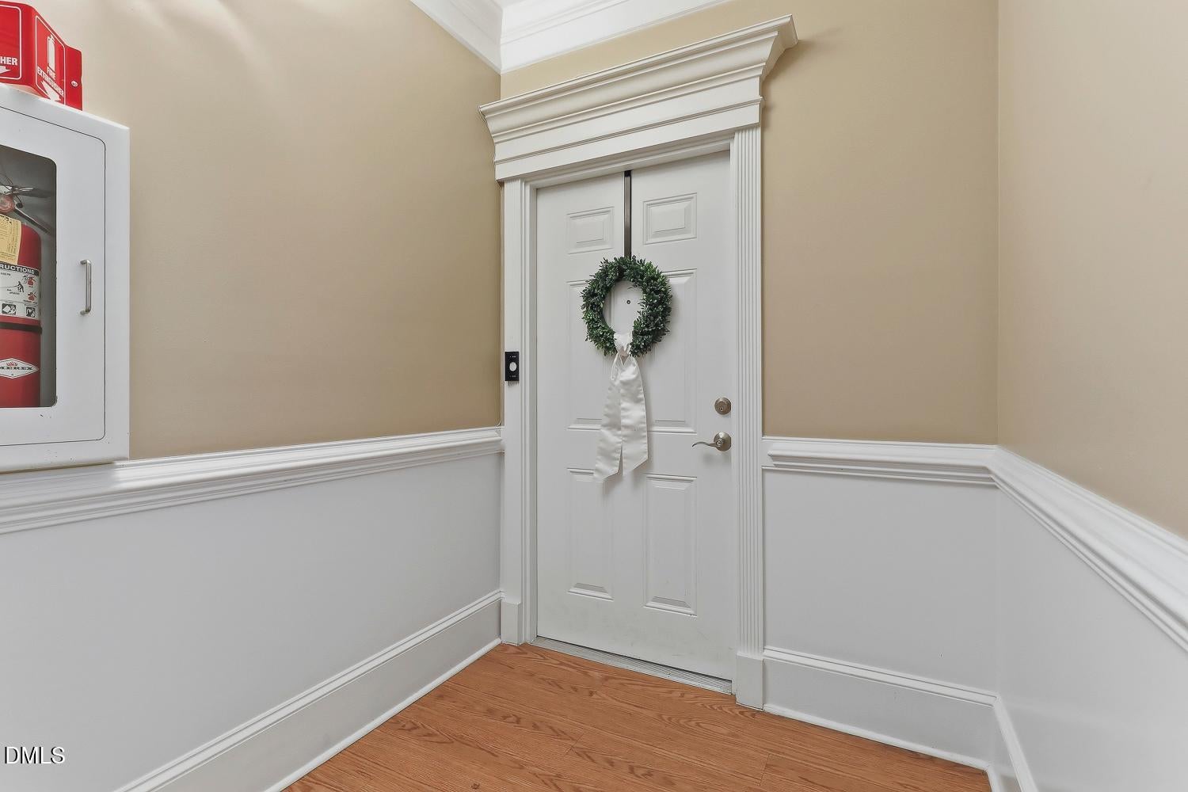
Welcome home to this charming condo, offering a bright, open floor plan designed for comfortable everyday living. Main floor, no stairs! Hardwood floors and elegant crown molding create a warm and inviting atmosphere throughout the main living areas. The kitchen features crowned cabinetry and generous counter space, making meal preparation and entertaining a breeze. The dining area is enhanced with classic wainscoting and flows seamlessly into the spacious open-concept family room, creating an ideal space for gathering with family and friends. Both bedrooms offer the comfort and privacy of their own en-suite bathrooms, while a convenient powder room is perfectly situated for guests. Enjoy peaceful mornings or relaxing evenings on the screened porch, and appreciate the added security and convenience of a secured building entry. Cary Park offers wonderful community amenities including a clubhouse, playground, playing field, and covered picnic shelter. Residents can also enjoy the scenic walking trails surrounding the neighborhood lakes, while the Cary Park Swim Club and pool are available with a separate membership. Conveniently located just minutes from Cary Park Town Center shopping and dining, the Northwest Cary YMCA, Hwy 55, and the Triangle Expressway, this home combines low-maintenance living with an exceptional location.

Save
Ask
Tour
Hide
Share
Listing Snapshot
Price 
$310,000
Days On Site 
40 Days
Bedrooms 
2
Inside Area (SqFt) 
1,360 sqft
Total Baths 
3
Full Baths 
2
Partial Baths 
1
Lot Size 
N/A
Year Built 
2008
MLS® Number 
10184657
Status 
Pending
Property Tax 
$2,709.23
HOA/Condo/Coop Fees 
$273 monthly
Sq Ft Source 
N/A
Friends & Family
Recent Activity
a week agoListing updated with changes from the MLS®
a week agoStatus changed to Pending
a month agoListing first seen on site
General Features
Disclosures 
Seller Disclosure
Foundation 
Slab
Levels 
One
Parking 
Parking Lot
Parking Spaces 
2
Property Sub Type 
Condominium
Security 
Building Security
Sewer 
Public Sewer
Special Circumstances 
Standard
SqFt Above 
1360
SqFt Total 
1360
Style 
TraditionalTransitional
Water Source 
Public
Zoning 
TRP
Interior Features
Appliances 
DishwasherElectric RangeMicrowaveRefrigerator
Cooling 
Central Air
Flooring 
CarpetHardwoodTile
Heating 
Forced Air
Interior 
Ceiling Fan(s)Crown MoldingDouble VanityEntrance FoyerEat-in KitchenOpen FloorplanRecessed LightingSoaking Tub
Laundry Features 
Laundry RoomMain Level
Main Level Bedrooms 
2
Bedroom 2 
Dimensions - 14.3 x 11.5Level - Main
Dining Room 
Dimensions - 12.0 x 8.5Level - Main
Family Room 
Dimensions - 16.4 x 17.3Level - Main
Kitchen 
Dimensions - 10.5 x 8.3Level - Main
Laundry 
Dimensions - 5.0 x 6.0Level - Main
Master Bedroom 
Dimensions - 12.2 x 18.2Level - Main
Save
Ask
Tour
Hide
Share
Exterior Features
Construction Details 
BrickVinyl Siding
Exterior 
Private Entrance
Patio And Porch 
Screened
Roof 
Shingle
Community Features
Association Amenities 
ClubhousePicnic AreaPlaygroundPoolTrail(s)
Association Fee 
$273.0
Association Fee Frequency 
Monthly
Additional Association Fee 
$270.0
Additional Association Fee Frequency 
Semi-Annually
Community Features 
ClubhouseLakePlaygroundPoolStreet LightsSidewalks
Financing Terms Available 
CashConventionalFHAVA Loan
Schools
School District
Unknown
Elementary School
Wake - Mills Park Elementary
Middle School
Wake - Mills Park Middle School
High School
Wake - Green Level High School
Listing courtesy of Linda Trevor of Compass -- Cary


Listings that are marked with an icon are provided courtesy of the Triangle MLS, Inc. of North Carolina, Internet Data Exchange Database. Copyright 2026 Triangle MLS, Inc. of North Carolina. All rights reserved.

Last checked: 2026-09-16 12:33 PM UTC

Neighborhood & Commute
Source: Walkscore
Save
Ask
Tour
Hide
Share