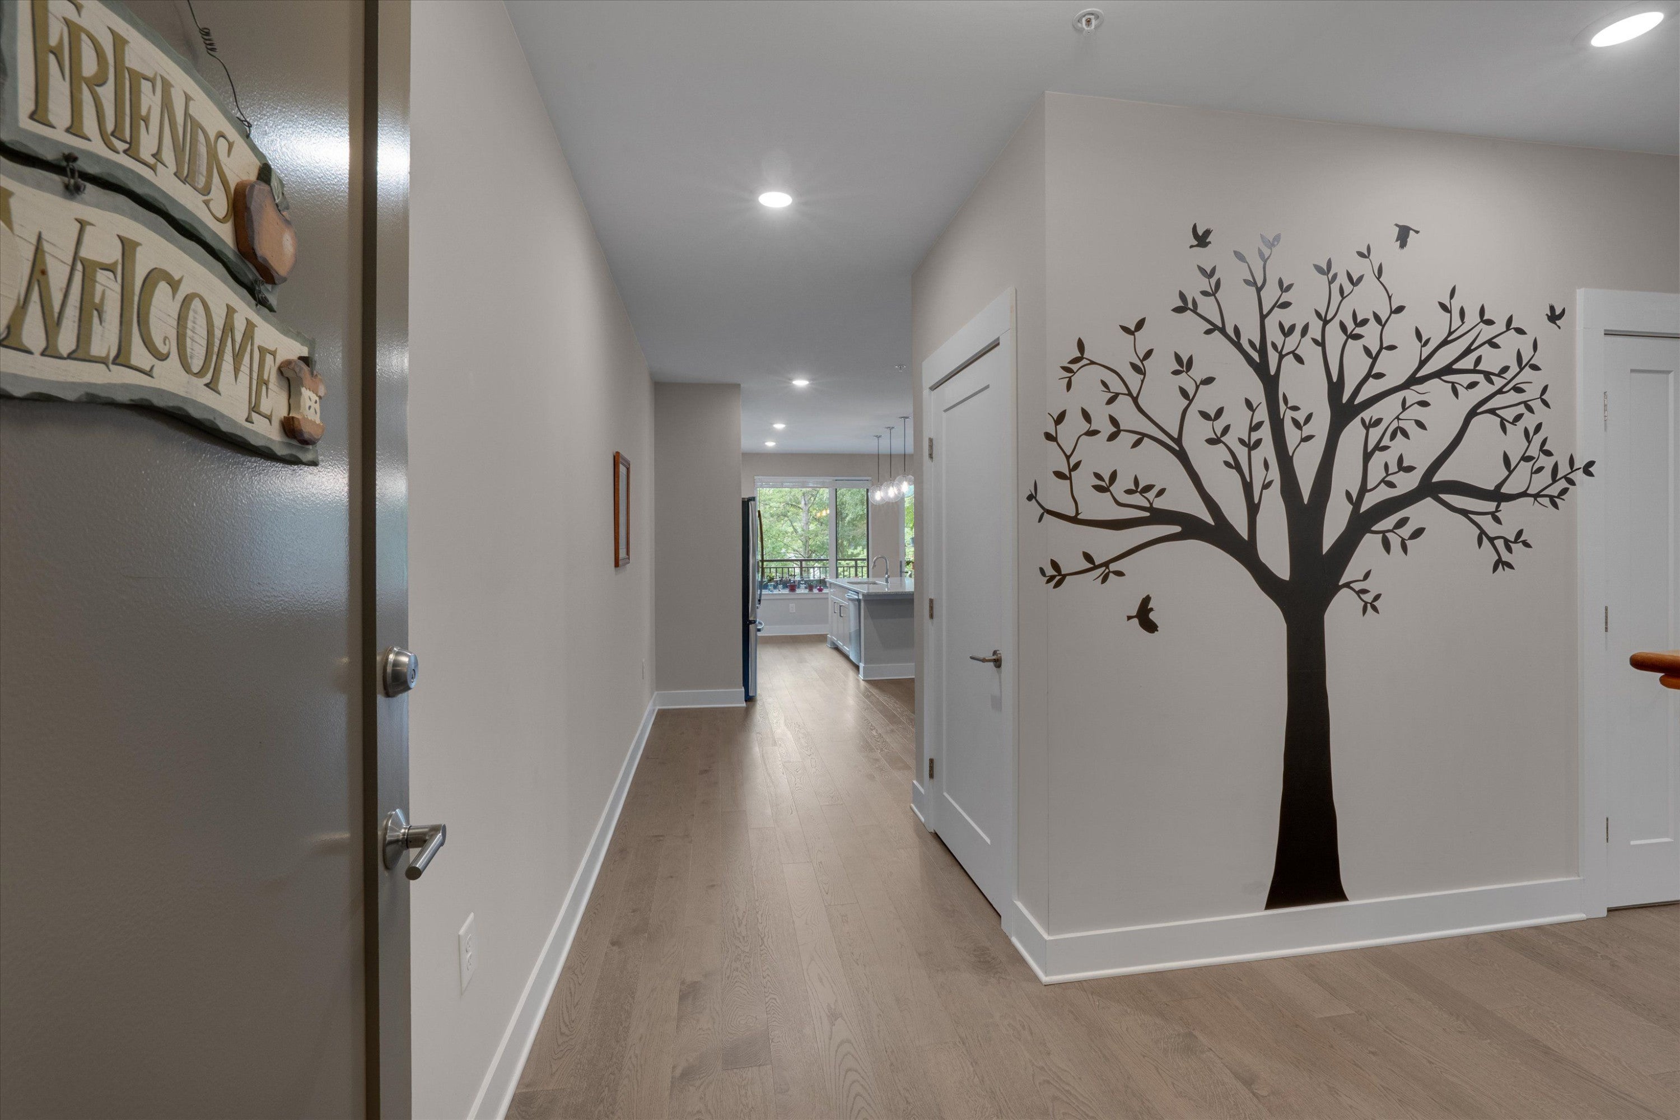
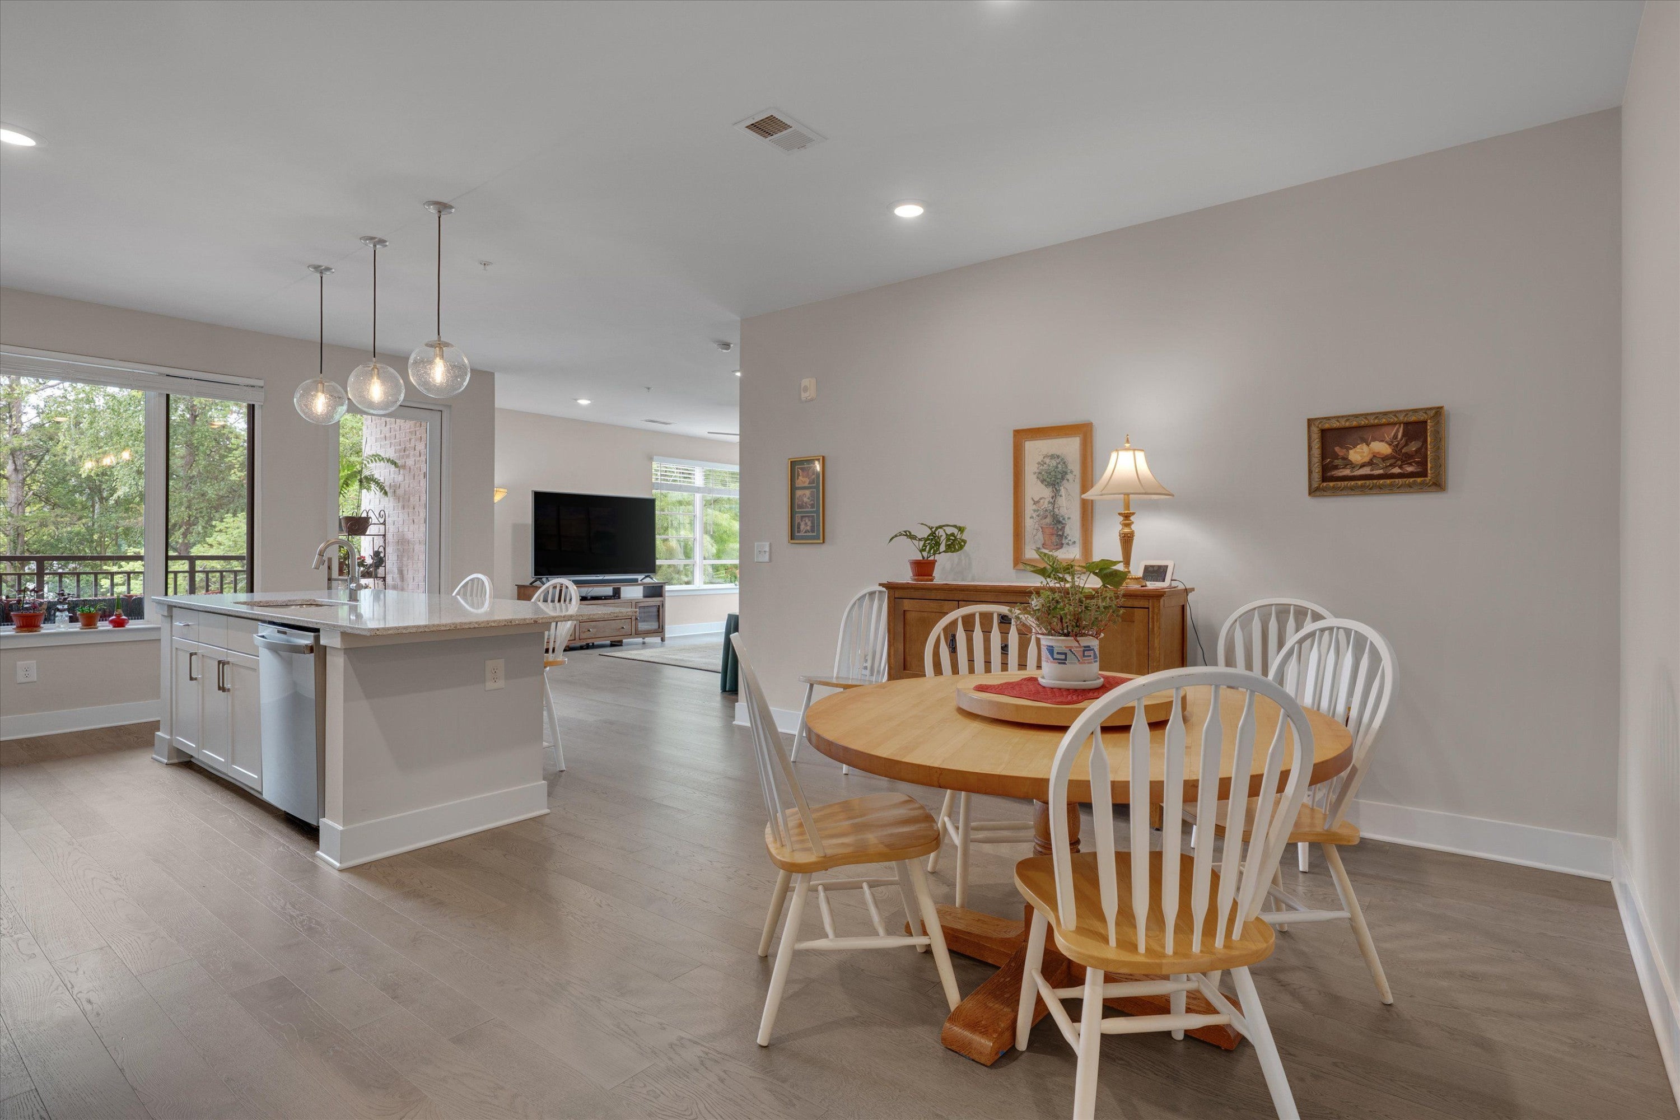
105 Chatham Walk Lane 207, Cary, NC, 27511

Save
Ask
Tour
Hide
Share
$634,000
41 Days On Site

105 Chatham Walk Lane 207
Cary, NC 27511

For Sale|Condominium|Active
2
Beds
2
Total Baths
2
Full Baths
1,536
SqFt
$413
/SqFt
2020
Built
Subdivision:
Chatham Walk
County:
Wake

Due to the health concerns created by Coronavirus we are offering personal 1-1 online video walkthough tours where possible.
Call Now: 919-616-4139
Is this the listing for you? We can help make it yours.
919-616-4139
105 Chatham Walk Lane 207105 Chatham Walk Lane 207105 Chatham Walk Lane 207105 Chatham Walk Lane 207
Save
Ask
Tour
Hide
Share

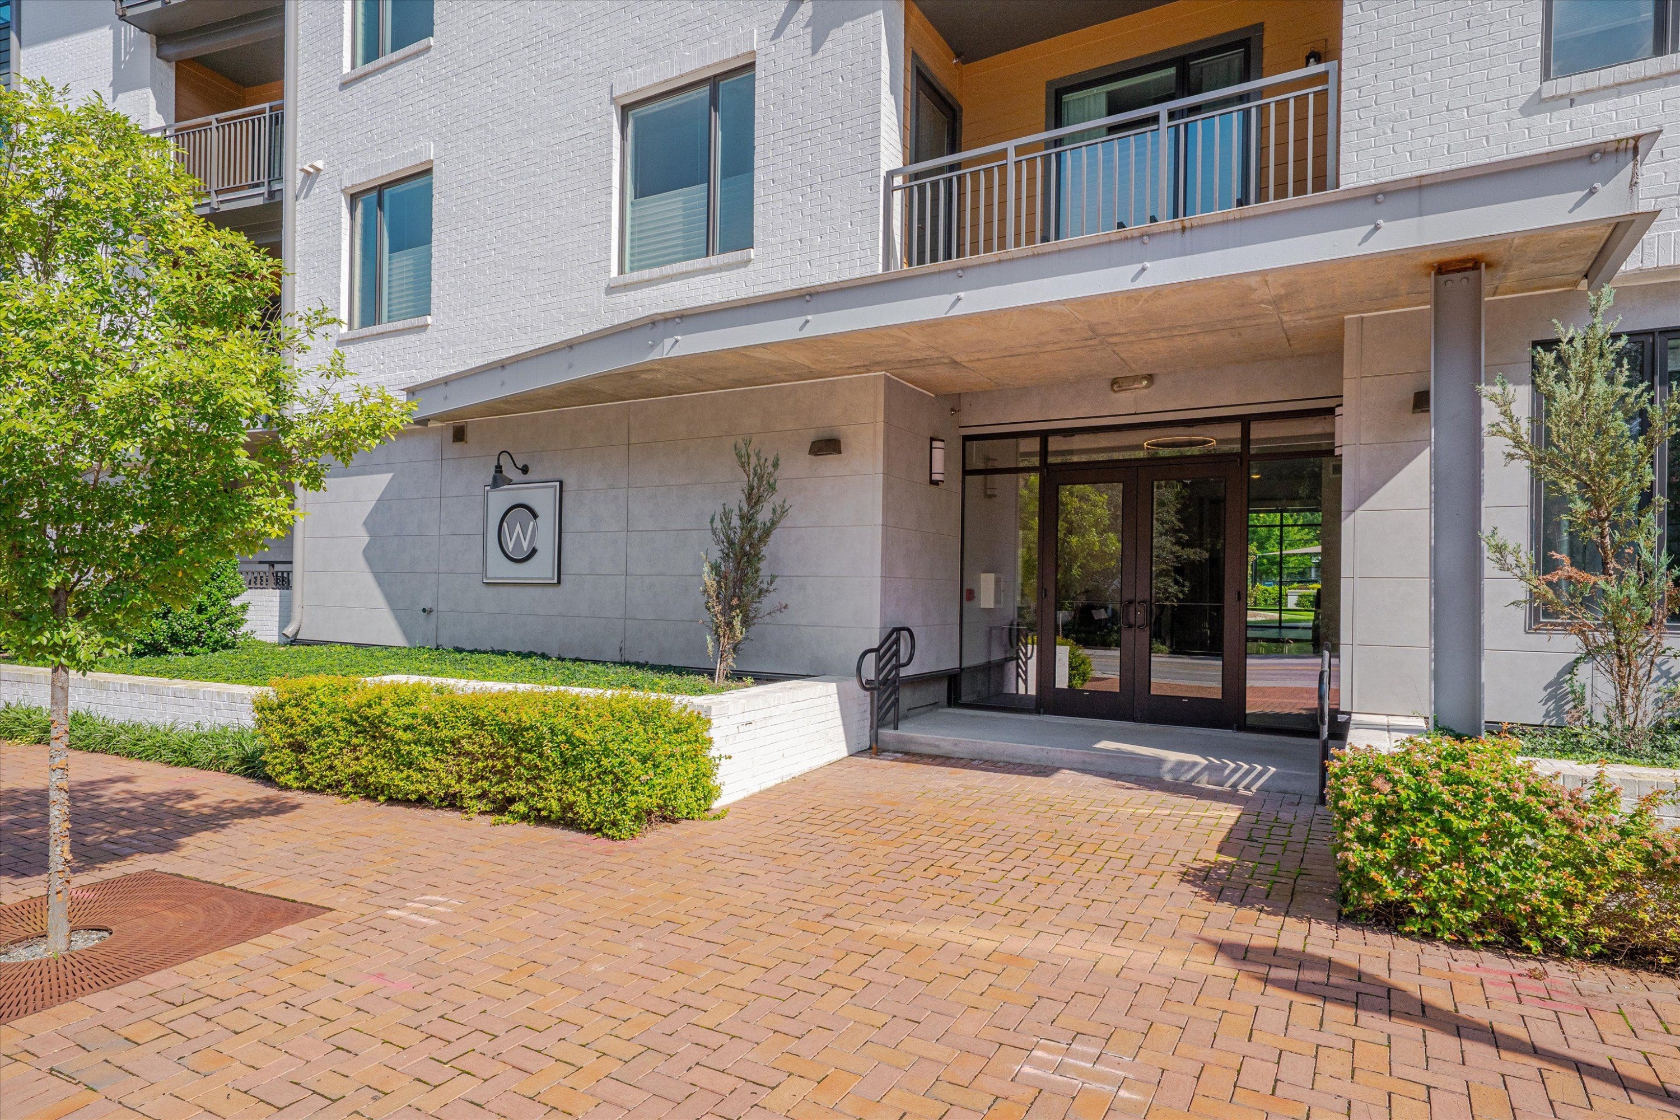
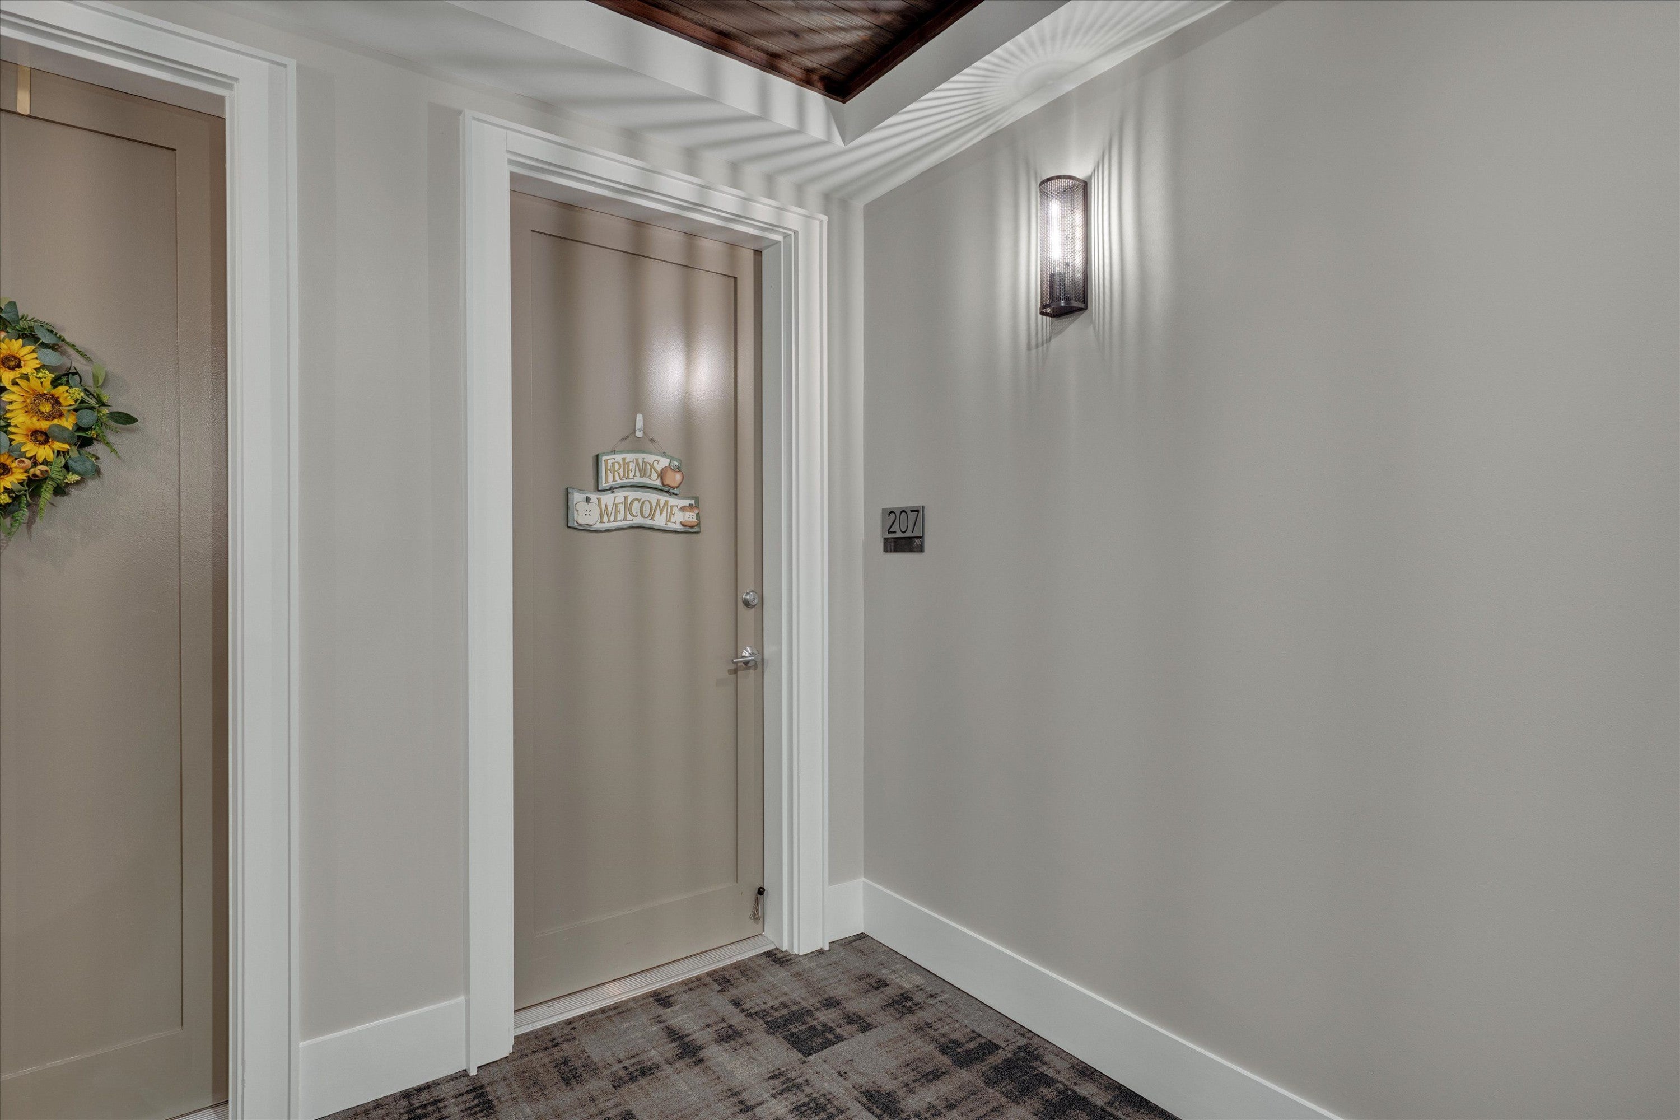
Discover an exceptional residential opportunity in Unit 207 of the Chatham Walk Condominiums. This Downtown Cary unit isn’t just a condo — it’s a lifestyle. The kitchen serves as the heart of this residence, integrating with the living and dining rooms to foster an ideal environment for entertaining or relaxed evenings at home. The unique corner window design floods the living space with natural light. The evening sunsets are breathtaking! When you want to take the party outdoors, enjoy the large private patio or the shaded community area with grills, seating and fire pit. Smart updates include ceiling fans, blinds and custom primary closet. With lock-and-leave convenience, you’ll spend more time enjoying life and less time worrying about upkeep. Centrally located, you are minutes from Research Triangle Park, Downtown Raleigh or the international airport. Plus, the dining, entertainment and festivals that make Downtown Cary a vibrant destination are at your doorstep. There is nothing like it available today in Cary’s market. Make this Chatham Walk condo yours. Additional Information: Covered parking space P17 and large storage room 2G are deeded to Unit 207. SS refrigerator and W/D convey with the unit. Lobby includes elevator access to second level. The Urban Drive Townhouses are to be built opposite the building. See the Town of Cary - Development website for more information.

Save
Ask
Tour
Hide
Share
Listing Snapshot
Price 
$634,000
Days On Site 
41 Days
Bedrooms 
2
Inside Area (SqFt) 
1,536 sqft
Total Baths 
2
Full Baths 
2
Partial Baths 
N/A
Lot Size 
N/A
Year Built 
2020
MLS® Number 
10184715
Status 
Active
Property Tax 
$5,725.15
HOA/Condo/Coop Fees 
$476.12 monthly
Sq Ft Source 
N/A
Friends & Family
Recent Activity
a month agoStatus changed to Active
a month agoListing updated with changes from the MLS®
a month agoListing first seen on site
General Features
Carport 
1
Disclosures 
Seller Disclosure
Foundation 
Combination
Levels 
One
Parking 
CarportAdditional ParkingAssignedCoveredDeededLightedOtherPaved
Parking Spaces 
1
Property Sub Type 
Condominium
Security 
Building SecurityClosed Circuit Camera(s)Fire AlarmFire Sprinkler SystemKey Card EntrySmoke Detector(s)
Sewer 
Public Sewer
Special Circumstances 
Standard
SqFt Above 
1536
SqFt Total 
1536
Style 
Modern
Utilities 
Cable Available
Water Source 
Public
Zoning 
RMFP
Interior Features
Appliances 
DryerDisposalDouble OvenElectric OvenElectric RangeElectric Water HeaterFree-Standing Electric RangeFree-Standing RefrigeratorIce MakerRefrigeratorStainless Steel Appliance(s)WasherWater Heater
Cooling 
Central AirCeiling Fan(s)ElectricHeat PumpSeparate Meters
Fireplace 
Yes
Fireplace Features 
None
Flooring 
CarpetCeramic TileWood
Heating 
Forced Air
Interior 
Ceiling Fan(s)ElevatorHigh CeilingsOpen FloorplanWalk-In Closet(s)
Laundry Features 
Electric Dryer HookupLaundry RoomMain LevelIn UnitWasher Hookup
Main Level Bedrooms 
2
Window Features 
BlindsDouble Pane Windows
Bedroom 2 
Dimensions - 13.5 x 11.5Level - Main
Dining Room 
Dimensions - 15.3 x 10.0Level - Main
Kitchen 
Dimensions - 15.3 x 15.0Level - Main
Living Room 
Dimensions - 19.7 x 15.5Level - Main
Master Bedroom 
Dimensions - 13.5 x 12.0Level - Main
Save
Ask
Tour
Hide
Share
Exterior Features
Construction Details 
Other
Exterior 
BalconyCovered CourtyardCourtyardFire PitGas Grill
Lot Features 
City LotCorner Lot
Other Structures 
See RemarksStorage
Road Frontage 
Private Road
Roof 
FlatMembraneSee Remarks
Windows/Doors 
BlindsDouble Pane Windows
Community Features
Association Amenities 
Elevator(s)InsuranceLandscapingMaintenance GroundsManagementMaintenance StructureParkingTrash
Association Fee 
$476.12
Association Fee Frequency 
Monthly
Community Features 
Other
Financing Terms Available 
CashConventional
Roads 
Asphalt
Schools
School District
Unknown
Elementary School
Wake - Cary Elementary
Middle School
Wake - East Cary Middle
High School
Wake - Cary High
Listing courtesy of Darlene Harrings of The Douglas Realty Group


Listings that are marked with an icon are provided courtesy of the Triangle MLS, Inc. of North Carolina, Internet Data Exchange Database. Copyright 2026 Triangle MLS, Inc. of North Carolina. All rights reserved.

Last checked: 2026-09-17 02:29 PM UTC

Neighborhood & Commute
Source: Walkscore
Save
Ask
Tour
Hide
Share