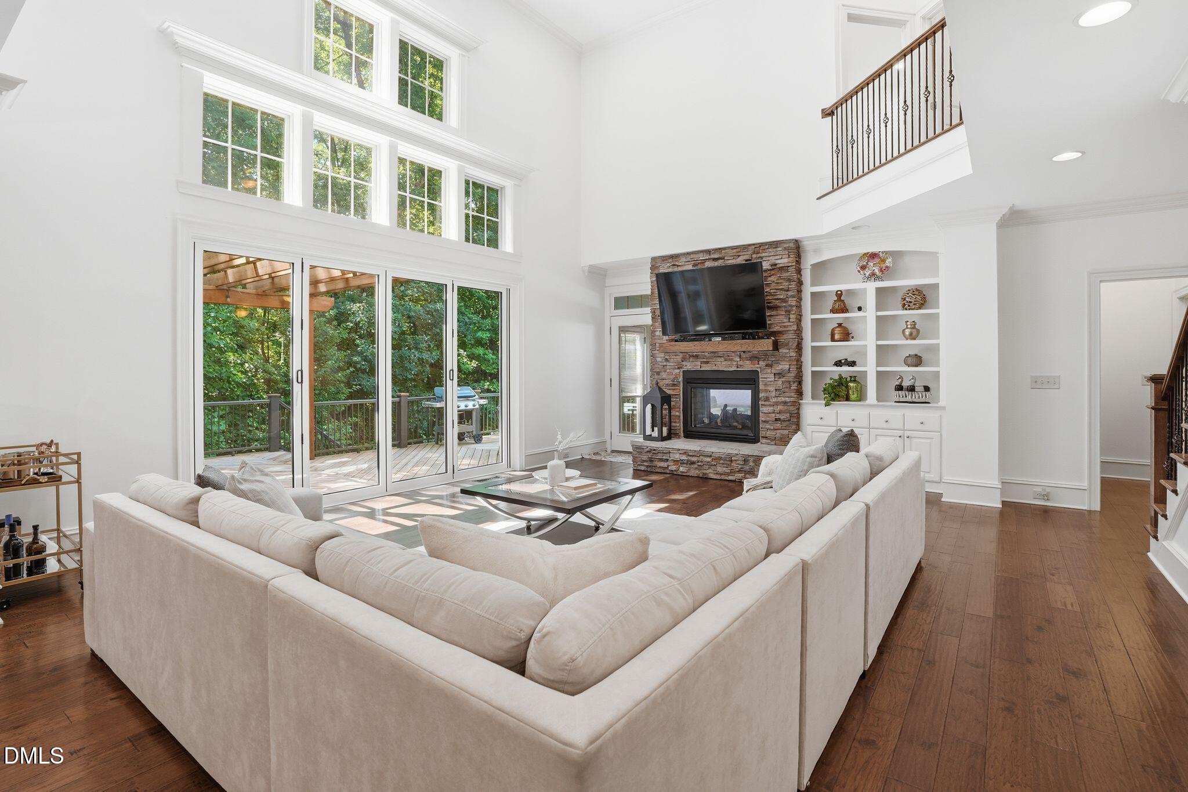
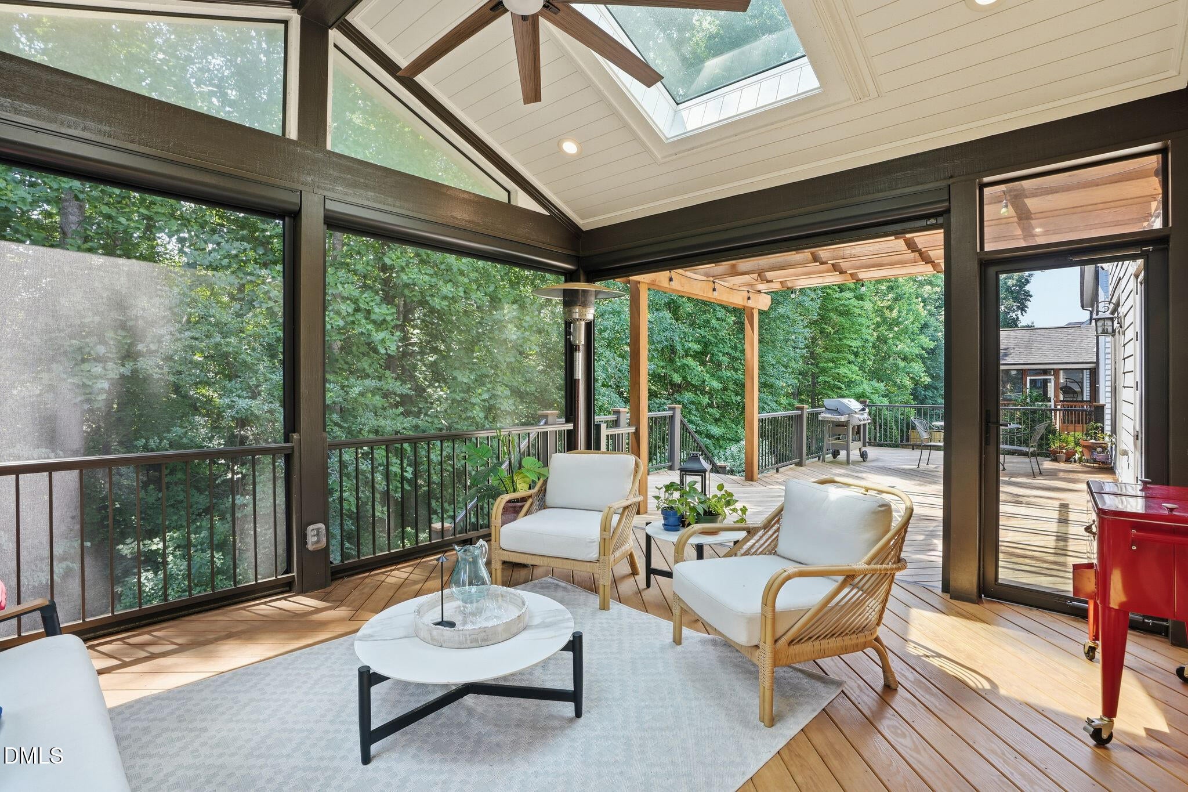
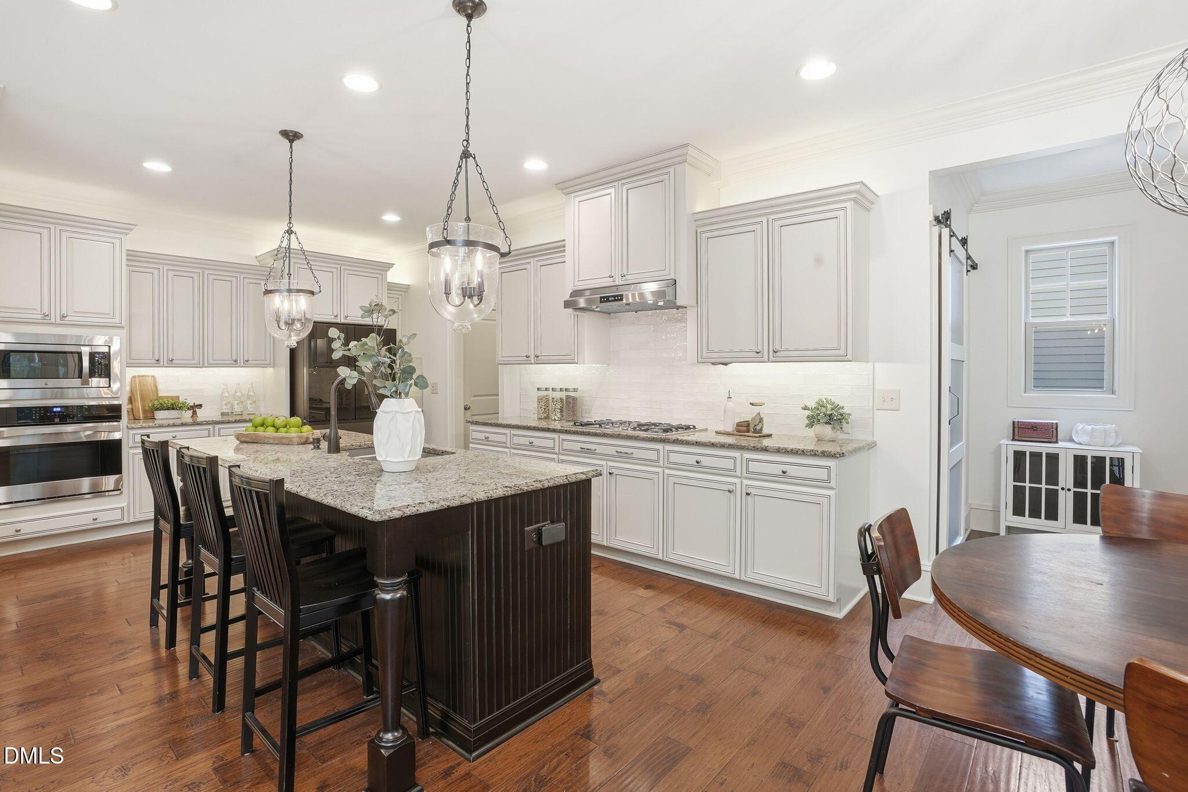
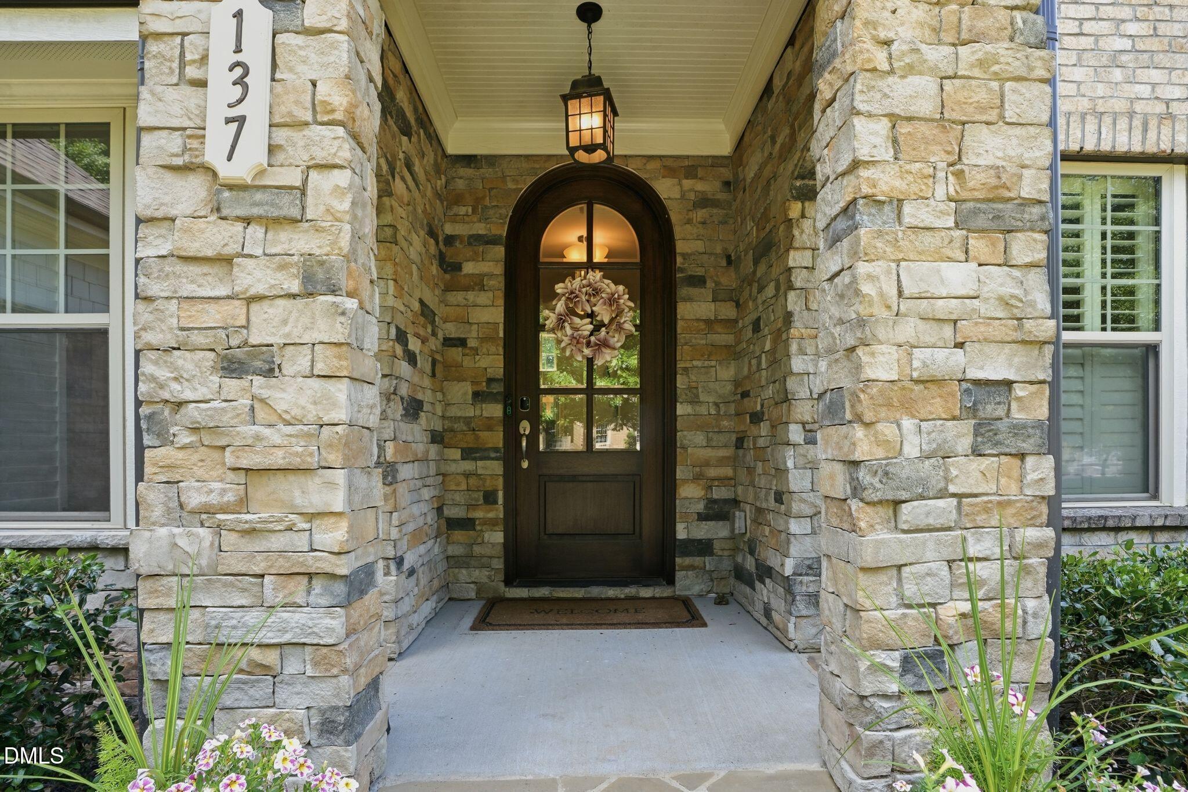
Spacious and versatile, this beautifully designed home in the Estates at Woods at Sunset Oaks offers a rare combination of a large, tree-lined lot, flexible floor plan, and exceptional outdoor living. Filled with natural light, the open-concept main level features expansive windows, a chef's kitchen with oversized layout and walk-in pantry, and seamless flow for everyday living and entertaining. Enjoy year-round outdoor living with a screened porch featuring motorized screens and vinyl panels, plus multi-level decking and a covered patio overlooking a private backyard. The home offers multiple bedroom suites and flexible living areas across all levels, including a main-level private suite, dedicated office, and a finished basement with theater room, recreation space, wet bar rough-in, and additional suite. Upstairs, the spacious primary suite is complemented by additional bedrooms, providing comfort and privacy. Additional highlights include a 3-car garage, professional landscaping, and custom outdoor lighting. Conveniently located near NC-540, Raleigh, RTP, shopping, and dining, with optional access to neighborhood amenities including pool, tennis, and pickleball. A unique opportunity for those seeking space, flexibility, and elevated indoor-outdoor living in Holly Springs.
Save
Ask
Tour
Hide
Share
Listing Snapshot
Price
$1,274,000
Days On Site
39 Days
Bedrooms
6
Inside Area (SqFt)
4,778 sqft
Total Baths
5
Full Baths
5
Partial Baths
N/A
Lot Size
0.36 Acres
Year Built
2014
MLS® Number
10184899
Status
Pending
Property Tax
$7,970.42
HOA/Condo/Coop Fees
$33.33 monthly
Sq Ft Source
N/A
Friends & Family
React
Comment
Invite
No Comments Yet
Did you know? You can invite friends and family to your search. They can join your search, rate and discuss listings with you.
Dimensions - 17.9 x 14.3Level - BasementDescription - Movie Theater Rm
Office
Dimensions - 10.1 x 12.9Level - Main
Other
Dimensions - 17.11 x 19.1Level - BasementDescription - Bedroom 6
Save
Ask
Tour
Hide
Share
Exterior Features
Construction Details
Fiber CementStone
Exterior
Covered CourtyardLightingPrivate Yard
Fencing
Back YardFenced
Lot Features
LandscapedMany TreesFew Trees
Patio And Porch
DeckPatioRear PorchScreened
Road Frontage
City Street
Roof
Shingle
Community Features
Association Fee
$400.0
Association Fee Frequency
Annually
Financing Terms Available
CashConventionalFHAVA Loan
Roads
Paved
Schools
School District
Unknown
Elementary School
Wake - Middle Creek Elementary
Middle School
Wake - Holly Ridge Middle
High School
Wake - Middle Creek High
Listing courtesy of Heather Donovan of Choice Residential Real Estate
Listings that are marked with an icon are provided courtesy of the Triangle MLS, Inc. of North Carolina, Internet Data Exchange Database. Copyright 2026 Triangle MLS, Inc. of North Carolina. All rights reserved.


Did you know? You can invite friends and family to your search. They can join your search, rate and discuss listings with you.