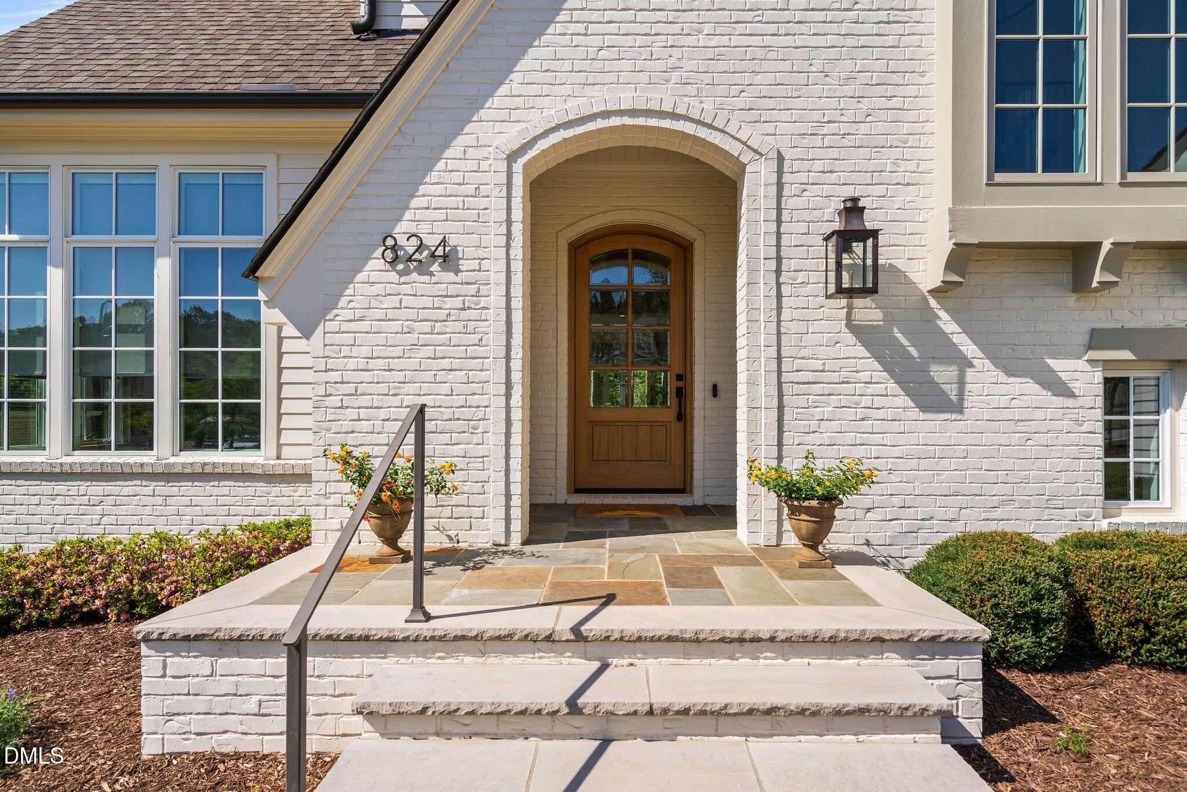
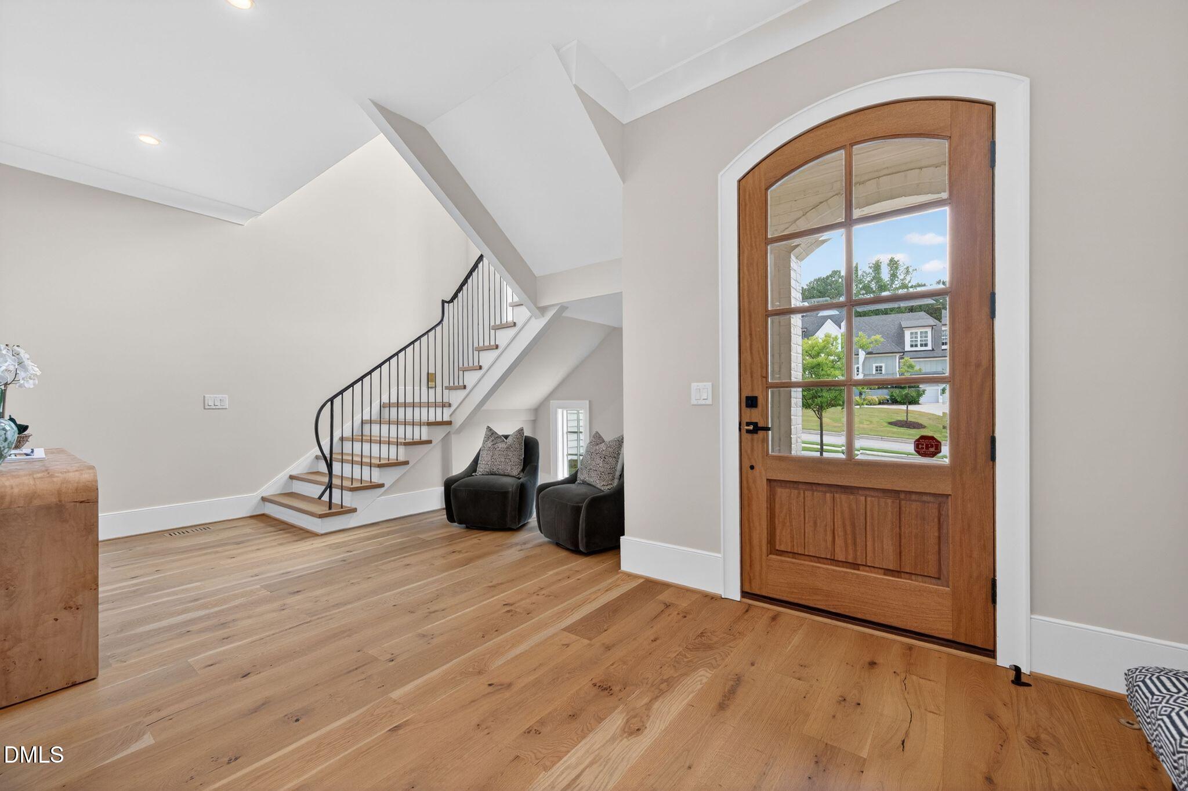
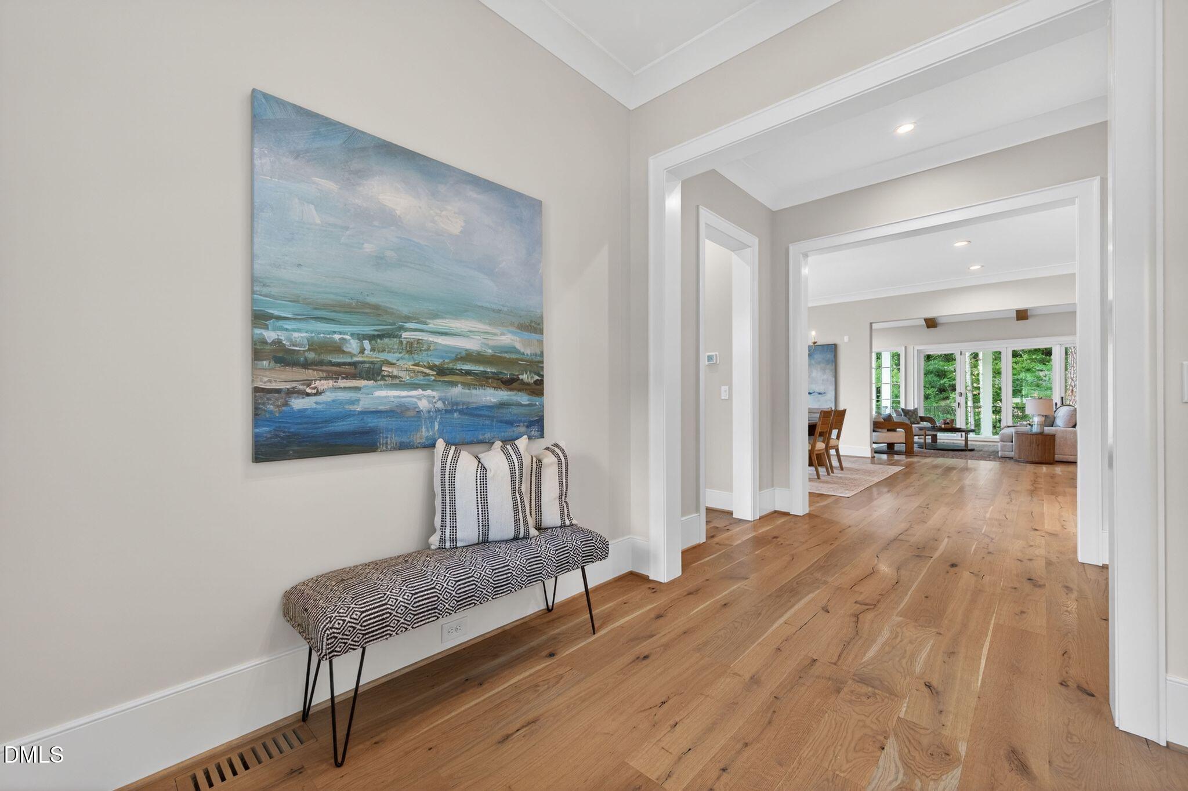
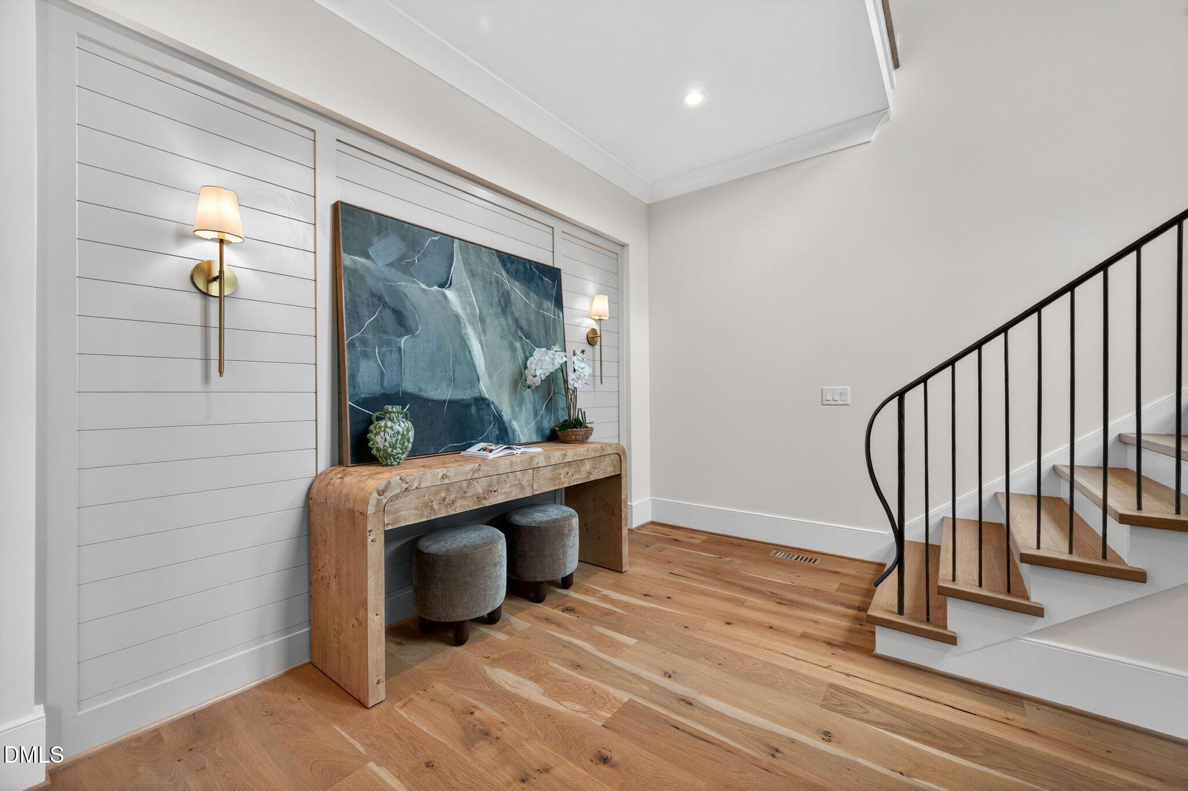
Stunning custom luxury home by Sundance Signature Homes on a private half-acre wooded homesite in West Cary's desirable Destin community. Designed with timeless French château-inspired architecture and transitional modern interiors, this home features open-concept living with vaulted ceilings and high-end finishes throughout. The main level includes a flexible space that can serve as either a private guest suite or a dedicated office, complete with a full bath--ideal for today's lifestyle needs. The gourmet kitchen is equipped with a Wolf range, Sub-Zero appliances, Silestone quartz countertops, a walk-in pantry, and a separate scullery. The main-level primary suite offers serene wooded views and a spa-like bath. Enjoy seamless indoor-outdoor living with sliding glass doors leading to a covered porch with Phantom screens and a built-in grill--perfect for year-round entertaining. Maintenance-free exterior living with HOA coverage for landscaping, irrigation, gutter and window cleaning, and power washing. Smart home features include Lutron shades, pre-wired audio, enterprise-grade WiFi, and a security system. Community amenities include pickleball courts and walking trails. Convenient to shopping, dining, and major routes.
Save
Ask
Tour
Hide
Share
Listing Snapshot
Price
$1,850,000
Days On Site
39 Days
Bedrooms
5
Inside Area (SqFt)
4,678 sqft
Total Baths
5
Full Baths
4
Partial Baths
1
Lot Size
0.5 Acres
Year Built
2021
MLS® Number
10185020
Status
Pending
Property Tax
$18,227.94
HOA/Condo/Coop Fees
$798.6 monthly
Sq Ft Source
N/A
Friends & Family
React
Comment
Invite
No Comments Yet
Did you know? You can invite friends and family to your search. They can join your search, rate and discuss listings with you.
Recent Activity
4 weeks ago
Listing updated with changes from the MLS®
4 weeks ago
Status changed to Pending
a month ago
Listing first seen on site
General Features
Acres
0.5
Attached Garage
Yes
Disclosures
Seller Disclosure
Garage
Yes
Garage Spaces
3
Levels
Two
Parking
AttachedGarageConcreteDrivewayGarage Faces FrontGarage Faces SideGarage Door Opener
Property Sub Type
Single Family Residence
Security
Security System
Sewer
Public Sewer
Special Circumstances
Standard
SqFt Above
4678
SqFt Total
4678
Style
TudorTransitional
Utilities
Electricity ConnectedNatural Gas ConnectedSewer ConnectedWater Connected
Water Source
Public
Zoning
R-1
Interior Features
Appliances
DishwasherGas RangeGas Water HeaterMicrowaveRange HoodStainless Steel Appliance(s)Wine Refrigerator
Basement
Crawl Space
Cooling
Central AirElectric
Fireplace
Yes
Fireplace Features
Gas LogLiving Room
Fireplaces
1
Flooring
HardwoodTile
Heating
CentralForced AirNatural Gas
Interior
Beamed CeilingsBuilt-in FeaturesCeiling Fan(s)Crown MoldingDouble VanityEntrance FoyerEat-in KitchenHigh CeilingsKitchen IslandPantryRecessed LightingSoaking TubStorageTray Ceiling(s)Wet BarWalk-In Closet(s)Wired for SoundMaster DownstairsHigh Speed Internet
Laundry Features
Laundry RoomMain Level
Main Level Bedrooms
2
Window Features
Skylight(s)
Bedroom 2
Dimensions - 13.4 x 14.3Level - Main
Bedroom 3
Dimensions - 13.4 x 13.9Level - Second
Bedroom 4
Dimensions - 12.7 x 16.3Level - Second
Bedroom 5
Dimensions - 10.1 x 13.5Level - Second
Bonus Room
Dimensions - 20.5 x 23.5Level - Second
Dining Room
Dimensions - 9.9 x 17.7Level - Main
Entrance Hall
Dimensions - 9.0 x 21.0Level - Main
Kitchen
Dimensions - 15.0 x 17.0Level - Main
Laundry
Dimensions - 8.0 x 11.4Level - Main
Living Room
Dimensions - 16.8 x 18.3Level - Main
Loft
Dimensions - 9.0 x 13.8Level - Second
Master Bedroom
Dimensions - 15.3 x 17.1Level - Main
Mud Room
Dimensions - 6.8 x 9.5Level - Main
Office
Dimensions - 9.7 x 11.9Level - Second
Other
Dimensions - 9.8 x 10.5Level - MainDescription - Flex Area
Listing courtesy of Karen Coe of Keller Williams Legacy
Listings that are marked with an icon are provided courtesy of the Triangle MLS, Inc. of North Carolina, Internet Data Exchange Database. Copyright 2026 Triangle MLS, Inc. of North Carolina. All rights reserved.


Did you know? You can invite friends and family to your search. They can join your search, rate and discuss listings with you.