
Save
Ask
Tour
Hide
$675,000
35 Days On Site
408 Marjorie DriveCary, NC 27511
Single Family Residence|Pending
3
Beds
2
Total Baths
1
Full Bath
1
Partial Bath
1,230
SqFt
$549
/SqFt
1958
Built
Subdivision:
Russell Hills
County:
Wake
Due to the health concerns created by Coronavirus we are offering personal 1-1 online video walkthough tours where possible.
Call Now: 919-616-4139
Is this the listing for you? We can help make it yours.
919-616-4139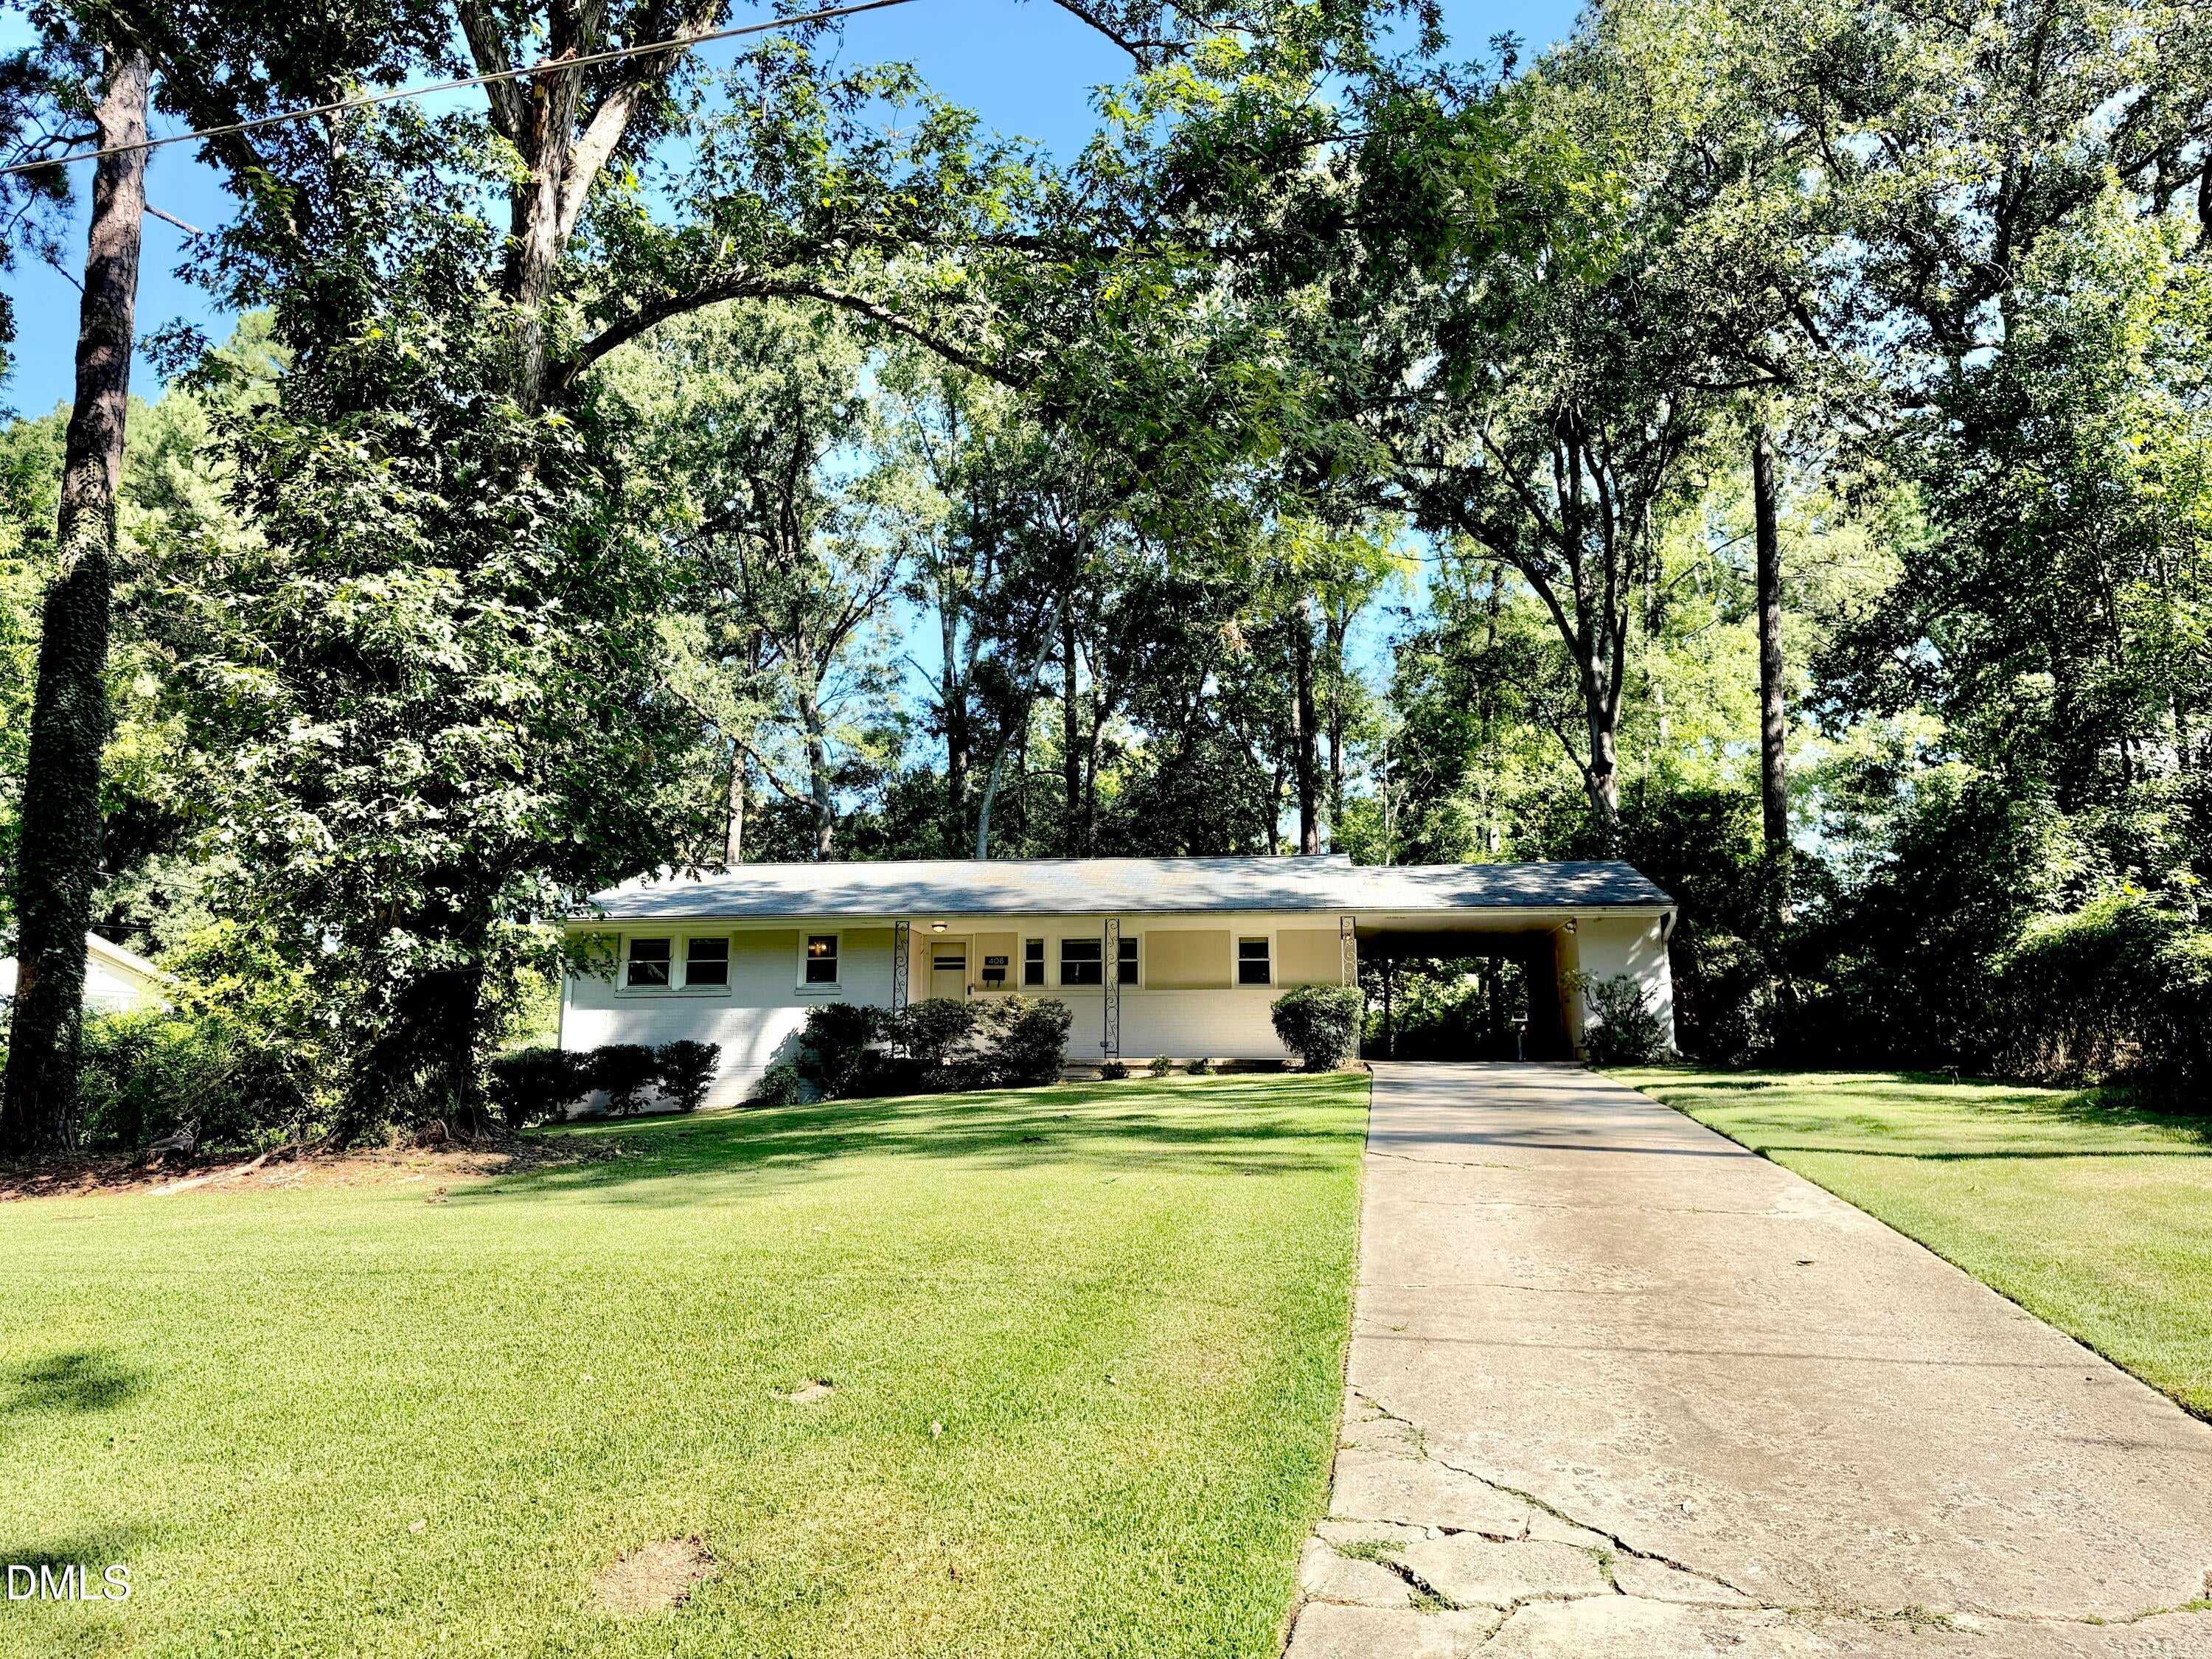
Save
Ask
Tour
Hide
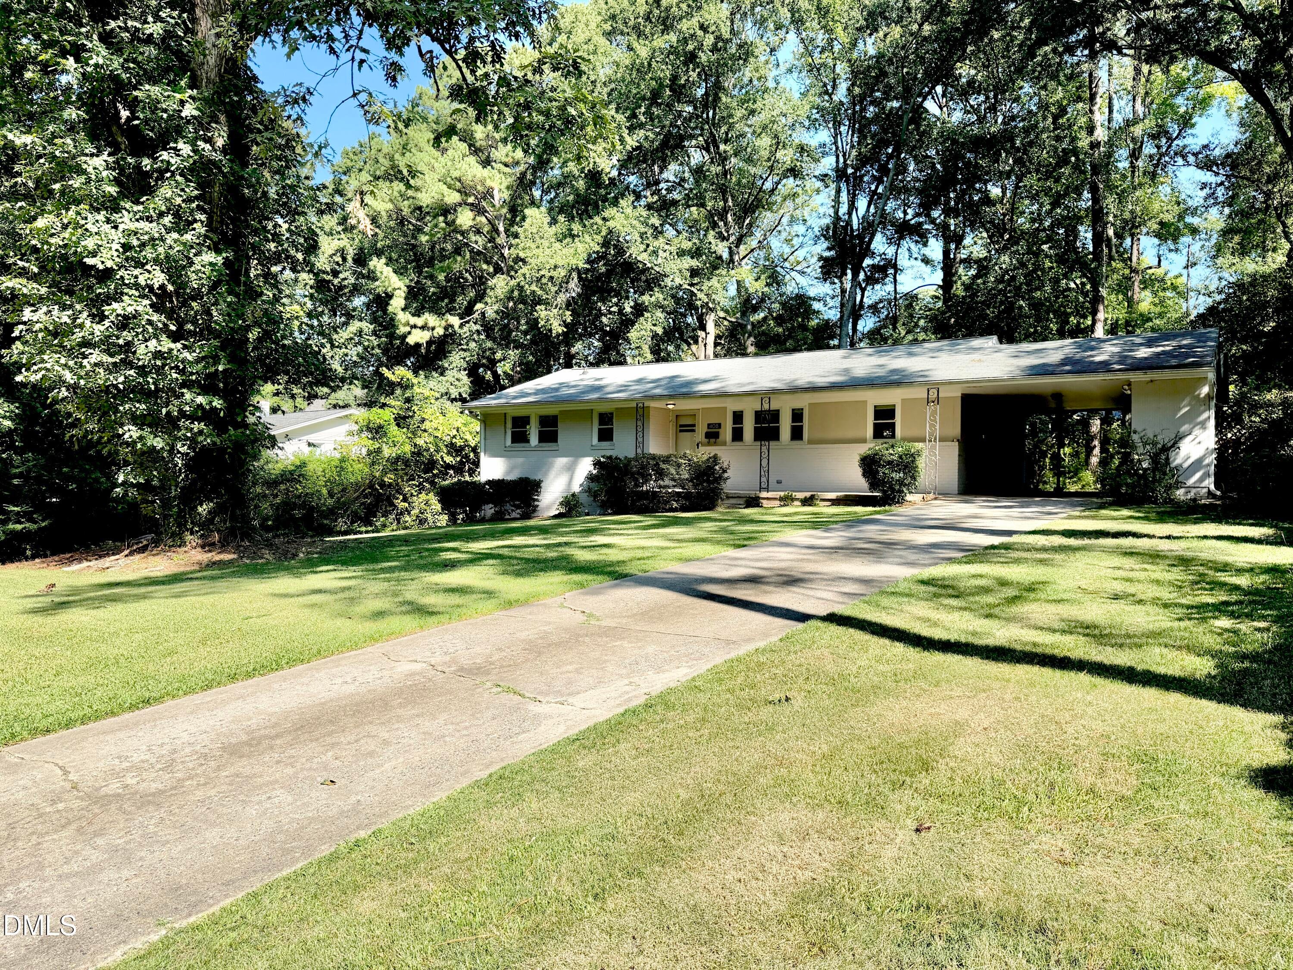
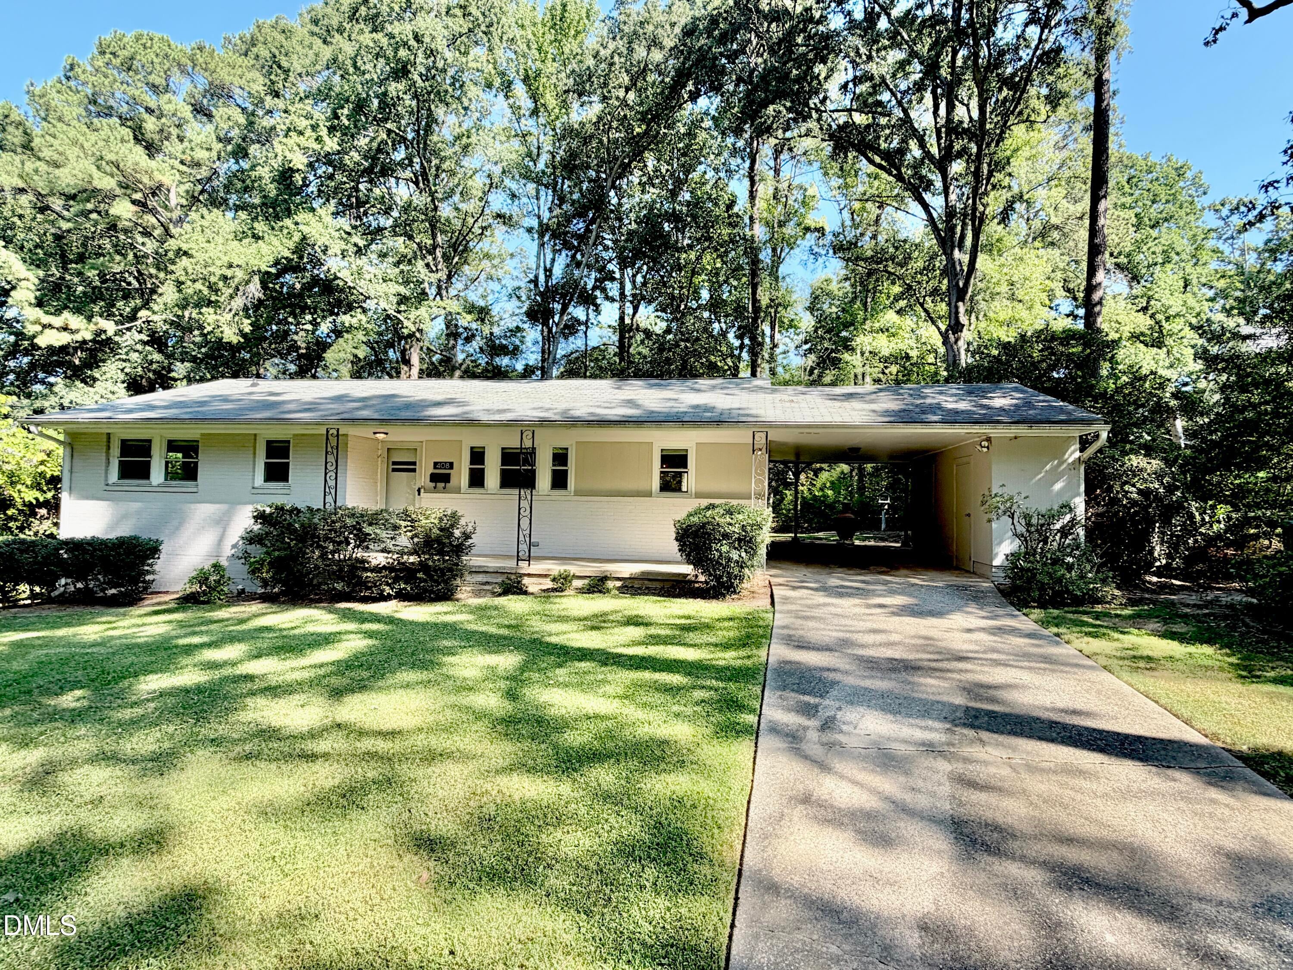
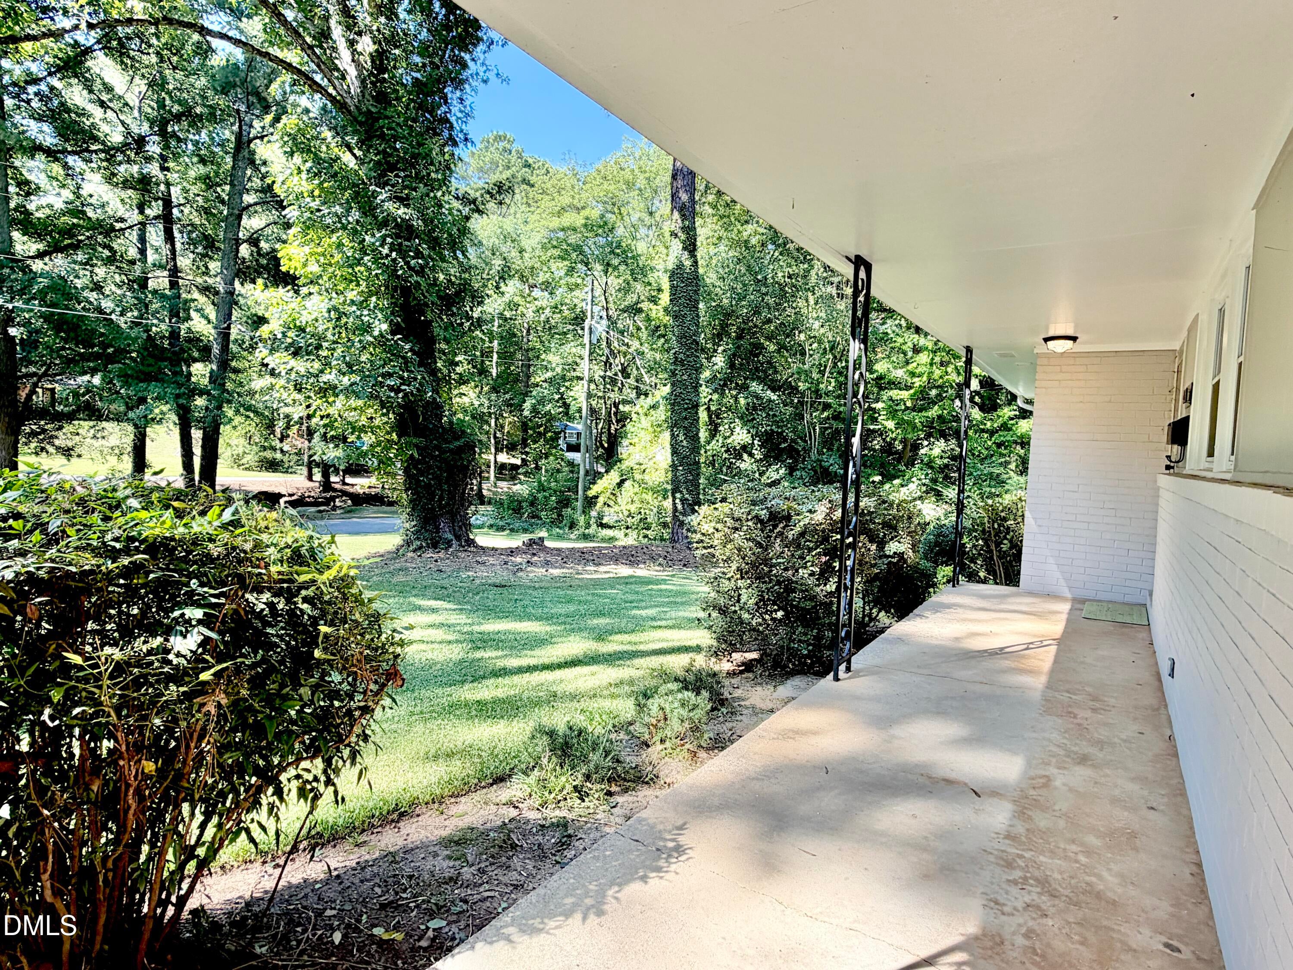
WELCOME TO DOROTHY PARK, A COVETED POCKET NEIGHBORHOOD OF HISTORIC RUSSELL HILLS, JUST STEPS AWAY FROM DOWNTOWN CARY PARK. .48AC LOT WITH INCREDIBLE POTENTIAL, PLUS A 3BR UPDATED HOME MAKES THIS A GREAT OPPORTUNITY FOR YOUR DREAM DOWNTOWN CARY LIFESTYLE! DISCLOSURES UPLOADED IN MLS FILES. CALL AGENT FOR DETAILS
Save
Ask
Tour
Hide
Listing Snapshot
Price
$675,000
Days On Site
35 Days
Bedrooms
3
Inside Area (SqFt)
1,230 sqft
Total Baths
2
Full Baths
1
Partial Baths
1
Lot Size
0.48 Acres
Year Built
1958
MLS® Number
10185762
Status
Pending
Property Tax
$3,239.62
HOA/Condo/Coop Fees
N/A
Sq Ft Source
N/A
Friends & Family
Recent Activity
| a week ago | Listing updated with changes from the MLS® | |
| a week ago | Status changed to Pending | |
| 2 weeks ago | Price changed to $675,000 | |
| a month ago | Listing first seen on site |
General Features
Acres
0.48
Carport
1
Direction Faces
South
Foundation
Raised
Lease Term
Month To Month
Levels
One
Parking
CarportAttached CarportAttachedDriveway
Property Sub Type
Single Family Residence
Security
Smoke Detector(s)
Sewer
Public Sewer
Special Circumstances
Standard
SqFt Above
1230
SqFt Total
1230
Style
Ranch
Water Source
Public
Zoning
R12
Interior Features
Appliances
DryerDishwasherElectric RangeFree-Standing RefrigeratorMicrowaveRangeRefrigeratorRange HoodStainless Steel Appliance(s)WasherWasher/Dryer Stacked
Basement
Crawl Space
Cooling
Central AirCeiling Fan(s)
Flooring
HardwoodTileWood
Interior
Breakfast BarCeiling Fan(s)Kitchen IslandOpen FloorplanRecessed LightingStone CountersHigh Speed Internet
Laundry Features
Laundry ClosetInside
Main Level Bedrooms
3
Bathroom 2
Level - Main
Bedroom 2
Level - Main
Bedroom 3
Level - Main
Family Room
Level - Main
Kitchen
Level - Main
Master Bathroom
Level - Main
Master Bedroom
Level - Main
Save
Ask
Tour
Hide
Exterior Features
Construction Details
BrickClapboardVinyl Siding
Exterior
Private YardRain Gutters
Fencing
Back YardFencedGate
Lot Features
Back Yard
Roof
Shingle
View
Trees/Woods
Waterview
Trees/Woods
Community Features
Financing Terms Available
1031 ExchangeCashConventional
Schools
School District
Unknown
Elementary School
Wake - Cary Elementary
Middle School
Wake - East Cary Middle
High School
Wake - Cary High
Listing courtesy of Keith Bliss of LPT Realty, LLC

Listings that are marked with an icon are provided courtesy of the Triangle MLS, Inc. of North Carolina, Internet Data Exchange Database. Copyright 2026 Triangle MLS, Inc. of North Carolina. All rights reserved.
Last checked: 2026-09-17 02:19 PM UTC
Listings that are marked with an icon are provided courtesy of the Triangle MLS, Inc. of North Carolina, Internet Data Exchange Database. Copyright 2026 Triangle MLS, Inc. of North Carolina. All rights reserved.
Last checked: 2026-09-17 02:19 PM UTC
Neighborhood & Commute
Source: Walkscore
Save
Ask
Tour
Hide
Did you know? You can invite friends and family to your search. They can join your search, rate and discuss listings with you.