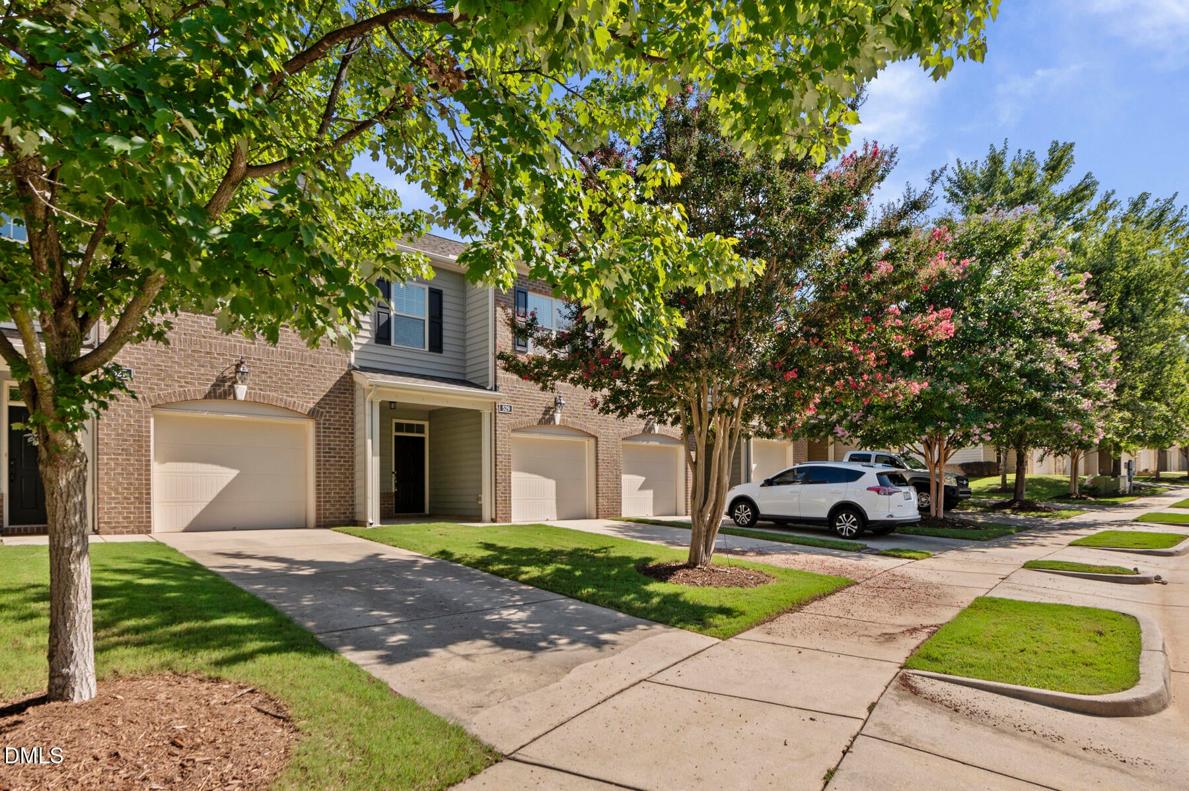
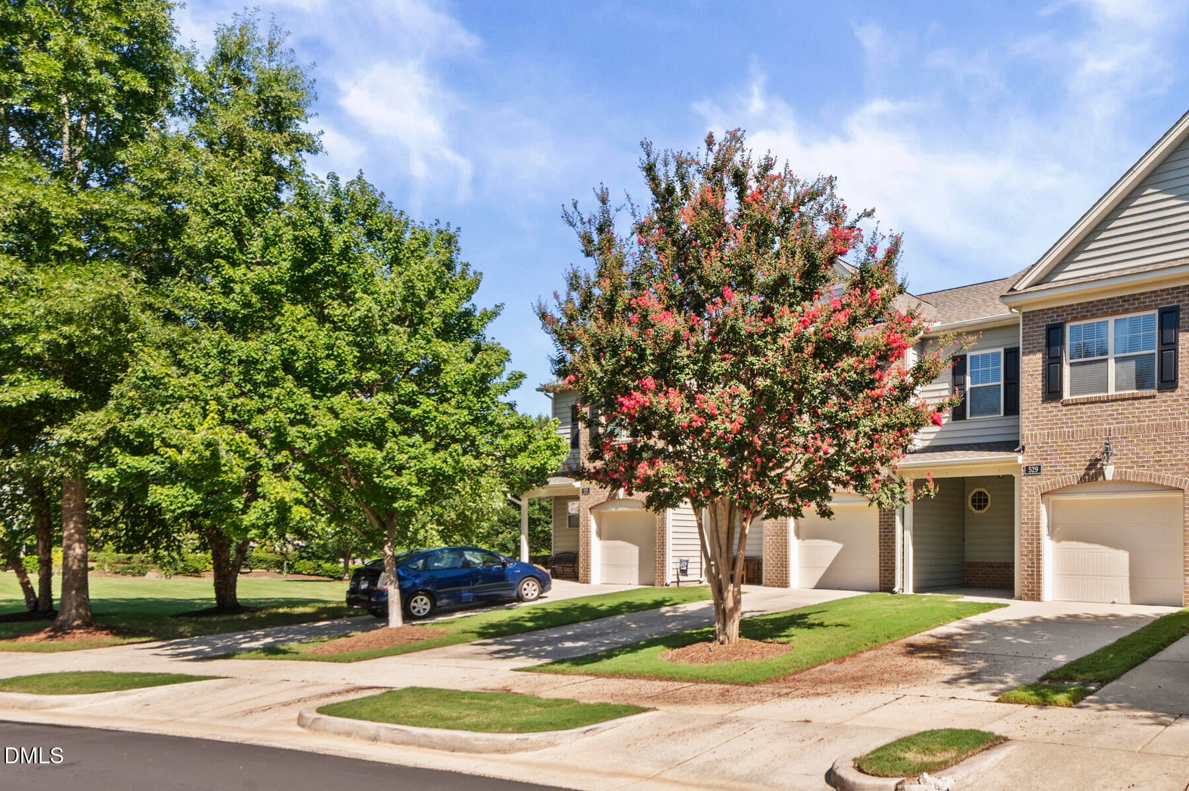
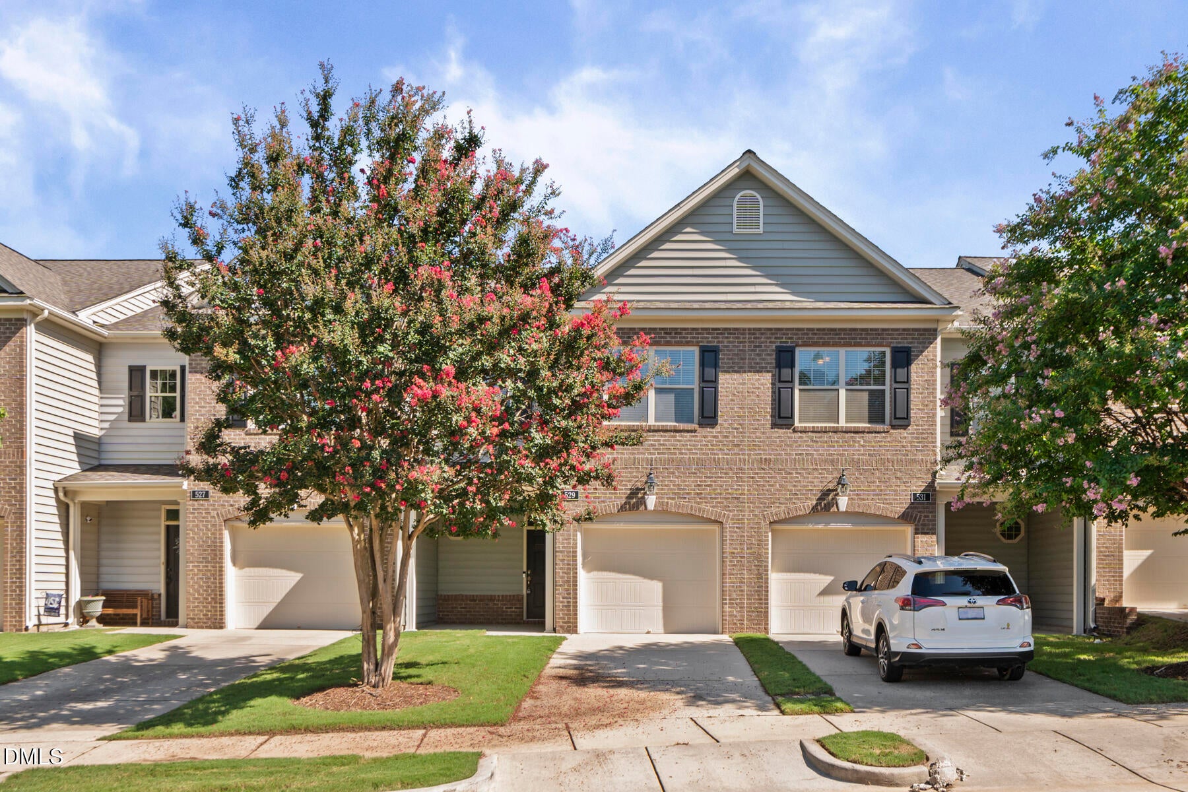
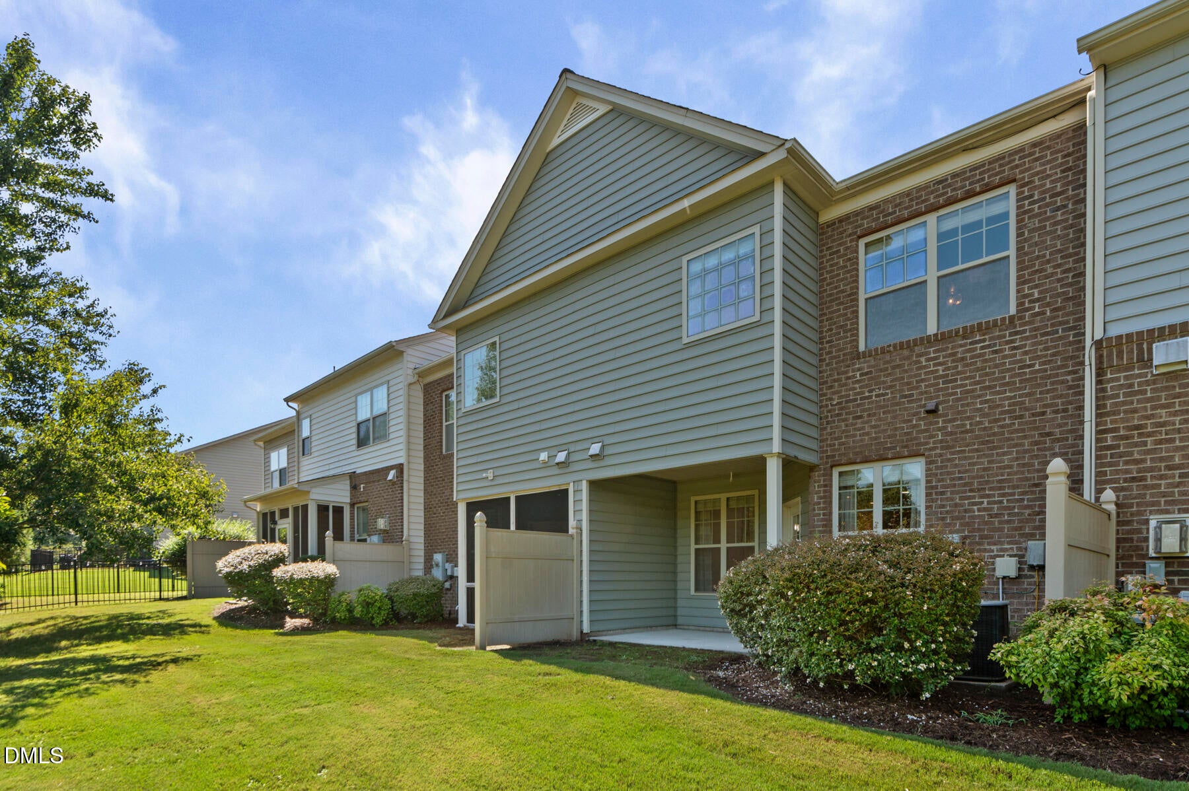
What a treat to find an opportunity to have the convenience of location being in West Cary that offers short commutes to RTP, Durham, Chapel Hill, or Raleigh. This fantastic townhome is just minutes from shopping, restaurants, public parks and grocery stores, as well as the wildly popular American Tobacco Trail for exercise of all sorts. This home is priced to sell but has also been painted on the interior, and had a new roof installed in 2024. It is conveniently located across the street from the beautiful pool for the summer season swims. Walking up onto the huge front, Covered Porch is charming and welcoming. Beautiful Bamboo Flooring is in the Entry Hall, Kitchen, Family Room and Dining Areas. The downstairs is perfect for entertaining and opens to another large Covered Back Porch/Patio. Upstairs there are 2 ample sized Bedrooms, Laundry Room plus a beautiful Primary Ensuite with large WIC, and a wonderful Primary Bath. One car Garage and Driveway Parking. Don't miss out on this fantastic opportunity to be in such a prime Cary location!
Save
Ask
Tour
Hide
Share
Listing Snapshot
Price
$420,000
Days On Site
34 Days
Bedrooms
3
Inside Area (SqFt)
1,760 sqft
Total Baths
3
Full Baths
2
Partial Baths
1
Lot Size
0.05 Acres
Year Built
2009
MLS® Number
10186283
Status
Active
Property Tax
$3,304.36
HOA/Condo/Coop Fees
$233.33 monthly
Sq Ft Source
N/A
Friends & Family
React
Comment
Invite
No Comments Yet
Did you know? You can invite friends and family to your search. They can join your search, rate and discuss listings with you.
Recent Activity
a month ago
Listing first seen on site
a month ago
Listing updated with changes from the MLS®
General Features
Acres
0.05
Attached Garage
Yes
Disclosures
Seller Disclosure
Foundation
Slab
Garage
Yes
Garage Spaces
1
Levels
Two
Parking
AttachedGarageDrivewayGarage Faces FrontGarage Door Opener
DishwasherFree-Standing Electric OvenMicrowavePlumbed For Ice MakerRefrigerator
Cooling
Central AirCeiling Fan(s)
Flooring
BambooCarpetLinoleumVinyl
Interior
Ceiling Fan(s)Kitchen IslandLaminate CountersOpen FloorplanPantryTray Ceiling(s)Walk-In Closet(s)High Speed Internet
Laundry Features
In HallUpper Level
Bathroom 2
Dimensions - 11.08 x 5.08Level - Second
Bathroom 3
Dimensions - 5.0 x 5.42Level - MainDescription - Powder Room
Bedroom 2
Dimensions - 9.83 x 11.5Level - Second
Bedroom 3
Dimensions - 11.08 x 15.58Level - Second
Dining Room
Dimensions - 8.67 x 11.0Level - Main
Entrance Hall
Dimensions - 4.5 x 18.5Level - Main
Family Room
Dimensions - 12.83 x 18.0Level - Main
Kitchen
Dimensions - 11.92 x 12.0Level - Main
Laundry
Dimensions - 5.17 x 6.42Level - Second
Master Bathroom
Dimensions - 11.0 x 12.67Level - Second
Master Bedroom
Dimensions - 14.75 x 18.25Level - Second
Other
Dimensions - 8.0 x 10.0Level - MainDescription - Back Covered Porch/Patio
Save
Ask
Tour
Hide
Share
Exterior Features
Construction Details
BrickBrick VeneerVinyl Siding
Fencing
Privacy
Patio And Porch
CoveredFront PorchRear Porch
Roof
Shingle
View
Neighborhood
Waterview
Neighborhood
Community Features
Association Amenities
ClubhousePlaygroundPool
Association Fee
$130.0
Association Fee Frequency
Monthly
Additional Association Fee
$310.0
Additional Association Fee Frequency
Quarterly
Community Features
ClubhousePlaygroundPool
Financing Terms Available
CashConventionalFHAVA Loan
Building Access
Front Door
Roads
Paved
Schools
School District
Unknown
Elementary School
Wake - Alston Ridge Elementary School
Middle School
Wake - Alston Ridge Middle
High School
Wake - Panther Creek High
Listing courtesy of Heather Dunn of EXP Realty LLC
Listings that are marked with an icon are provided courtesy of the Triangle MLS, Inc. of North Carolina, Internet Data Exchange Database. Copyright 2026 Triangle MLS, Inc. of North Carolina. All rights reserved.


Did you know? You can invite friends and family to your search. They can join your search, rate and discuss listings with you.