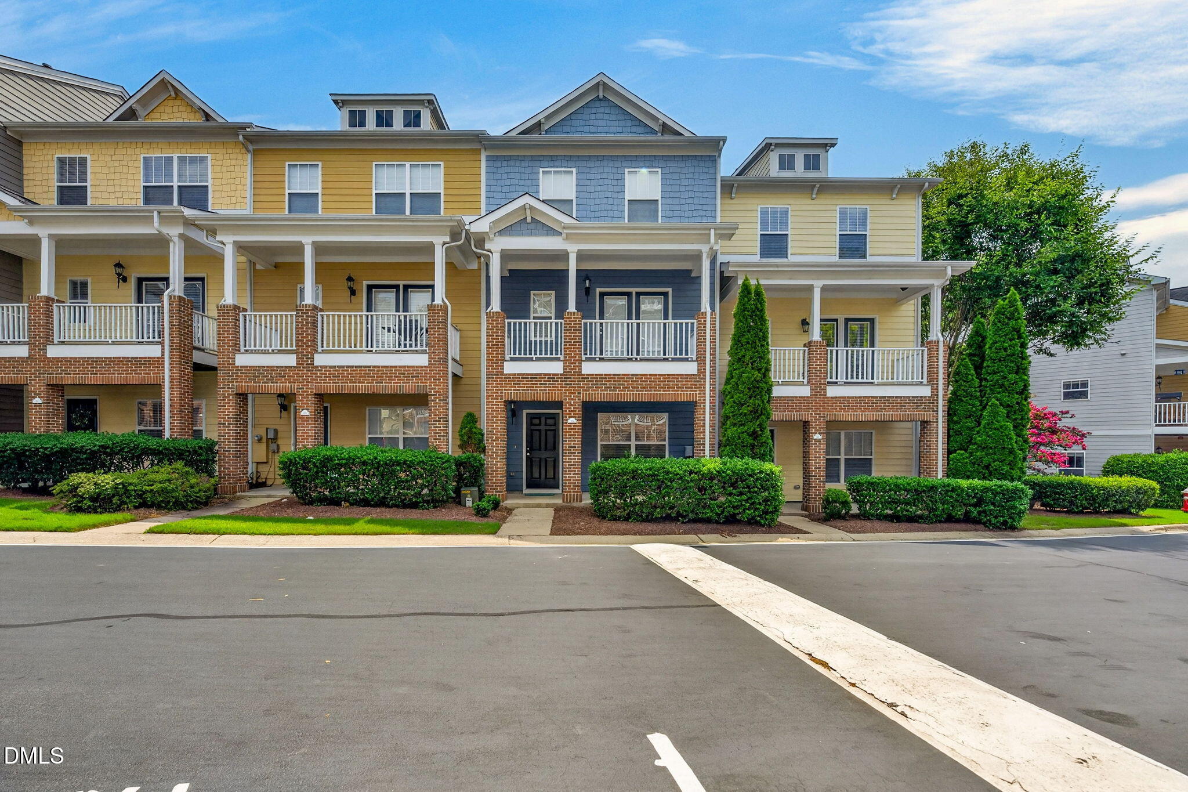
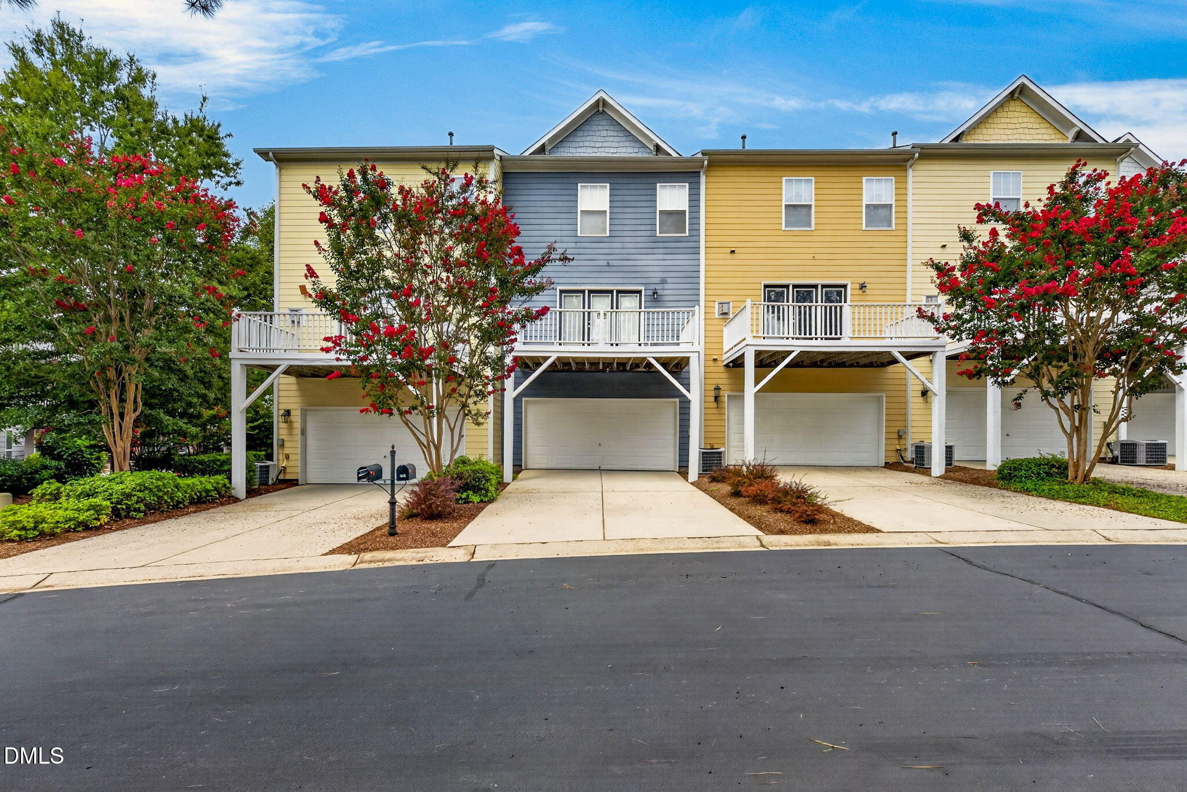
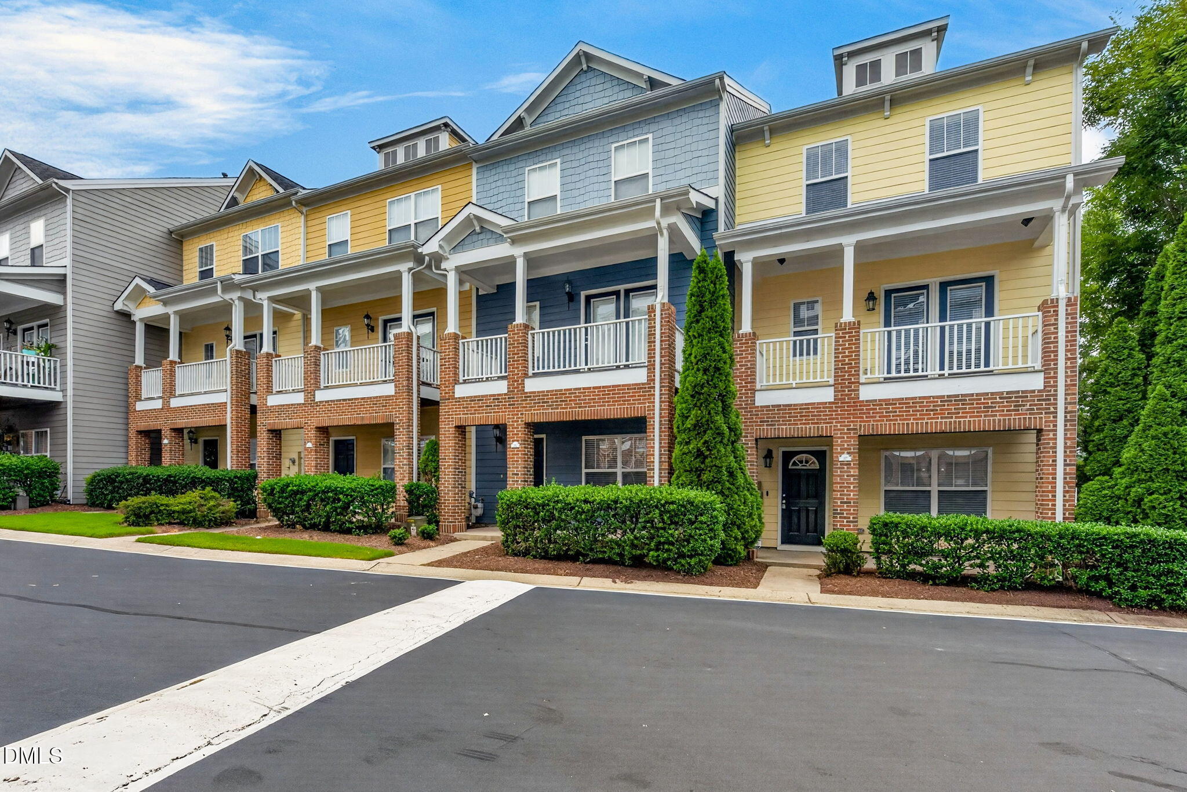
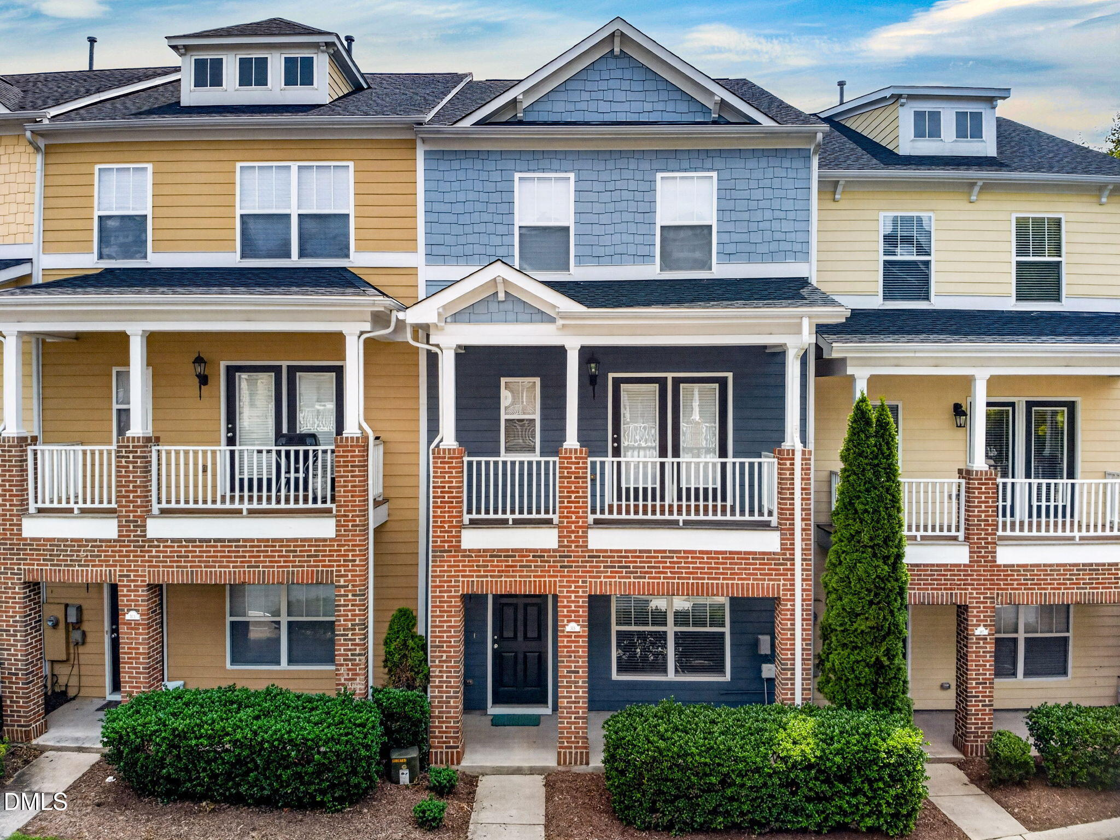
Welcome Home! This townhome is conveniently located near shopping, major roads, restaurants and entertainment! Everything you need within minutes. Two car rear entry garage! Property backs to wooded buffer area for added privacy! Enter from garage to your bonus/flex space. This space would make nice home office and allow separation from everyday living area. Main level has gorgeous Brazilian Cherry flooring throughout. Kitchen with plenty of cabinet and counter space for the chef of the home. Formal dining open to kitchen and living room. Living room with fireplace and access to deck. On third level you will find generous owners retreat with private bath, two additional bedrooms, another full bath and your laundry area. Covered front porch!
Save
Ask
Tour
Hide
Share
Listing Snapshot
Price
$389,900
Days On Site
29 Days
Bedrooms
3
Inside Area (SqFt)
1,882 sqft
Total Baths
4
Full Baths
2
Partial Baths
2
Lot Size
0.03 Acres
Year Built
2006
MLS® Number
10186884
Status
Active
Property Tax
$3,374.99
HOA/Condo/Coop Fees
$148 monthly
Sq Ft Source
N/A
Friends & Family
React
Comment
Invite
No Comments Yet
Did you know? You can invite friends and family to your search. They can join your search, rate and discuss listings with you.
Recent Activity
4 weeks ago
Listing first seen on site
4 weeks ago
Listing updated with changes from the MLS®
General Features
Acres
0.03
Attached Garage
Yes
Disclosures
Seller Disclosure
Foundation
Slab
Garage
Yes
Garage Spaces
2
Levels
Three Or More
Parking
AttachedGarageAdditional ParkingConcreteDrivewayGarage Faces RearGarage Door OpenerInside Entrance
Parking Spaces
2
Property Condition
Updated/Remodeled
Property Sub Type
Townhouse
Security
Smoke Detector(s)
Sewer
Public Sewer
Special Circumstances
Standard
SqFt Above
1882
SqFt Total
1882
Style
Transitional
Utilities
Cable AvailableElectricity AvailableElectricity ConnectedNatural Gas AvailableNatural Gas ConnectedPhone AvailableSewer ConnectedWater Connected
Water Source
Public
Zoning
TRP
Interior Features
Appliances
DryerDisposalDishwasherElectric RangeFree-Standing Electric RangeFree-Standing RefrigeratorFree-Standing RangeMicrowaveRangeRefrigeratorWasherWasher/DryerWater Heater
Listing courtesy of Cherrie Bynum of Rosero Realty, LLC
Listings that are marked with an icon are provided courtesy of the Triangle MLS, Inc. of North Carolina, Internet Data Exchange Database. Copyright 2026 Triangle MLS, Inc. of North Carolina. All rights reserved.


Did you know? You can invite friends and family to your search. They can join your search, rate and discuss listings with you.