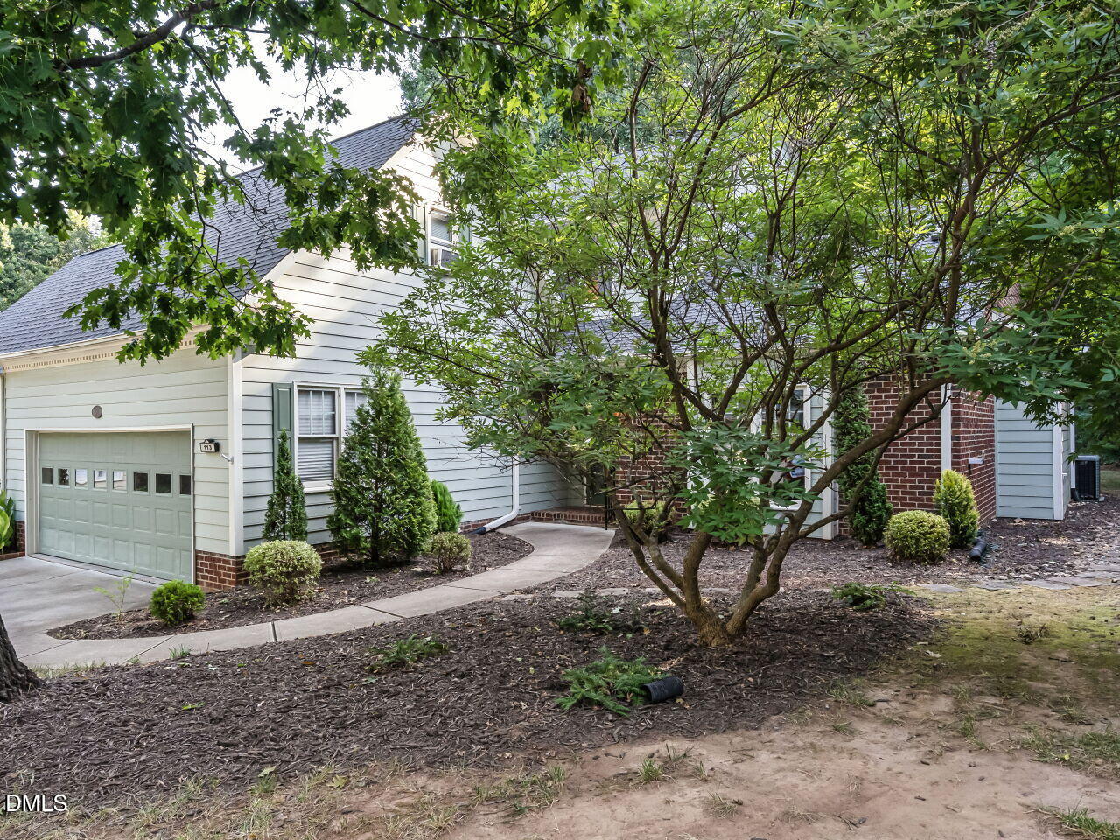
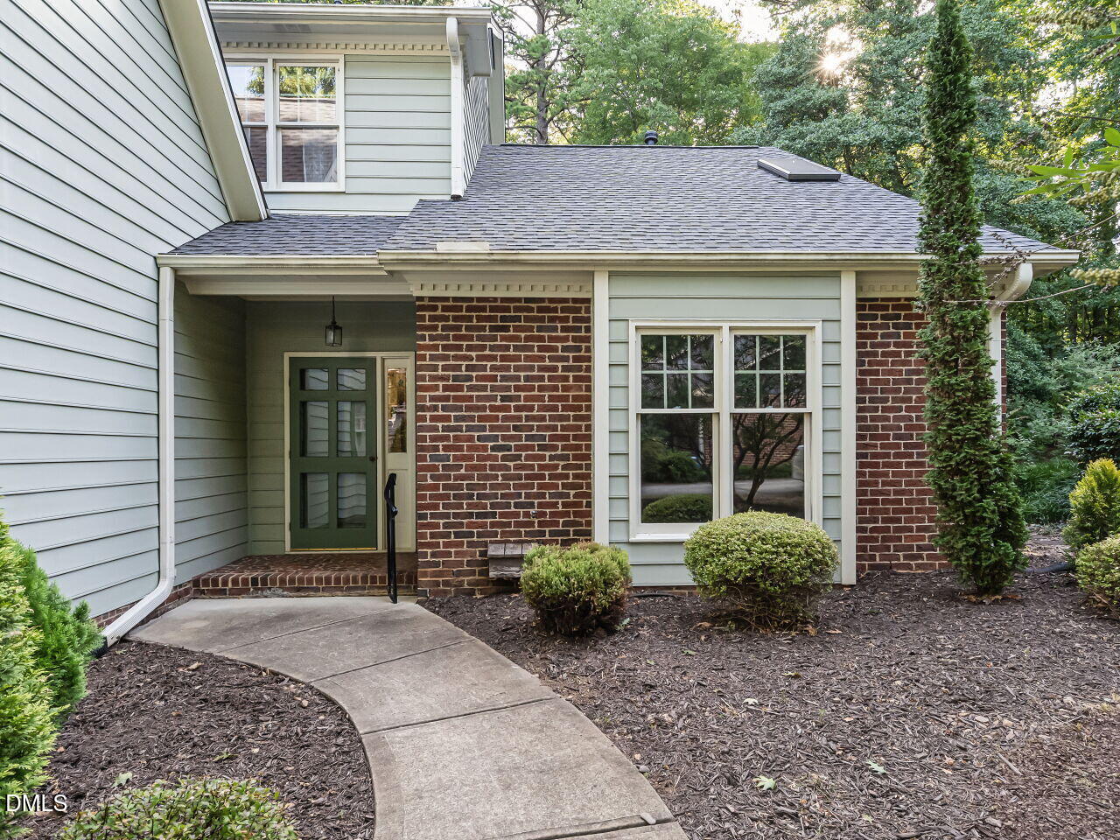
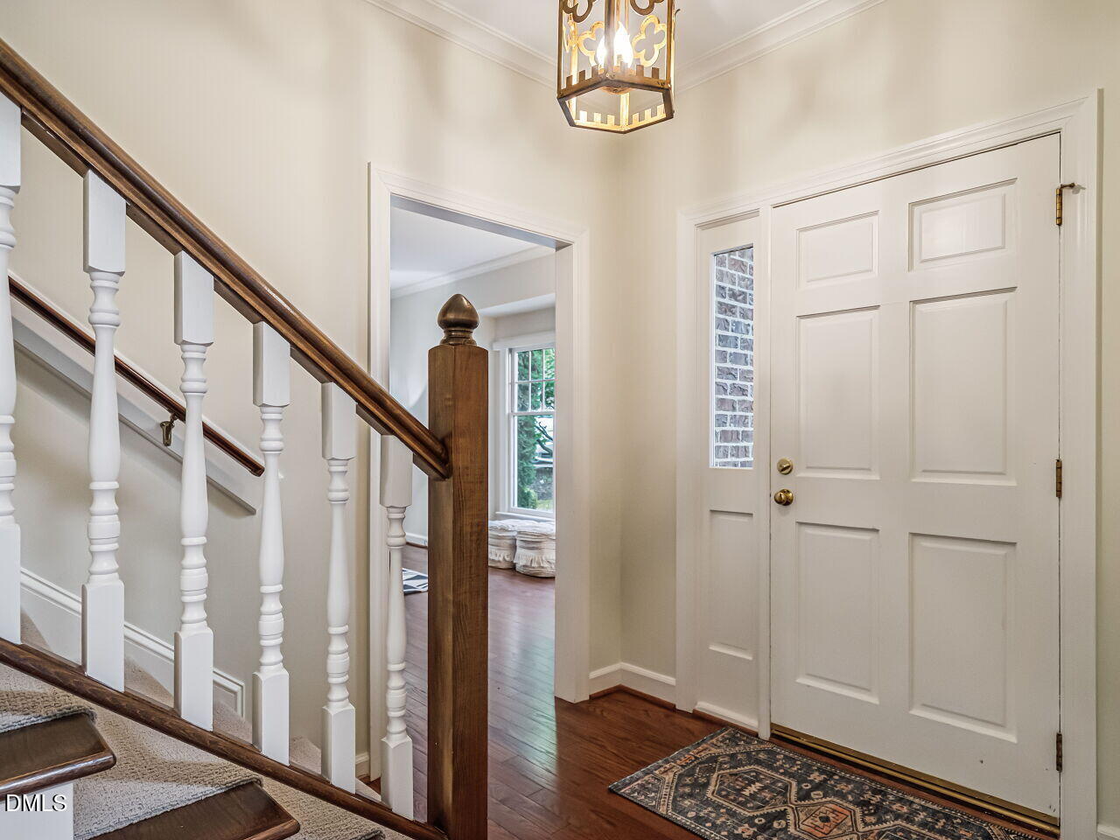
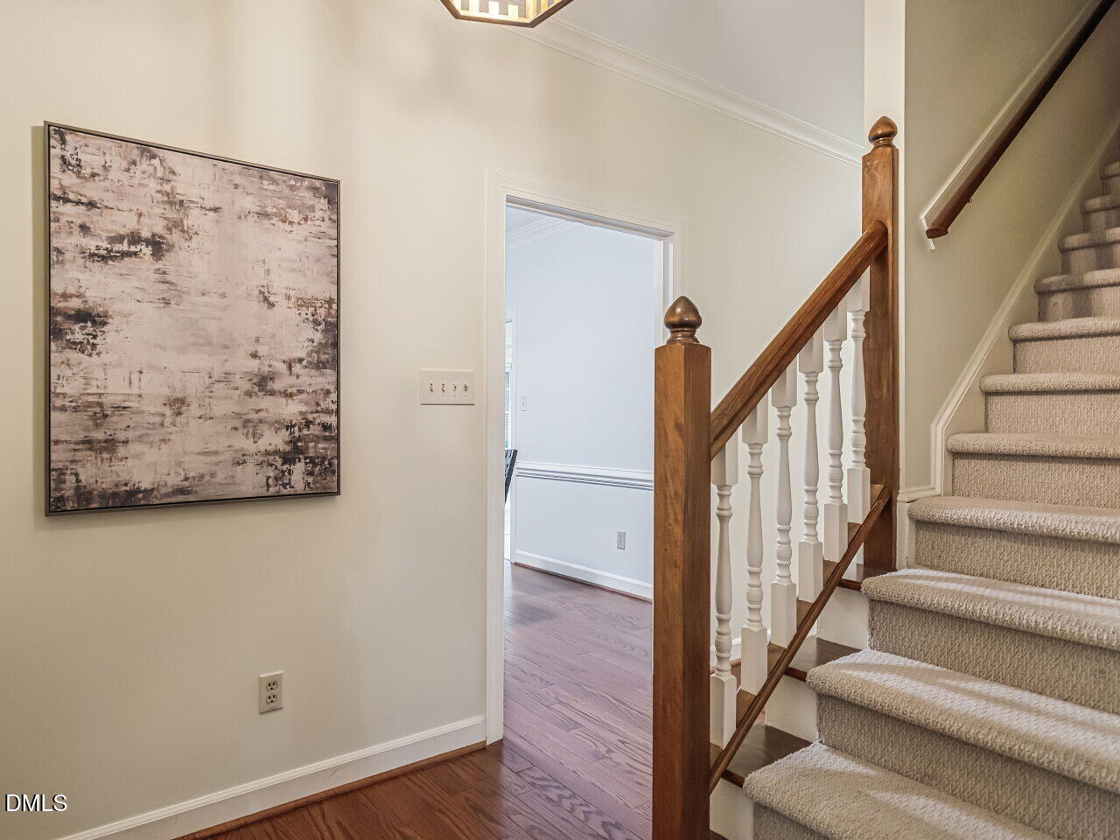
Welcome to Prestwick at MacGregor Downs! This beautifully maintained 3-bedroom, 2.5-bath townhome offers a flexible floor plan, thoughtful updates, exceptional storage, and a private backyard. The main level features a versatile front room with a closet, ideal for a sitting room, home office, or potential guest space. The updated kitchen showcases quartz countertops and newer appliances, while the laundry has been conveniently relocated to the first floor for added ease. Upstairs, two generously sized bedrooms share a full bath, providing comfortable space for family or guests. An abundance of storage throughout the home adds to its functionality. Above the large garage, is a spacious unfinished bonus area offers excellent potential for a home office, recreation room, hobby space, or additional storage. The space is not included in the listed square footage and features a separate window A/C unit. The home has been well maintained and cared for. The HOA replaced the roof in 2024, and the HVAC was replaced in 2018. A wonderful opportunity to enjoy the amenities and location just a short distance from MacGregor Downs Country Club! MacGregor Downs Country Club membership is separate. Membership catagories and information in docs.
Save
Ask
Tour
Hide
Share
Listing Snapshot
Price
$695,000
Days On Site
27 Days
Bedrooms
3
Inside Area (SqFt)
2,179 sqft
Total Baths
3
Full Baths
2
Partial Baths
1
Lot Size
0.07 Acres
Year Built
1984
MLS® Number
10187755
Status
Active
Property Tax
$5,128.74
HOA/Condo/Coop Fees
$410 monthly
Sq Ft Source
N/A
Friends & Family
React
Comment
Invite
No Comments Yet
Did you know? You can invite friends and family to your search. They can join your search, rate and discuss listings with you.
Recent Activity
2 weeks ago
Listing updated with changes from the MLS®
2 weeks ago
Status changed to Active
2 weeks ago
Price changed to $695,000
4 weeks ago
Listing first seen on site
General Features
Acres
0.07
Attached Garage
Yes
Disclosures
Seller Disclosure
Foundation
Slab
Garage
Yes
Garage Spaces
2
Levels
Two
Parking
AttachedGarageConcreteDrivewayGarage Faces FrontGarage Door Opener
Property Sub Type
Single Family Residence
Sewer
Public Sewer
Special Circumstances
Standard
SqFt Above
2179
SqFt Total
2179
Style
Traditional
Utilities
Electricity ConnectedNatural Gas ConnectedSewer ConnectedWater Connected
Water Source
Public
Zoning
TR
Interior Features
Appliances
DishwasherElectric RangeGas Water HeaterMicrowaveRefrigeratorStainless Steel Appliance(s)
Cooling
Central AirWindow Unit(s)Zoned
Fireplace
Yes
Fireplace Features
Living RoomMasonryRaised Hearth
Flooring
CarpetHardwoodTileVinyl
Heating
Forced AirNatural Gas
Interior
Ceiling Fan(s)Crown MoldingDouble VanityEntrance FoyerHis and Hers ClosetsRecessed LightingStorageWalk-In Closet(s)Master DownstairsHigh Speed Internet
Laundry Features
Laundry ClosetInsideMain Level
Main Level Bedrooms
1
Bedroom 2
Dimensions - 11.11 x 13.1Level - Second
Bedroom 3
Dimensions - 10.11 x 15.0Level - Second
Breakfast Room
Dimensions - 9.11 x 10.8Level - Main
Dining Room
Dimensions - 12.1 x 12.0Level - Main
Entrance Hall
Dimensions - 5.1 x 7.0Level - Main
Kitchen
Dimensions - 9.1 x 13.5Level - Main
Laundry
Dimensions - 8.0 x 2.7Level - Second
Living Room
Dimensions - 12.11 x 17.3Level - Main
Master Bedroom
Dimensions - 14.0 x 15.4Level - Main
Office
Dimensions - 13.3 x 15.3Level - Main
Other
Dimensions - 23.2 x 23.2Level - MainDescription - Garage
Save
Ask
Tour
Hide
Share
Exterior Features
Construction Details
BrickFiber CementMasonite
Exterior
Rain Gutters
Lot Features
Cul-De-SacLandscapedNear Golf CourseFew Trees
Patio And Porch
CoveredEnclosedPorchScreenedSide Porch
Roof
Shingle
Windows/Doors
French Doors
Community Features
Association Fee
$400.0
Association Fee Frequency
Monthly
Additional Association Fee
$120.0
Additional Association Fee Frequency
Annually
Financing Terms Available
CashConventional
Schools
School District
Unknown
Elementary School
Wake - Briarcliff Elementary
Middle School
Wake - East Cary Middle
High School
Wake - Cary High
Listing courtesy of Jim Cleveland of Keller Williams Legacy
Listings that are marked with an icon are provided courtesy of the Triangle MLS, Inc. of North Carolina, Internet Data Exchange Database. Copyright 2026 Triangle MLS, Inc. of North Carolina. All rights reserved.


Did you know? You can invite friends and family to your search. They can join your search, rate and discuss listings with you.