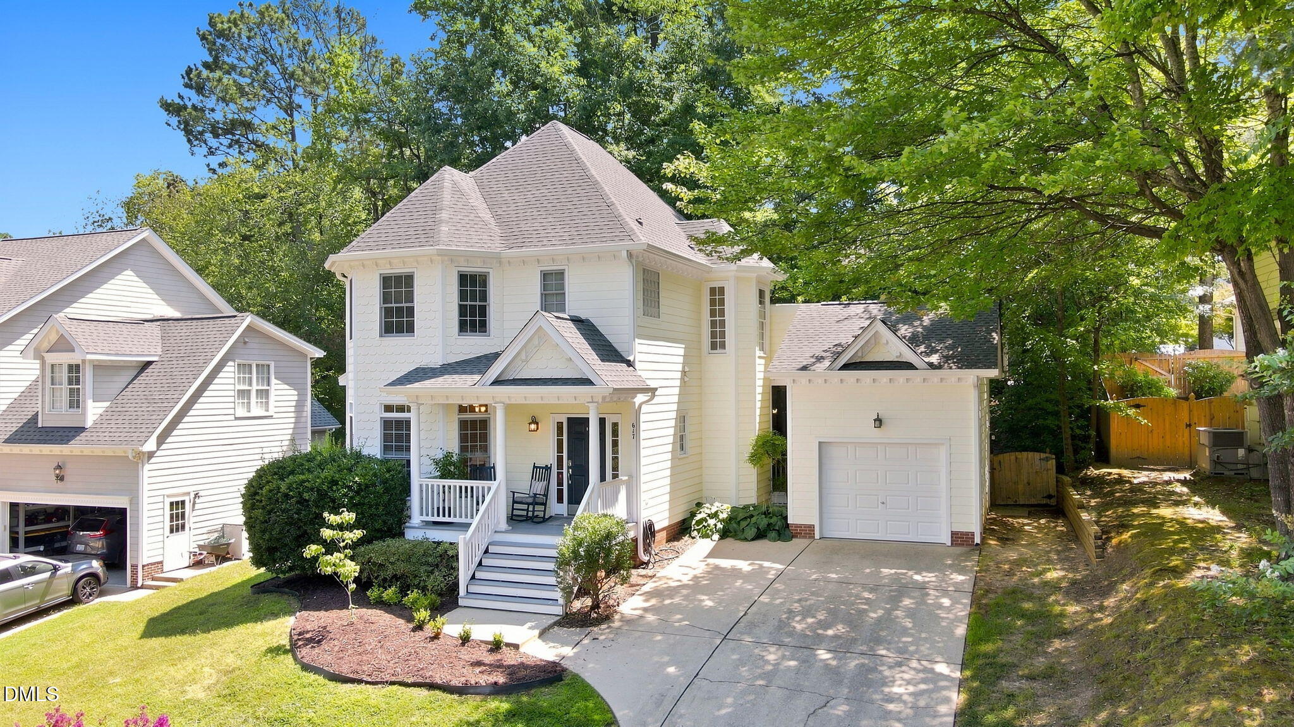
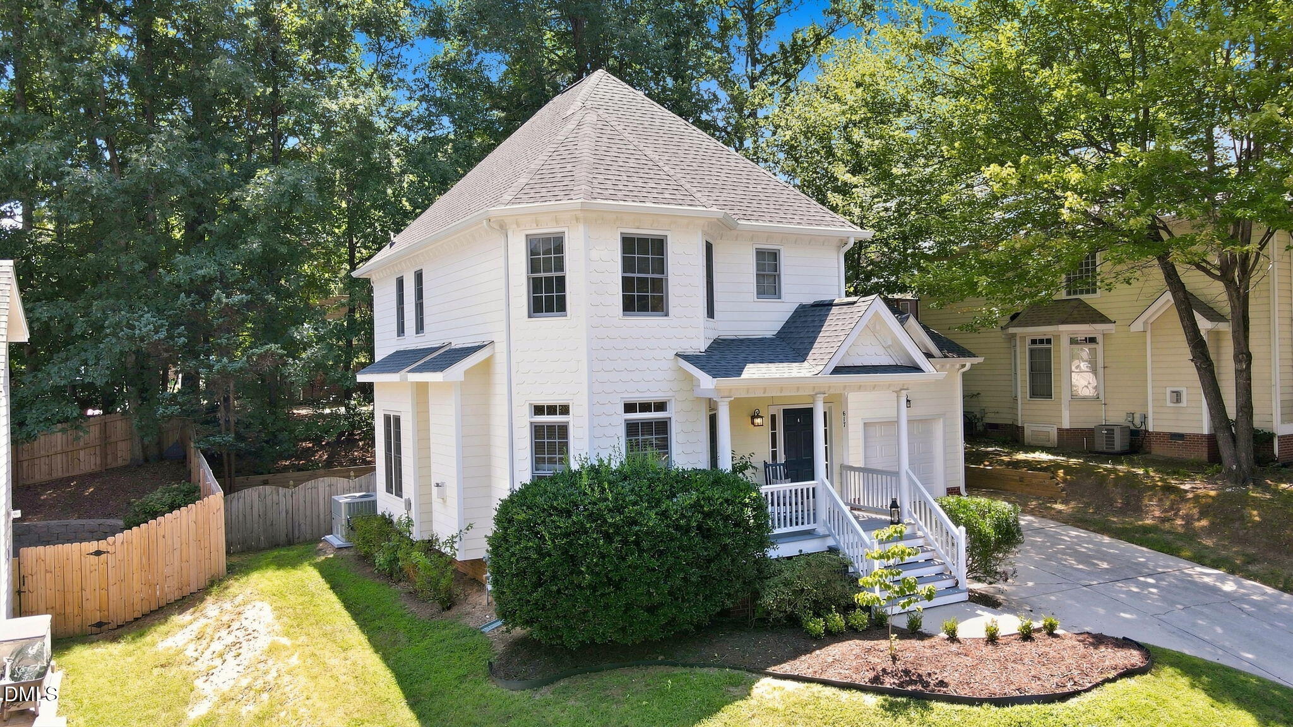
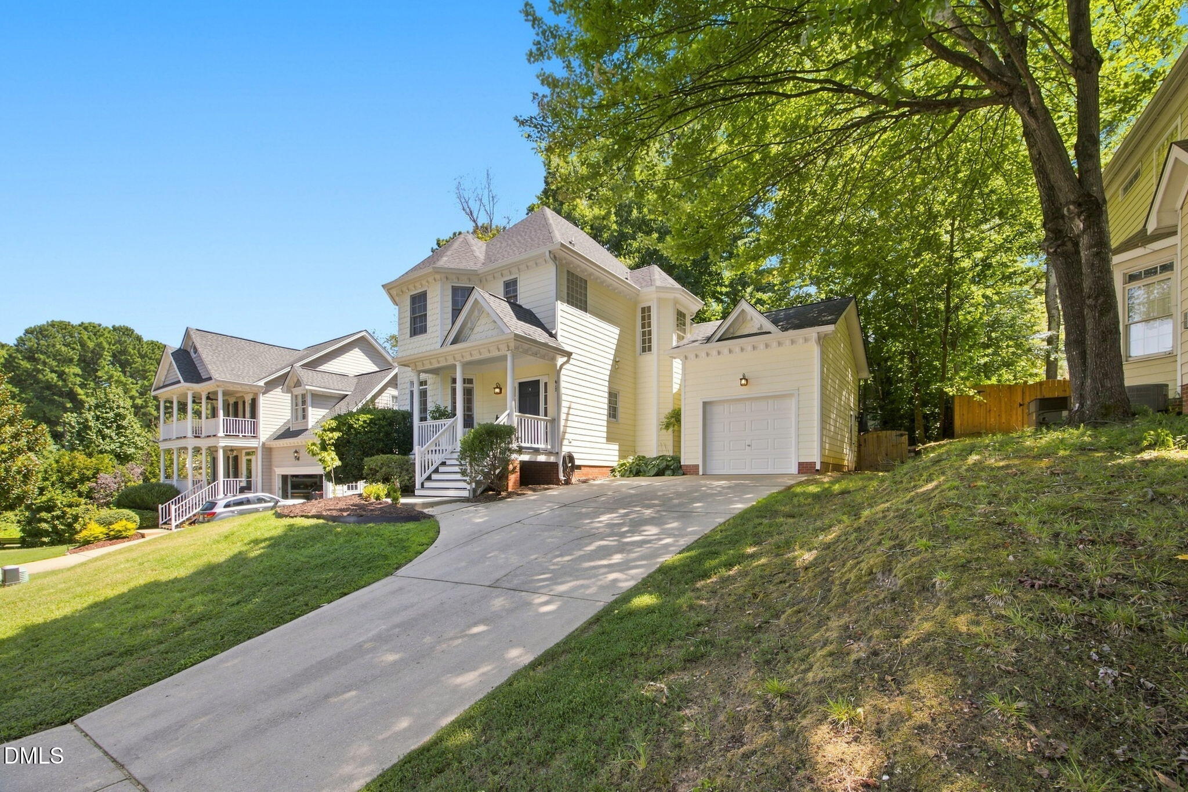
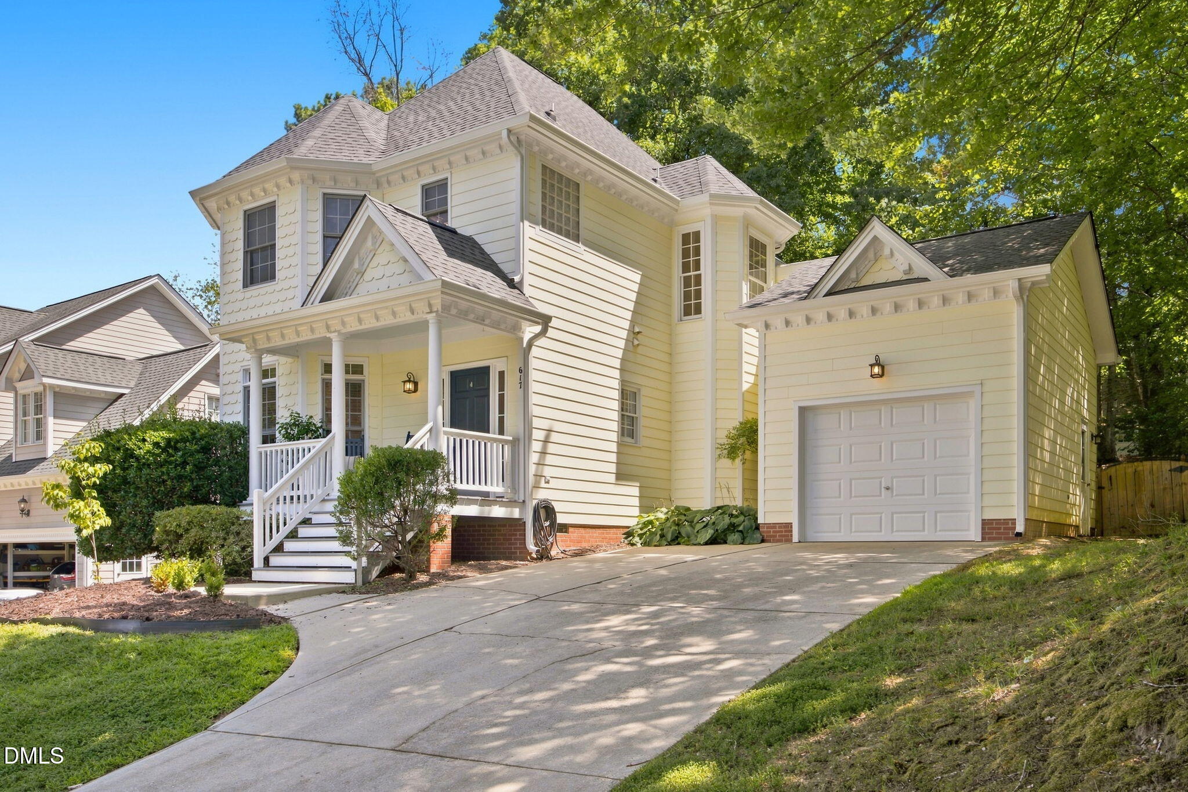
Nestled in the highly sought-after Scotts Mill community, this beautifully maintained home is completely move-in ready and waiting to welcome you. The curb appeal is undeniable, greeting you with lovely landscaping and a charming front porch and breezeway, both featuring freshly painted floors that invite you to sit back and relax. Step inside to a bright, refreshing interior where many of the living spaces boast fresh, modern paint. You can buy with peace of mind knowing the major, big-ticket systems have already been handled for you. Enjoy comfortable, worry-free living with these significant recent upgrades: roof, soffits, gutters, and HVAC system have all been updated within the last three years. A brand-new vapor barrier has been installed to keep the foundation protected, updated bathroom hardware, and new LVP bathroom flooring. Fabulous community amenities that include tennis/volleyball/basketball courts, large community pool (Home of the Seadragon swim team), group garden and near walking trails. With a hop, skp and a jump, Downtown Apex awaits with restaurants, boutiques, breweries, entertainment and spas. Close to medical facilities and Beaver Creek. This adorable home is one you do not want to miss!
Save
Ask
Tour
Hide
Share
Listing Snapshot
Price
$510,000
Days On Site
25 Days
Bedrooms
3
Inside Area (SqFt)
1,581 sqft
Total Baths
3
Full Baths
2
Partial Baths
1
Lot Size
0.15 Acres
Year Built
2001
MLS® Number
10187824
Status
Pending
Property Tax
$4,229.22
HOA/Condo/Coop Fees
$50 monthly
Sq Ft Source
N/A
Friends & Family
React
Comment
Invite
No Comments Yet
Did you know? You can invite friends and family to your search. They can join your search, rate and discuss listings with you.
Recent Activity
3 weeks ago
Listing updated with changes from the MLS®
3 weeks ago
Status changed to Pending
4 weeks ago
Listing first seen on site
General Features
Acres
0.15
Attached Garage
Yes
Disclosures
Seller Disclosure
Foundation
Raised
Garage
Yes
Garage Spaces
1
Levels
Two
Parking
AttachedGarageConcreteDrivewayGarage Door Opener
Parking Spaces
3
Property Sub Type
Single Family Residence
Security
Smoke Detector(s)Security System Owned
Sewer
Public Sewer
Special Circumstances
Standard
SqFt Above
1581
SqFt Total
1581
Style
Charleston
Water Source
Public
Zoning
HD SF
Interior Features
Appliances
DryerDishwasherFree-Standing Gas RangeFree-Standing RefrigeratorFree-Standing RangeGas RangeIce MakerMicrowaveRangeRefrigeratorStainless Steel Appliance(s)WasherWasher/Dryer
Listing courtesy of Kimberly Stevenson of Coldwell Banker Advantage
Listings that are marked with an icon are provided courtesy of the Triangle MLS, Inc. of North Carolina, Internet Data Exchange Database. Copyright 2026 Triangle MLS, Inc. of North Carolina. All rights reserved.


Did you know? You can invite friends and family to your search. They can join your search, rate and discuss listings with you.