113 Long Shadow Lane, Cary, NC, 27518

Save
Ask
Tour
Hide
Share
$429,000
20 Days On Site

113 Long Shadow Lane
Cary, NC 27518

Townhouse|Pending
3
Beds
3
Total Baths
3
Full Baths
1,948
SqFt
$220
/SqFt
1984
Built
Subdivision:
Lochmere
County:
Wake

Due to the health concerns created by Coronavirus we are offering personal 1-1 online video walkthough tours where possible.
Call Now: 919-616-4139
Is this the listing for you? We can help make it yours.
919-616-4139
113 Long Shadow Lane113 Long Shadow Lane113 Long Shadow Lane113 Long Shadow Lane
Save
Ask
Tour
Hide
Share

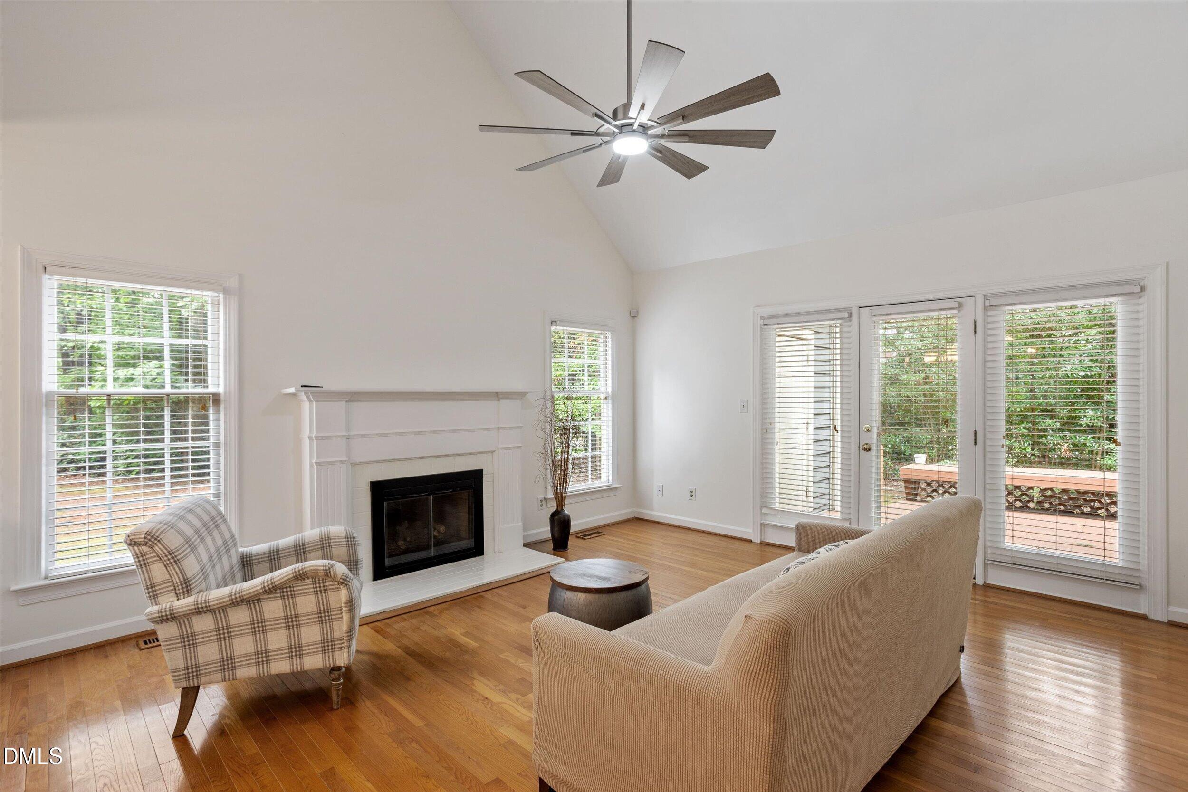
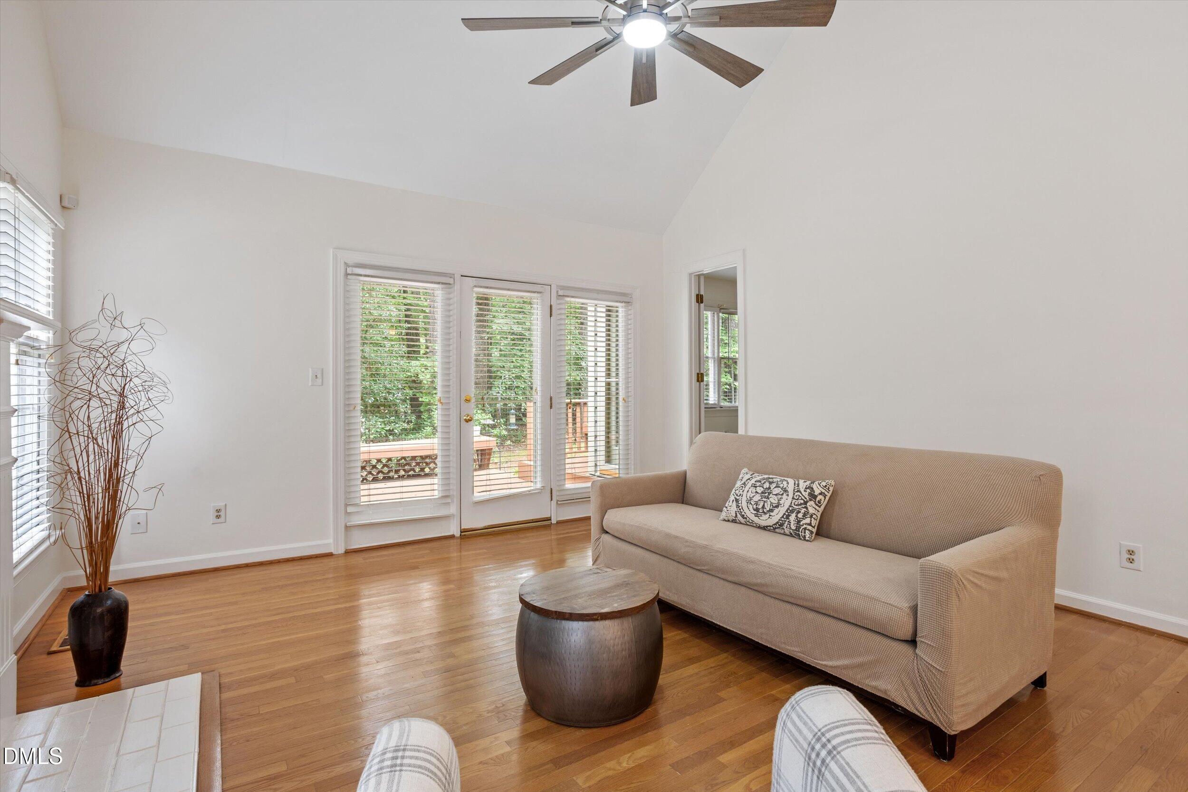
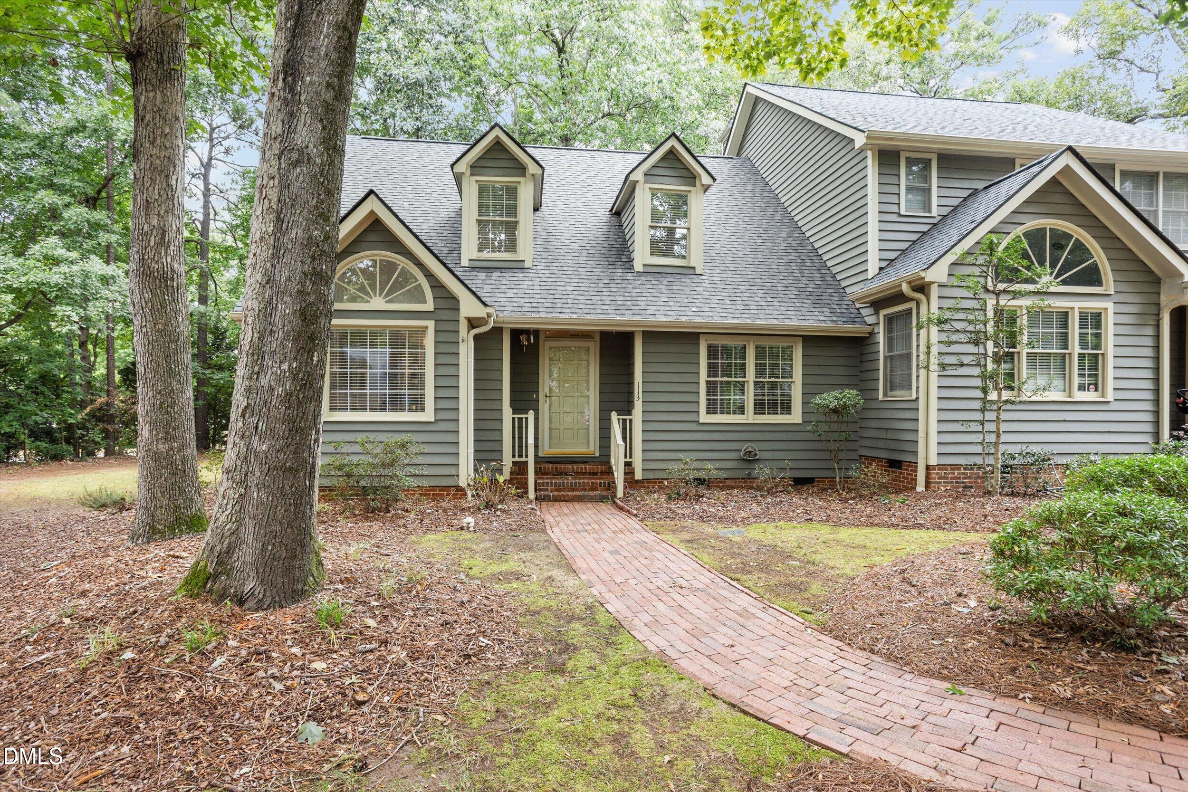
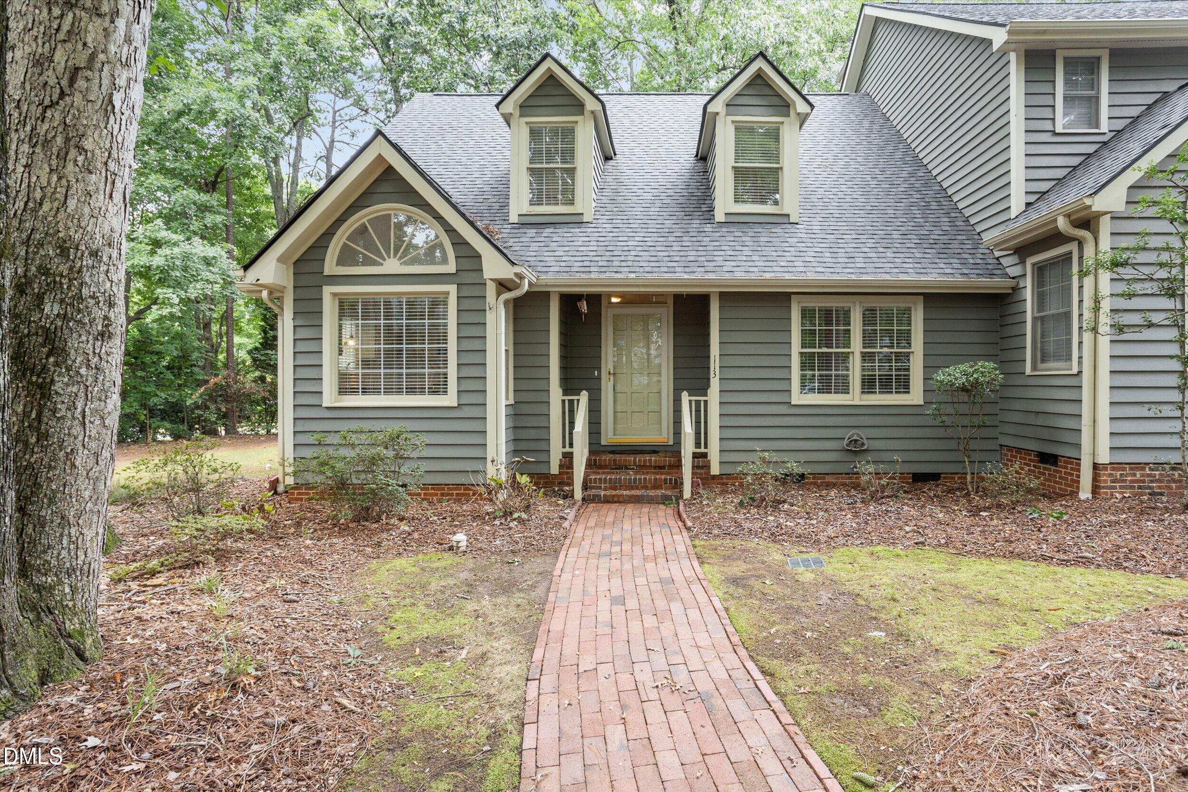
Welcome to this beautifully maintained end-unit townhome in highly sought-after Lochmere, offering a rare combination of space, flexibility, and low-maintenance living in one of Cary's most established communities. The inviting main level features mostly updated with hardwood flooring, high ceilings, a spacious family room with fireplace, and a well-appointed kitchen with quartz countertops, stainless steel appliances, and a gas range. The primary bedroom is conveniently located on the first floor, along with a separate home office that provides excellent work-from-home or flex-space potential. Upstairs, two generously sized bedrooms offer comfortable accommodations for family or guests. Enjoy outdoor living from the front porch, deck, and patio, with additional exterior storage and a landscaped setting that benefits from the privacy and extra light of an end-unit location. Lochmere residents enjoy access to an exceptional array of community amenities including pools, tennis courts, clubhouse facilities, and miles of scenic trails. Conveniently located near shopping, dining, major roadways, and everything Cary has to offer, this home combines comfort, convenience, and the lifestyle that makes Lochmere such a desirable place to call home.

Save
Ask
Tour
Hide
Share
Listing Snapshot
Price 
$429,000
Days On Site 
20 Days
Bedrooms 
3
Inside Area (SqFt) 
1,948 sqft
Total Baths 
3
Full Baths 
3
Partial Baths 
N/A
Lot Size 
0.06 Acres
Year Built 
1984
MLS® Number 
10189071
Status 
Pending
Property Tax 
$3,833.99
HOA/Condo/Coop Fees 
$387.33 monthly
Sq Ft Source 
N/A
Friends & Family
Recent Activity
2 weeks agoListing updated with changes from the MLS®
2 weeks agoStatus changed to Pending
3 weeks agoListing first seen on site
General Features
Acres 
0.06
Disclosures 
Seller Disclosure
Levels 
One and One Half
Parking 
Parking Lot
Parking Spaces 
2
Property Condition 
Updated/Remodeled
Property Sub Type 
Townhouse
Sewer 
Public Sewer
Special Circumstances 
Standard
SqFt Above 
1948
SqFt Total 
1948
Style 
Transitional
Water Source 
Public
Zoning 
RMFP
Interior Features
Appliances 
DishwasherGas RangeStainless Steel Appliance(s)Water Heater
Basement 
Crawl Space
Cooling 
Central AirElectric
Fireplace 
Yes
Fireplace Features 
Family Room
Fireplaces 
1
Flooring 
CarpetHardwoodTile
Heating 
CentralForced AirNatural Gas
Interior 
Cedar Closet(s)High CeilingsHigh Speed Internet
Laundry Features 
Laundry ClosetLower Level
Main Level Bedrooms 
1
Bedroom 2 
Dimensions - 11.3 x 16.0Level - Second
Bedroom 3 
Dimensions - 13.6 x 11.7Level - Second
Family Room 
Dimensions - 16.8 x 14.0Level - Main
Kitchen 
Dimensions - 13.4 x 12.0Level - Main
Master Bedroom 
Dimensions - 17.8 x 12.0Level - Main
Office 
Dimensions - 13.4 x 12.4Level - First
Save
Ask
Tour
Hide
Share
Exterior Features
Construction Details 
Wood Siding
Exterior 
Rain Gutters
Patio And Porch 
DeckFront PorchPatio
Roof 
Shingle
Community Features
Association Amenities 
ClubhouseMaintenance GroundsPoolTennis Court(s)Trail(s)
Association Fee 
$316.0
Association Fee Frequency 
Monthly
Additional Association Fee 
$856.0
Additional Association Fee Frequency 
Annually
Community Features 
ClubhouseGolfPoolTennis Court(s)
Financing Terms Available 
CashConventionalFHA
Roads 
Paved
Schools
School District
Unknown
Elementary School
Wake - Dillard Drive Elementary
Middle School
Wake - Dillard Drive Middle
High School
Wake - Athens Drive High
Listing courtesy of Nicholas Giuggio of Fathom Realty NC, LLC


Listings that are marked with an icon are provided courtesy of the Triangle MLS, Inc. of North Carolina, Internet Data Exchange Database. Copyright 2026 Triangle MLS, Inc. of North Carolina. All rights reserved.

Last checked: 2026-09-17 01:34 PM UTC

Neighborhood & Commute
Source: Walkscore
Save
Ask
Tour
Hide
Share