1405 Lake Pine Drive, Cary, NC, 27511

Save
Ask
Tour
Hide
Share
$499,000
14 Days On Site

1405 Lake Pine Drive
Cary, NC 27511

For Sale|Single Family Residence|Active
4
Beds
3
Total Baths
2
Full Baths
1
Partial Bath
2,119
SqFt
$235
/SqFt
1973
Built
Subdivision:
Scottish Hills
County:
Wake

Due to the health concerns created by Coronavirus we are offering personal 1-1 online video walkthough tours where possible.
Call Now: 919-616-4139
Is this the listing for you? We can help make it yours.
919-616-4139
1405 Lake Pine Drive1405 Lake Pine Drive1405 Lake Pine Drive1405 Lake Pine Drive
Save
Ask
Tour
Hide
Share

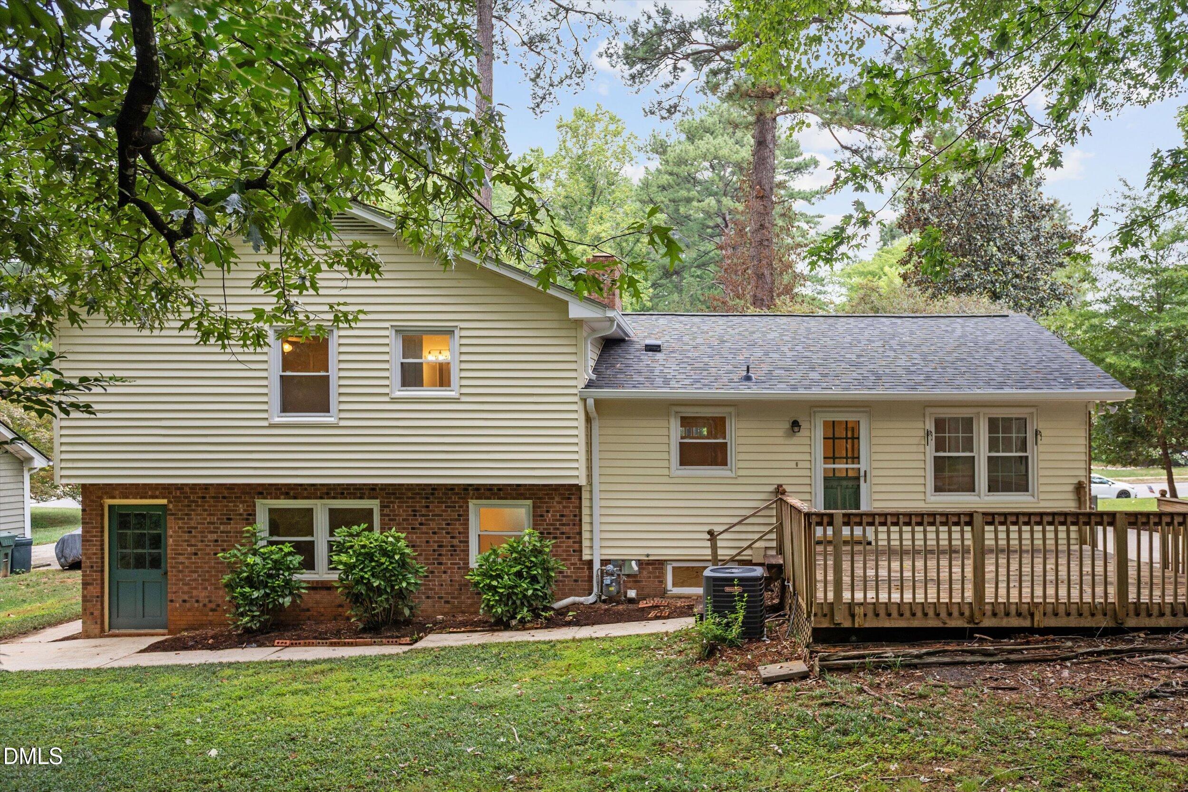
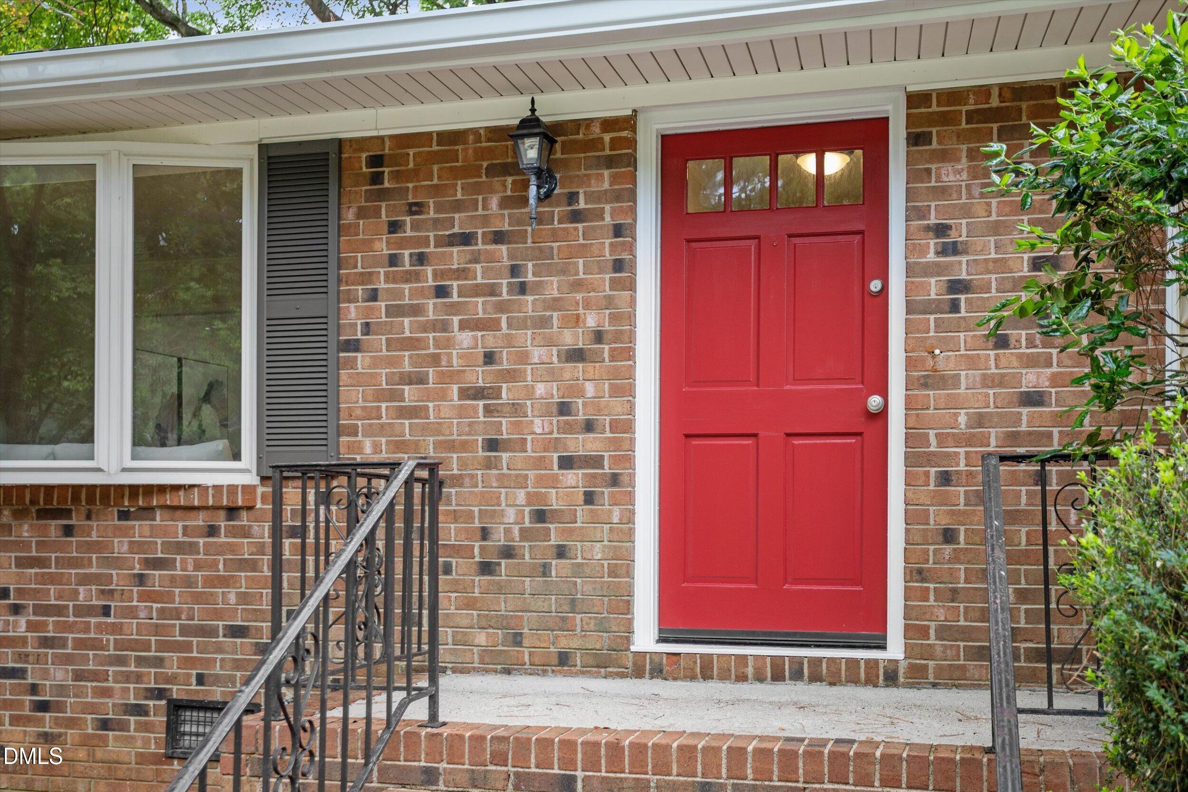
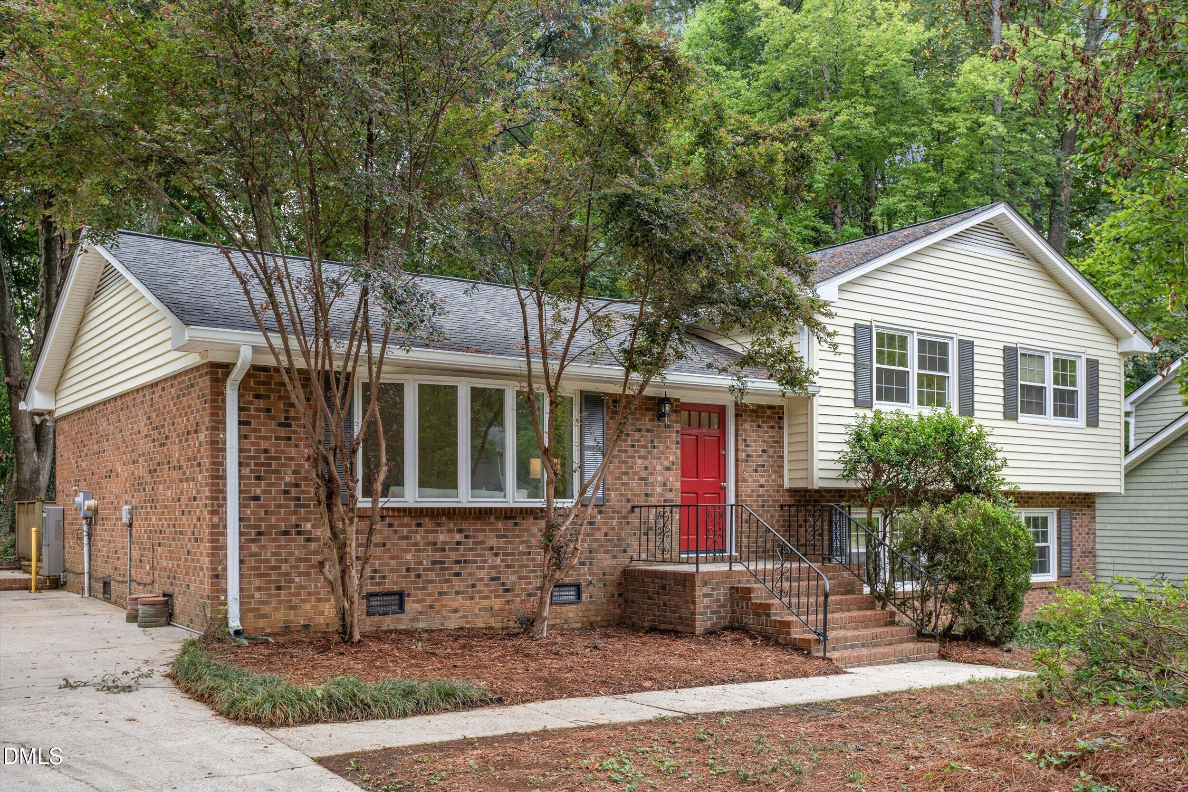
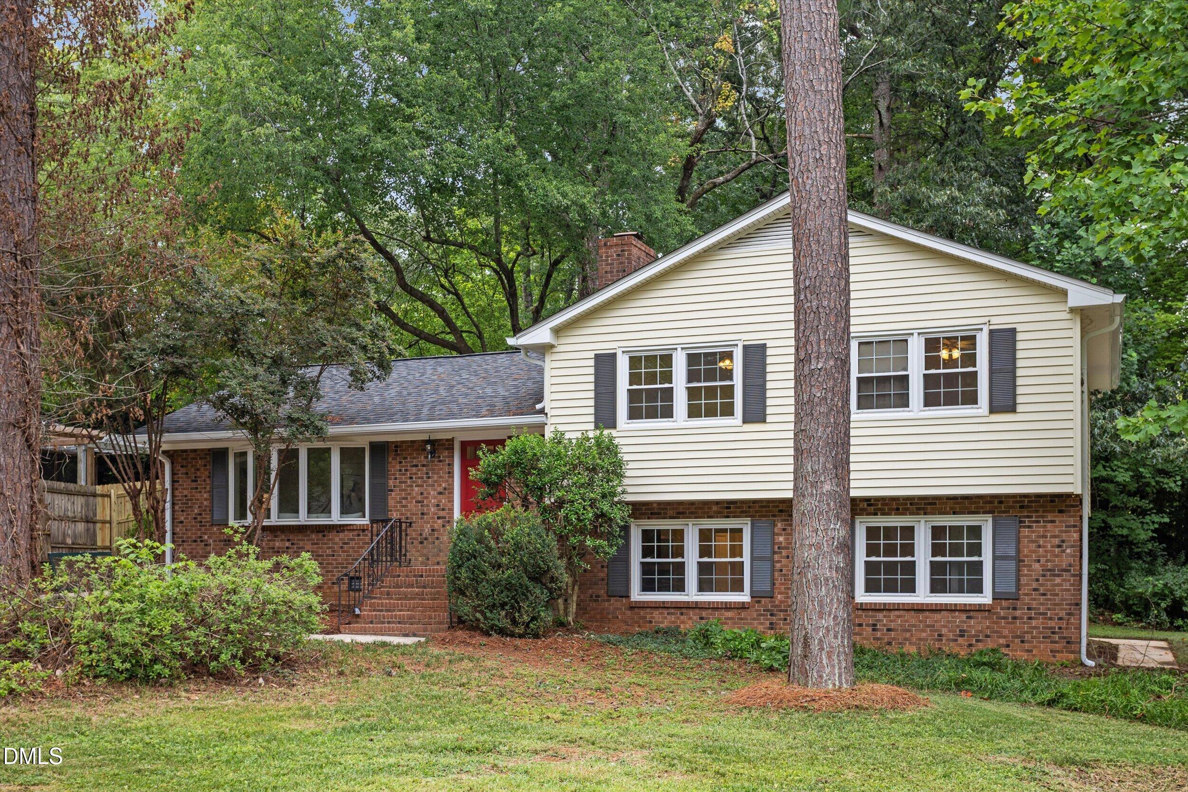
Some homes ask you to choose between location, space, and peace of mind. At 1405 Lake Pine Drive, you get a little bit of everything. Set on a generous .38 acre lot in the heart of Cary, this is the kind of home that makes everyday life feel easier. Spend less time getting where you need to go, enjoy a backyard with room to play, garden, entertain, or simply spread out, and come home to a place where the important work has already been done. Inside, fresh paint, flat ceilings, new carpet, and new luxury vinyl plank flooring create a clean, welcoming backdrop that's ready for your own style. Brand new kitchen appliances make settling in even easier. And beyond what you can see, some of the biggest improvements have already been handled: a new roof, new fascia, new gutters, and a new crawl space vapor barrier offer meaningful peace of mind from day one. There is no need to have every project planned before you get the keys. Unpack, start living, and make it yours along the way. With a hard to find .38 acre lot, substantial improvements, and a location right in the heart of Cary, this is a home you can enjoy now and make your own for years to come.

Save
Ask
Tour
Hide
Share
Listing Snapshot
Price 
$499,000
Days On Site 
14 Days
Bedrooms 
4
Inside Area (SqFt) 
2,119 sqft
Total Baths 
3
Full Baths 
2
Partial Baths 
1
Lot Size 
0.38 Acres
Year Built 
1973
MLS® Number 
10189879
Status 
Active
Property Tax 
$3,245.82
HOA/Condo/Coop Fees 
N/A
Sq Ft Source 
N/A
Friends & Family
Recent Activity
2 weeks agoListing first seen on site
2 weeks agoListing updated with changes from the MLS®
General Features
Acres 
0.38
Disclosures 
Lead Based PaintSeller Disclosure
Levels 
Multi/Split
Parking 
Driveway
Parking Spaces 
3
Property Sub Type 
Single Family Residence
Sewer 
Public Sewer
Special Circumstances 
Standard
SqFt Above 
1476
SqFt Below 
643
SqFt Total 
2119
Style 
Traditional
Water Source 
Public
Zoning 
R12
Interior Features
Appliances 
DishwasherGas RangeRefrigeratorRange HoodWater Heater
Basement 
Crawl Space
Cooling 
Central AirCeiling Fan(s)Electric
Fireplace 
Yes
Fireplaces 
1
Flooring 
CarpetCombinationLaminateTileVariesVinyl
Heating 
Central
Interior 
Ceiling Fan(s)High Speed Internet
Laundry Features 
In BathroomLaundry ClosetLower Level
Bedroom 2 
Level - Upper
Bedroom 3 
Level - Upper
Bedroom 4 
Level - Lower
Master Bedroom 
Level - Upper
Save
Ask
Tour
Hide
Share
Exterior Features
Construction Details 
BrickVinyl Siding
Patio And Porch 
DeckFront Porch
Roof 
Shingle
Windows/Doors 
Sliding Doors
Community Features
Financing Terms Available 
CashConventional
Schools
School District
Unknown
Elementary School
Wake - Briarcliff Elementary
Middle School
Wake - East Cary Middle
High School
Wake - Cary High
Listing courtesy of Laura Meredith Ivey of Howard Hanna Allen Tate Raleigh Glenwood


Listings that are marked with an icon are provided courtesy of the Triangle MLS, Inc. of North Carolina, Internet Data Exchange Database. Copyright 2026 Triangle MLS, Inc. of North Carolina. All rights reserved.

Last checked: 2026-09-16 12:33 PM UTC

Neighborhood & Commute
Source: Walkscore
Save
Ask
Tour
Hide
Share