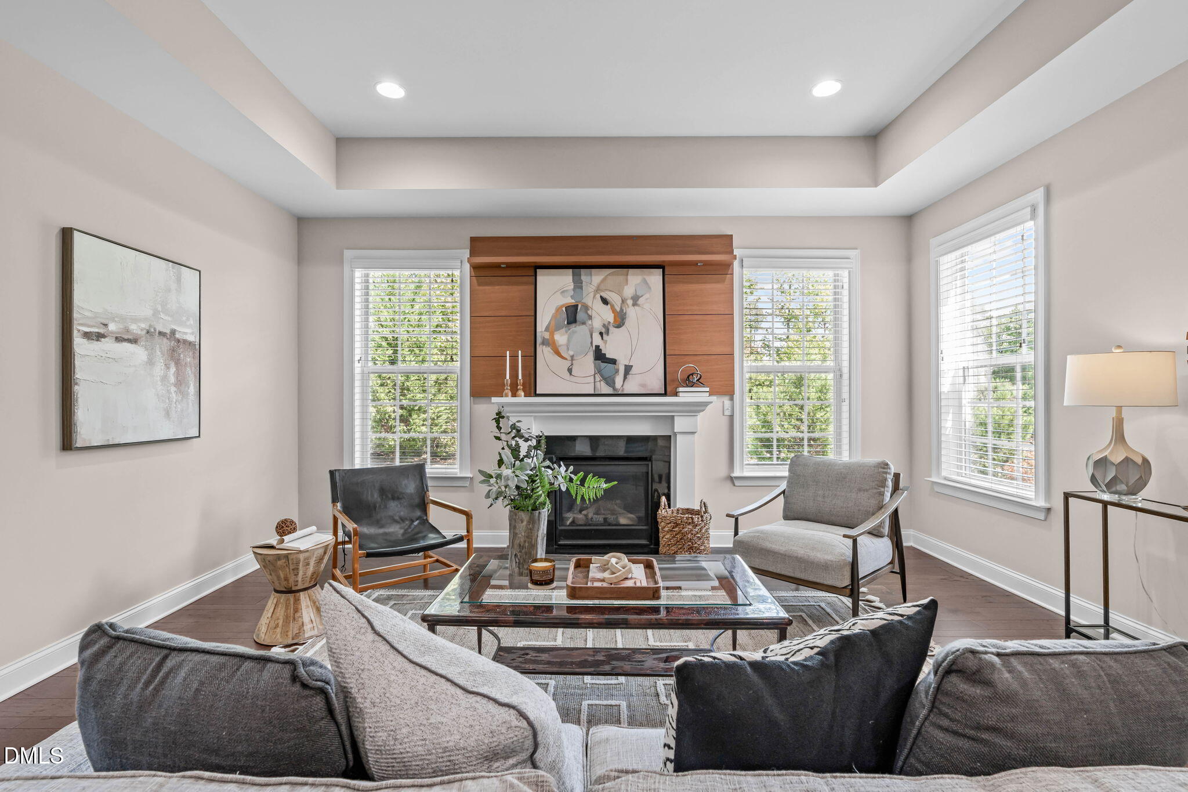
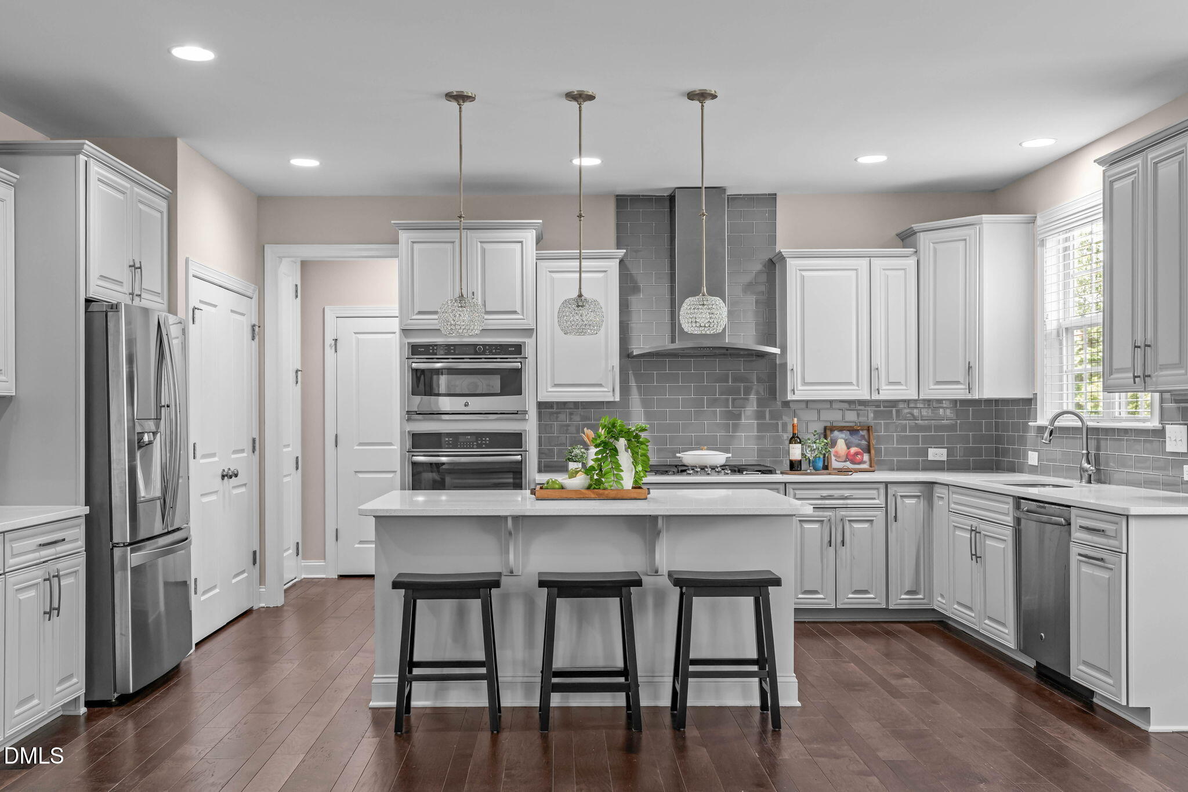
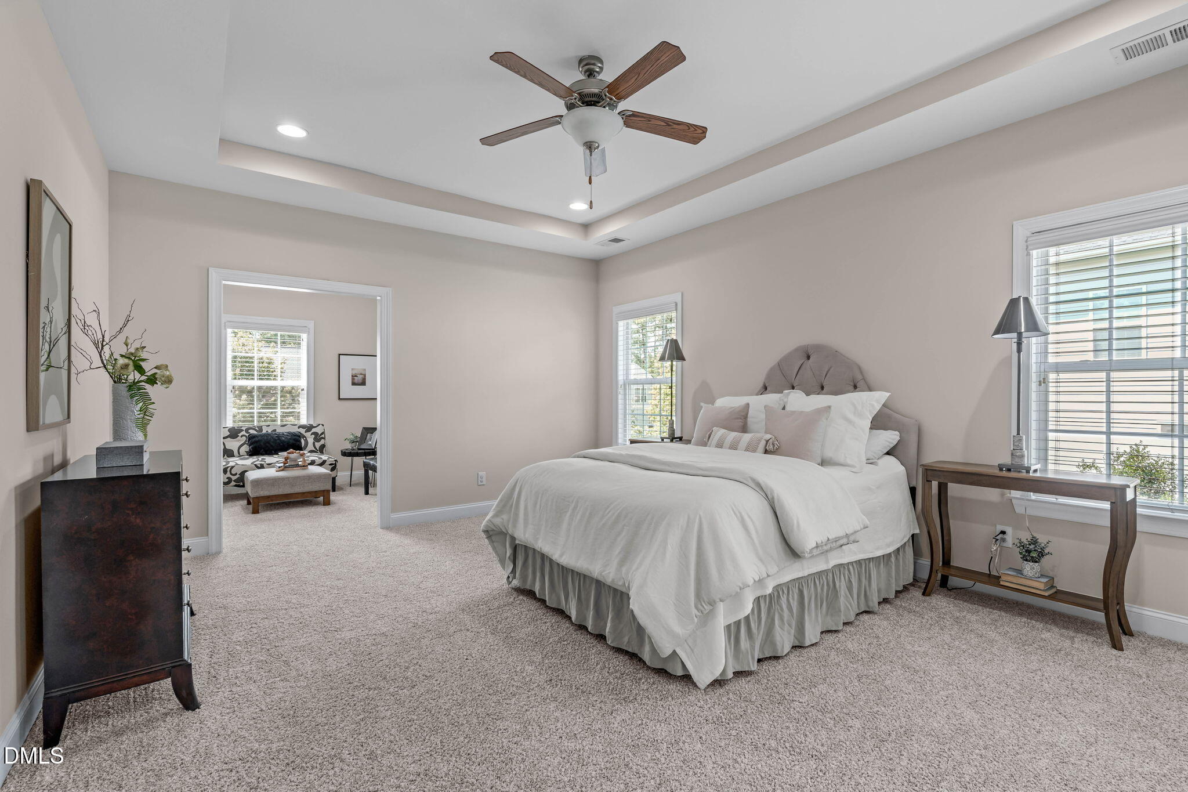
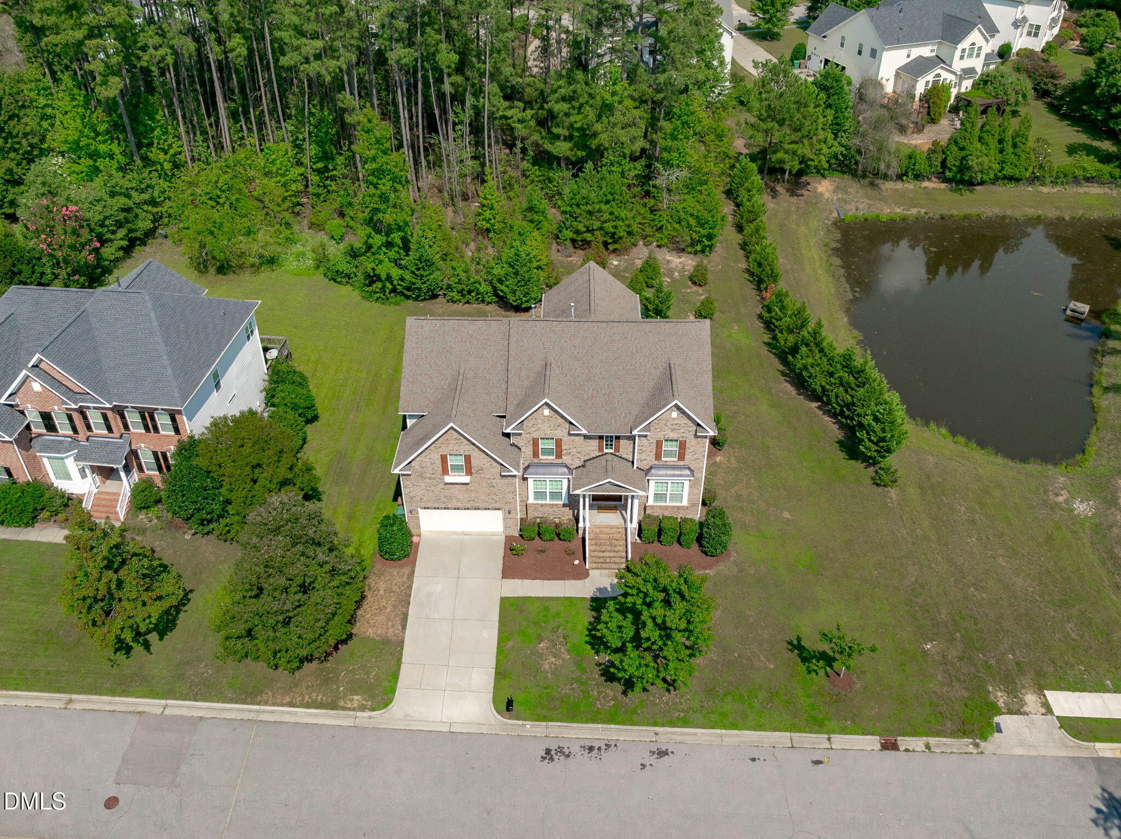
At just over 4,000 square feet, this home gives you the space, flexibility and features that are so hard to find all in one place. The first floor includes a guest suite with full bath, private office, formal dining room and an incredible kitchen that opens to a massive family room. It's the kind of layout that works just as well for everyday life as it does when you have a house full of people. Upstairs, the primary suite feels like a true retreat with its own sitting room, spacious bathroom and excellent closet space. You'll also find a large bonus room plus another bedroom with its own private en-suite bath. And the space continues outside with a private .51-acre yard that gives you plenty of room to enjoy. Add in a neighborhood pool, tons of nearby shopping, dining and groceries, plus easy access to RTP, RDU and Raleigh, Durham and Chapel Hill, and this home really does check a lot of boxes. Bright, spacious, incredibly functional and ready to impress.
Save
Ask
Tour
Hide
Share
Listing Snapshot
Price
$1,120,000
Days On Site
14 Days
Bedrooms
5
Inside Area (SqFt)
4,010 sqft
Total Baths
4
Full Baths
4
Partial Baths
N/A
Lot Size
0.51 Acres
Year Built
2016
MLS® Number
10190352
Status
Pending
Property Tax
$9,350.77
HOA/Condo/Coop Fees
$536.25 Semi-Annually
Sq Ft Source
N/A
Friends & Family
React
Comment
Invite
No Comments Yet
Did you know? You can invite friends and family to your search. They can join your search, rate and discuss listings with you.
Electric Dryer HookupLaundry RoomSinkWasher Hookup
Main Level Bedrooms
1
Bedroom 2
Dimensions - 11.7 x 12.0Level - First
Bedroom 3
Dimensions - 13.2 x 12.0Level - Second
Bedroom 4
Dimensions - 12.5 x 12.0Level - Second
Bedroom 5
Dimensions - 11.3 x 12.0Level - Second
Bonus Room
Dimensions - 20.7 x 17.0Level - Second
Breakfast Room
Dimensions - 8.0 x 9.2Level - First
Dining Room
Dimensions - 15.4 x 12.0Level - First
Entrance Hall
Dimensions - 14.4 x 10.4Level - First
Family Room
Dimensions - 24.8 x 17.0Level - First
Kitchen
Dimensions - 18.4 x 19.0Level - First
Laundry
Dimensions - 10.0 x 6.0Level - First
Master Bedroom
Dimensions - 18.3 x 14.0Level - Second
Office
Dimensions - 13.2 x 12.0Level - First
Other
Dimensions - 11.0 x 11.0Level - SecondDescription - Primary Closet
Save
Ask
Tour
Hide
Share
Exterior Features
Construction Details
Brick VeneerFiber Cement
Exterior
Private YardRain Gutters
Lot Features
Gentle Sloping
Patio And Porch
DeckFront Porch
Roof
Shingle
View
Trees/Woods
Waterview
Trees/Woods
Windows/Doors
French Doors
Community Features
Association Amenities
ClubhousePoolTrail(s)
Association Fee
$536.25
Association Fee Frequency
Semi-Annually
Community Features
ClubhousePoolSuburbanStreet LightsSidewalks
Financing Terms Available
CashConventionalFHAVA Loan
Schools
School District
Unknown
Elementary School
Wake - Mills Park Elementary
Middle School
Wake - Mills Park Middle School
High School
Wake - Green Level High School
Listing courtesy of Nina Gervase of EXP Realty LLC
Listings that are marked with an icon are provided courtesy of the Triangle MLS, Inc. of North Carolina, Internet Data Exchange Database. Copyright 2026 Triangle MLS, Inc. of North Carolina. All rights reserved.


Did you know? You can invite friends and family to your search. They can join your search, rate and discuss listings with you.