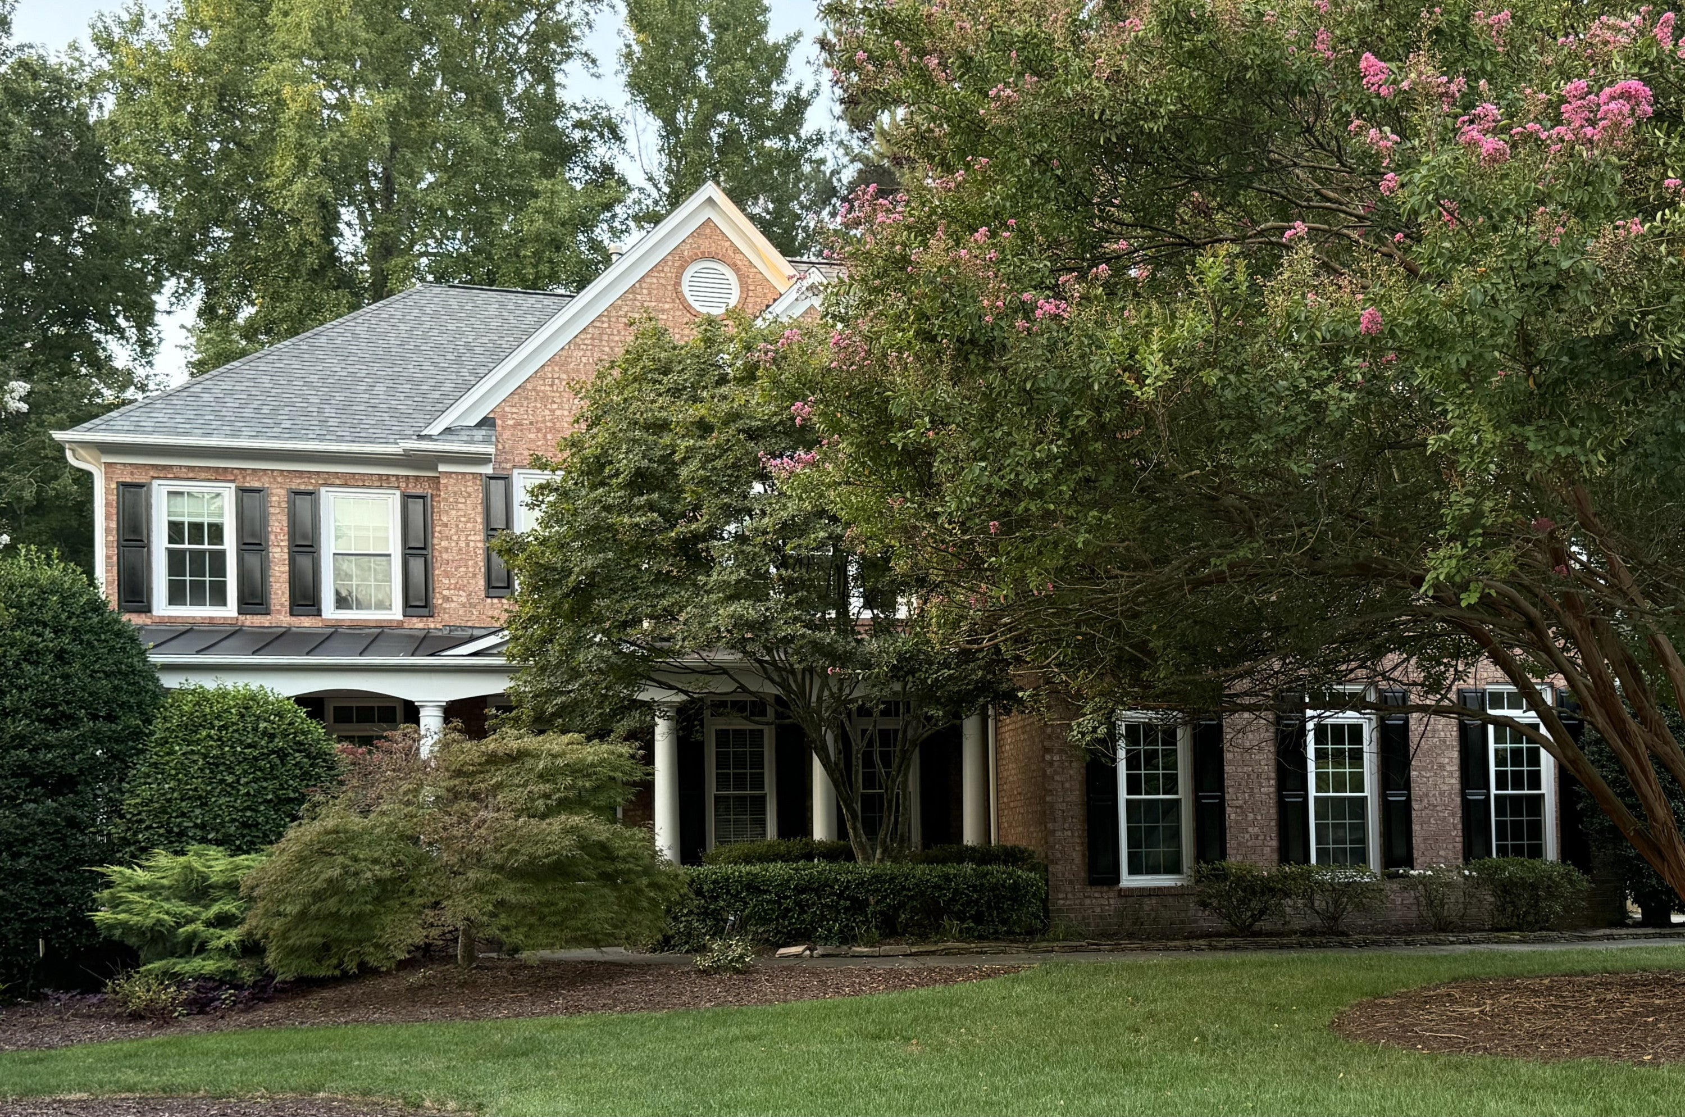
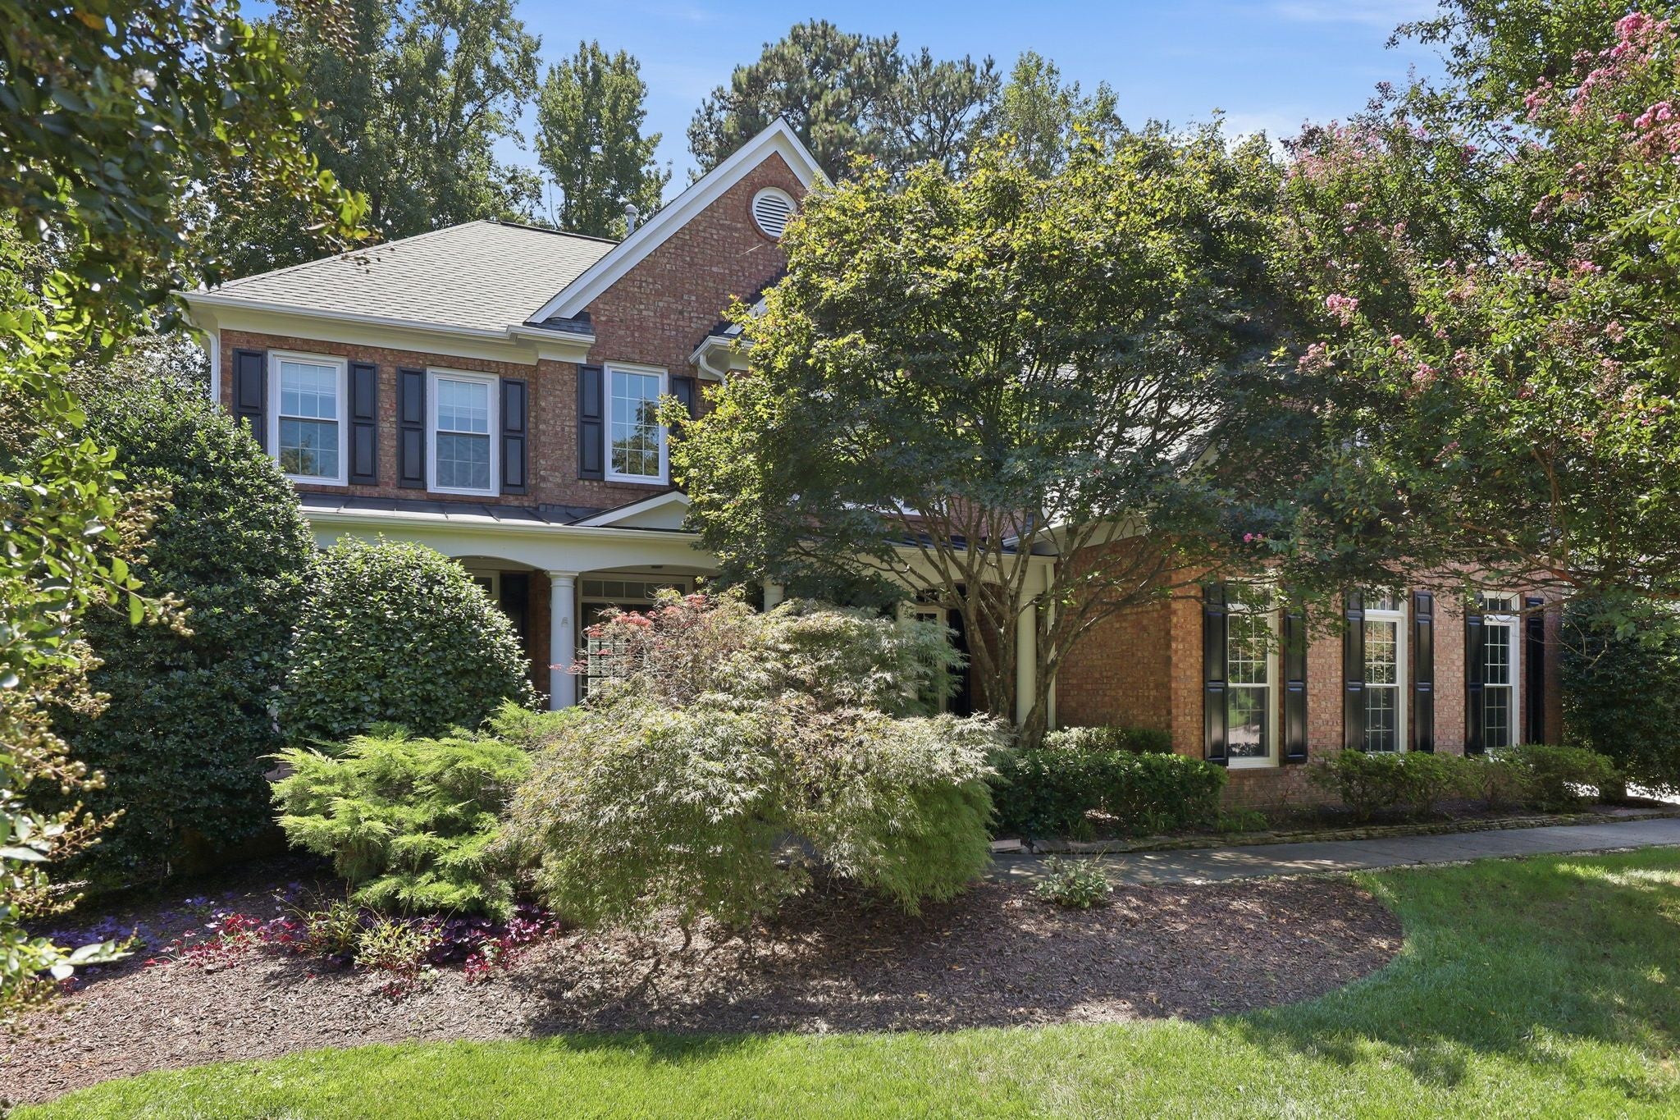
119 Morganford Place, Cary, NC, 27518

Save
Ask
Tour
Hide
Share
$999,990
15 Days On Site

119 Morganford Place
Cary, NC 27518

Single Family Residence|Pending
5
Beds
5
Total Baths
5
Full Baths
5,146
SqFt
$194
/SqFt
2002
Built
Subdivision:
Windermere
County:
Wake

Due to the health concerns created by Coronavirus we are offering personal 1-1 online video walkthough tours where possible.
Call Now: 919-616-4139
Is this the listing for you? We can help make it yours.
919-616-4139
119 Morganford Place119 Morganford Place119 Morganford Place119 Morganford Place
Save
Ask
Tour
Hide
Share

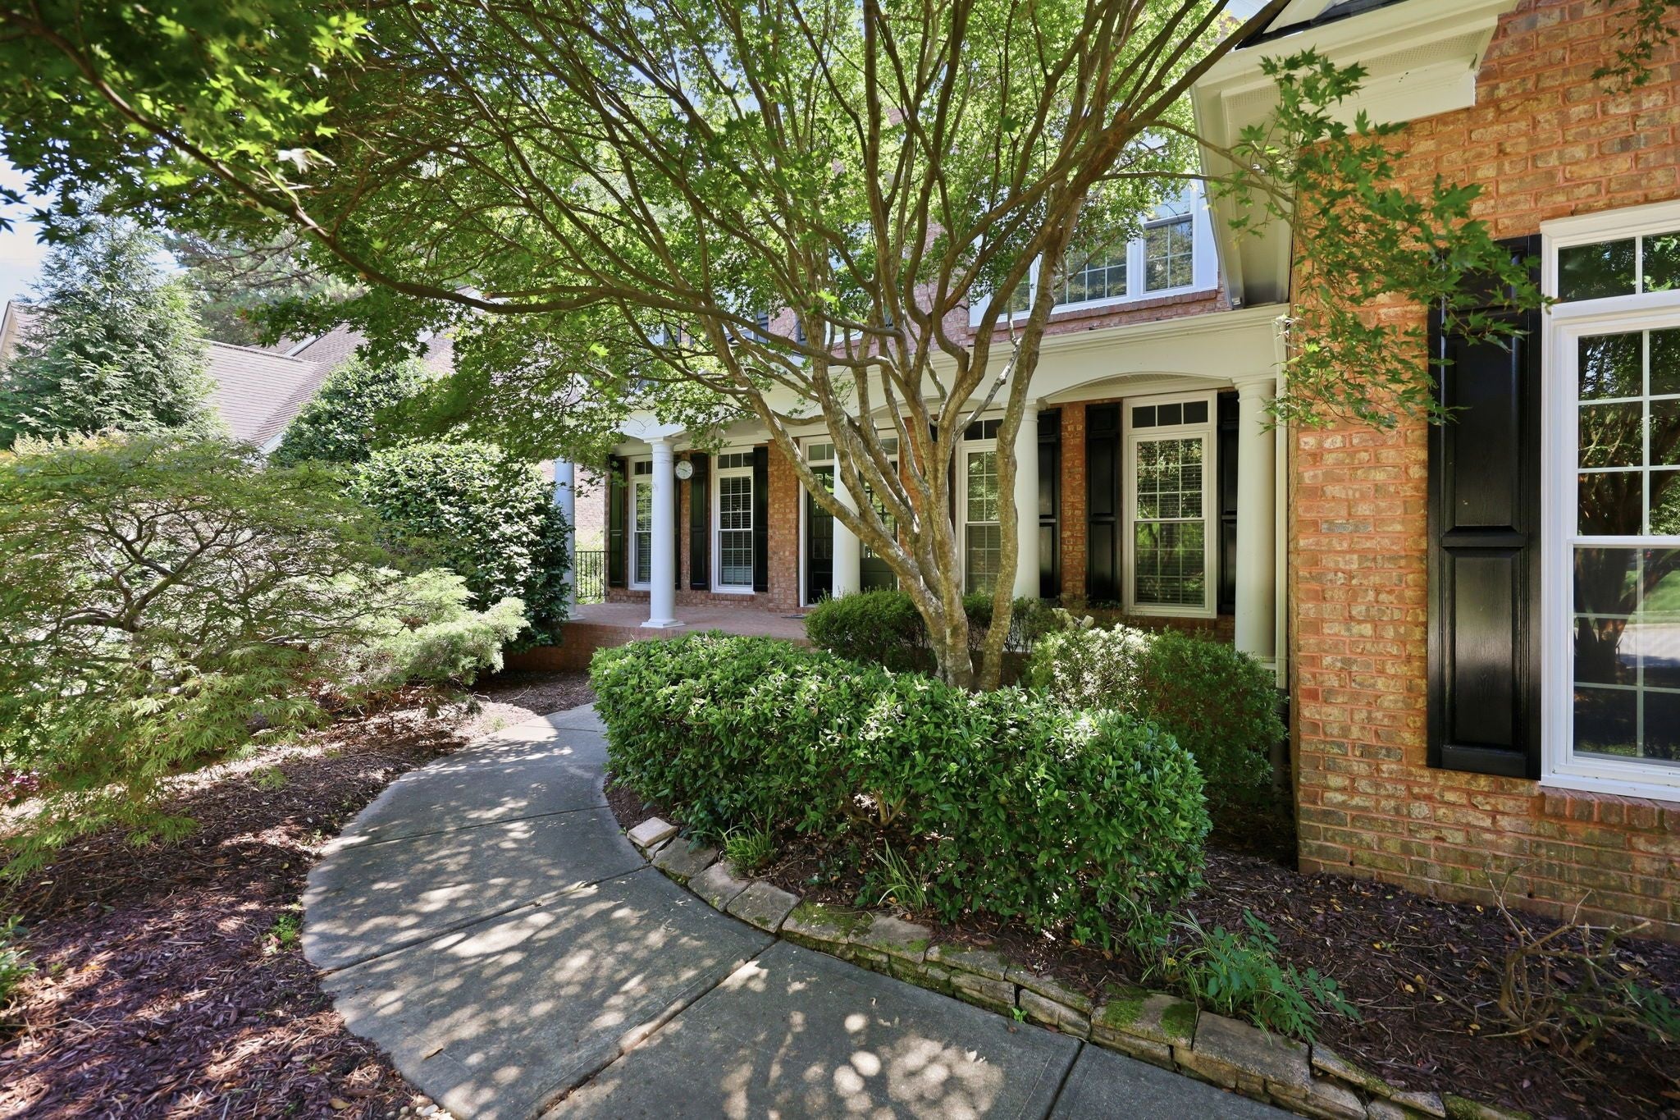
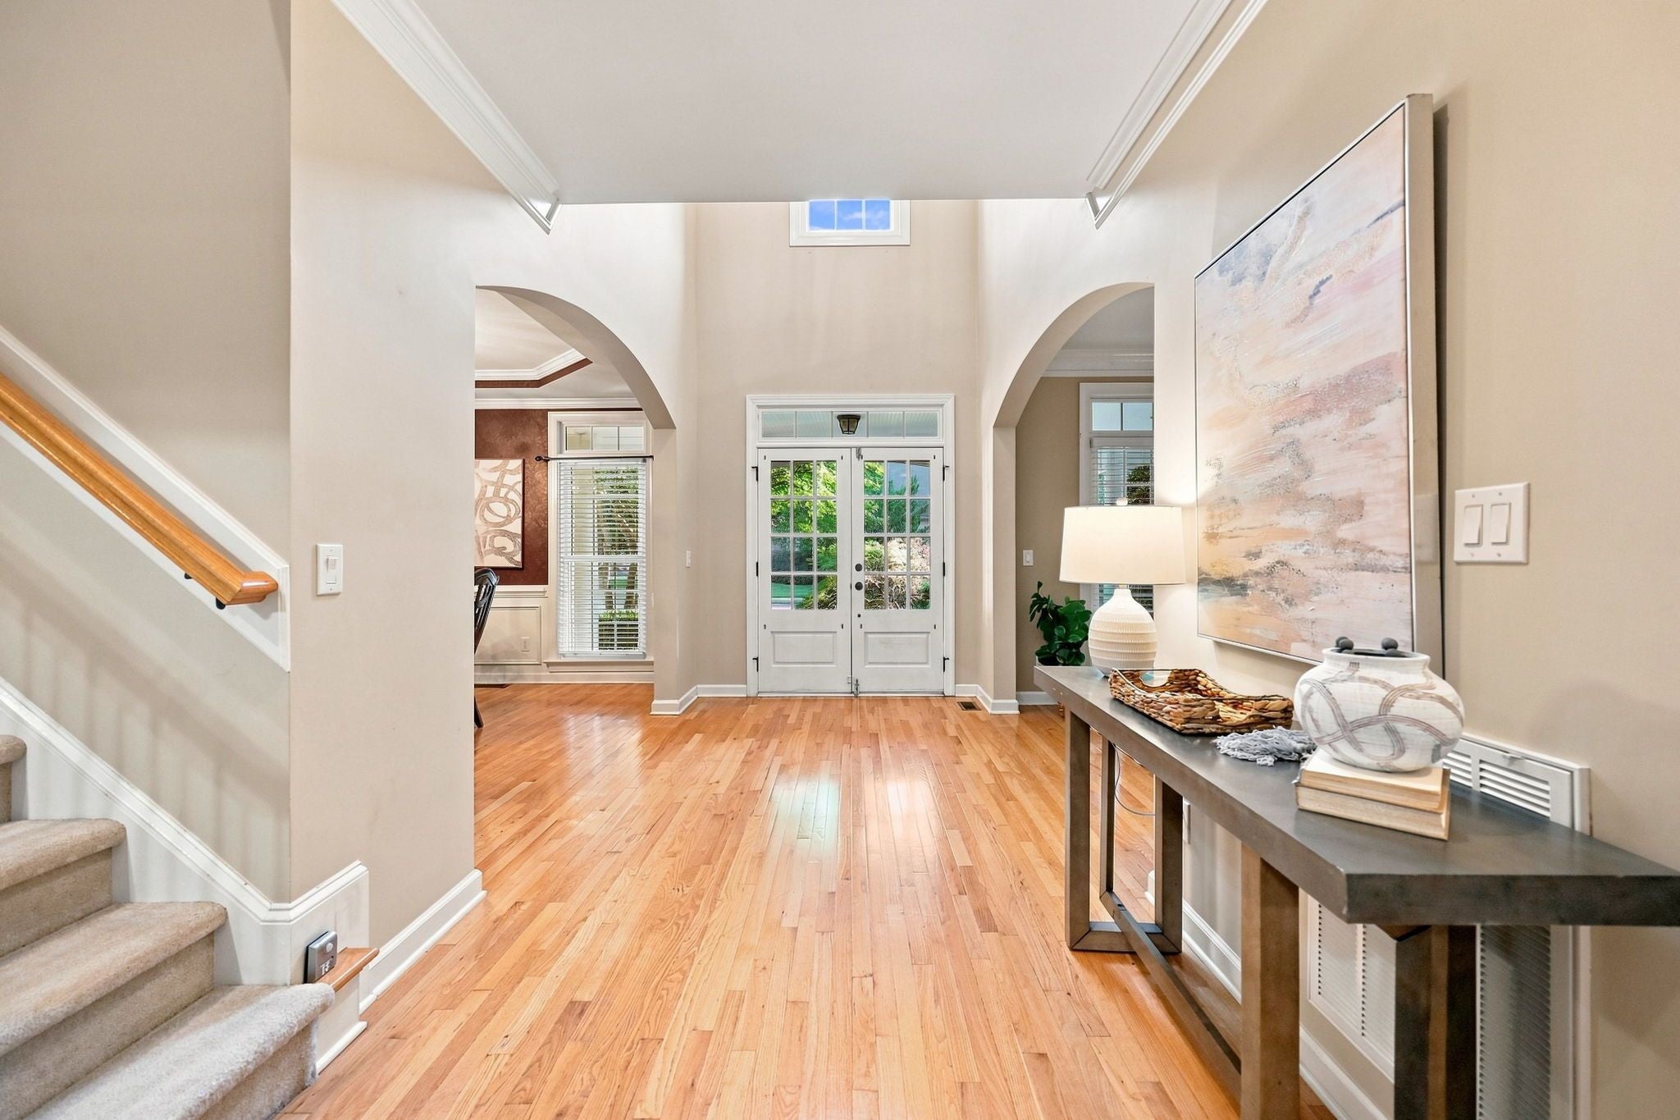
Welcome to this beautifully maintained Windermere home offering over 5,100 square feet of finished living space, with 5 bedrooms, 5 full baths, a finished walk-out basement, and a 3-car garage. The main level features a dramatic two-story living room filled with natural light, along with a spacious kitchen offering granite countertops, stainless steel appliances, abundant cabinetry, a large center island, and an adjoining breakfast area. A main-level bedroom and full bath provide excellent flexibility for guests, a home office, or changing needs. One of the home's standout features is the expansive primary suite. This private retreat includes a sitting area, oversized bath, and exceptional closet space with both a large walk-in closet and a separate dressing room. Upstairs, generously sized secondary bedrooms are complemented by a loft with built-in workstations, creating additional space for working from home, studying, or hobbies. The finished walk-out basement adds nearly 1,500 square feet of versatile living space, including a large recreation area, bonus/flex space, and abundant storage. With direct access to the backyard, it offers plenty of possibilities for entertaining, fitness, hobbies, or additional living space. The home has been meticulously cared for and includes several significant updates, including a new roof, replacement windows, and replacement of both the main-level and upstairs HVAC systems within 5-7 years. The dishwasher and cooktop have also been replaced in recent years. These substantial improvements provide a strong foundation while still allowing the next owner to personalize cosmetic finishes over time. Enjoy the screened porch overlooking the backyard and a desirable Cary location convenient to shopping, dining, parks, greenways, RTP, RDU Airport, and major commuting routes.

Save
Ask
Tour
Hide
Share
Listing Snapshot
Price 
$999,990
Days On Site 
15 Days
Bedrooms 
5
Inside Area (SqFt) 
5,146 sqft
Total Baths 
5
Full Baths 
5
Partial Baths 
N/A
Lot Size 
0.33 Acres
Year Built 
2002
MLS® Number 
10190438
Status 
Pending
Property Tax 
$8,140
HOA/Condo/Coop Fees 
$560 Semi-Annually
Sq Ft Source 
N/A
Friends & Family
Recent Activity
6 days agoListing updated with changes from the MLS®
6 days agoStatus changed to Pending
2 weeks agoListing first seen on site
General Features
Acres 
0.33
Attached Garage 
Yes
Direction Faces 
North
Disclosures 
Seller Disclosure
Foundation 
See Remarks
Garage 
Yes
Garage Spaces 
3
Levels 
Two
Parking 
AttachedGarageCarport
Parking Spaces 
3
Property Sub Type 
Single Family Residence
Security 
Security System
Sewer 
Public Sewer
Special Circumstances 
Standard
SqFt Above 
3648
SqFt Below 
1498
SqFt Total 
5146
Style 
ColonialFrench Provincial
Water Source 
Public
Zoning 
R8
Interior Features
Appliances 
Built-In Electric OvenCooktopDishwasherElectric CooktopGas Water HeaterMicrowaveOvenPlumbed For Ice MakerRange HoodWater Heater
Basement 
DaylightFinishedFull
Cooling 
Central AirCeiling Fan(s)Other
Fireplace 
Yes
Fireplace Features 
GasLiving RoomWood Burning
Fireplaces 
1
Flooring 
CarpetHardwoodTile
Heating 
CentralFireplace(s)Forced AirNatural Gas
Interior 
Built-in FeaturesBookcasesChandelierCrown MoldingEntrance FoyerEat-in KitchenGranite CountersHigh CeilingsHigh Speed InternetKitchen IslandOpen FloorplanPantryRecessed LightingStorageStone CountersTray Ceiling(s)Walk-In Closet(s)
Laundry Features 
Electric Dryer HookupLaundry RoomMain LevelWasher Hookup
Main Level Bedrooms 
1
Window Features 
BlindsDouble Pane WindowsInsulated WindowsScreens
Bedroom 2 
Level - Second
Bedroom 3 
Level - Second
Bedroom 4 
Bedroom 5 
Level - Main
Breakfast Room 
Level - Main
Dining Room 
Level - Main
Entrance Hall 
Level - Main
Exercise Room 
Level - Basement
Family Room 
Level - Basement
Kitchen 
Level - Main
Laundry 
Level - Main
Living Room 
Level - Main
Master Bedroom 
Level - Second
Media Room 
Level - Basement
Workshop 
Level - Basement
Save
Ask
Tour
Hide
Share
Exterior Features
Construction Details 
BrickFrame
Exterior 
Rain Gutters
Patio And Porch 
CoveredFront PorchPatioPorch
Roof 
MetalShingle
Windows/Doors 
BlindsDouble Pane WindowsInsulated WindowsScreens
Community Features
Association Amenities 
Basketball CourtManagementPlaygroundPoolSport Court
Association Fee 
$560.0
Association Fee Frequency 
Semi-Annually
Community Features 
ClubhousePlaygroundPoolSuburban
Financing Terms Available 
CashConventional
Roads 
Paved
Schools
School District
Unknown
Elementary School
Wake - Middle Creek Elementary
Middle School
Wake - Dillard Drive Middle
High School
Wake - Felton Grove High
Listing courtesy of Tammi Juliano of TLC Realty Group, Inc.


Listings that are marked with an icon are provided courtesy of the Triangle MLS, Inc. of North Carolina, Internet Data Exchange Database. Copyright 2026 Triangle MLS, Inc. of North Carolina. All rights reserved.

Last checked: 2026-09-17 02:52 PM UTC

Neighborhood & Commute
Source: Walkscore
Save
Ask
Tour
Hide
Share