515 E Cornwall Road, Cary, NC, 27511

Save
Ask
Tour
Hide
Share
$635,000
7 Days On Site

515 E Cornwall Road
Cary, NC 27511

For Sale|Single Family Residence|Active
6
Beds
3
Total Baths
3
Full Baths
2,994
SqFt
$212
/SqFt
1963
Built
Subdivision:
Greenwood Forest
County:
Wake

Due to the health concerns created by Coronavirus we are offering personal 1-1 online video walkthough tours where possible.
Call Now: 919-616-4139
Is this the listing for you? We can help make it yours.
919-616-4139
Upcoming Open Houses
Due to COVID-19, we recommend you verify Open Houses before attending.
Sat, Sep 19, 10:00 AM - 2:00 PM
Sun, Sep 20, 1:00 PM - 5:00 PM
515 E Cornwall Road515 E Cornwall Road515 E Cornwall Road515 E Cornwall Road
Save
Ask
Tour
Hide
Share

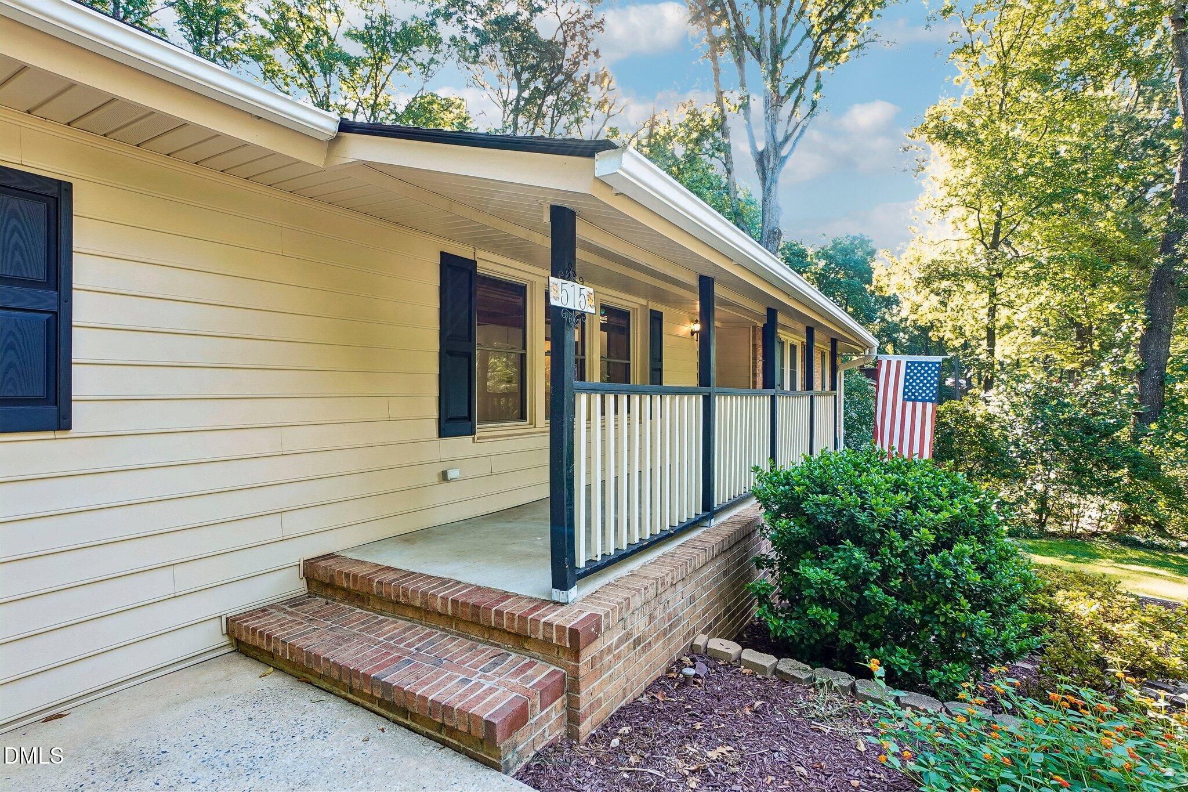
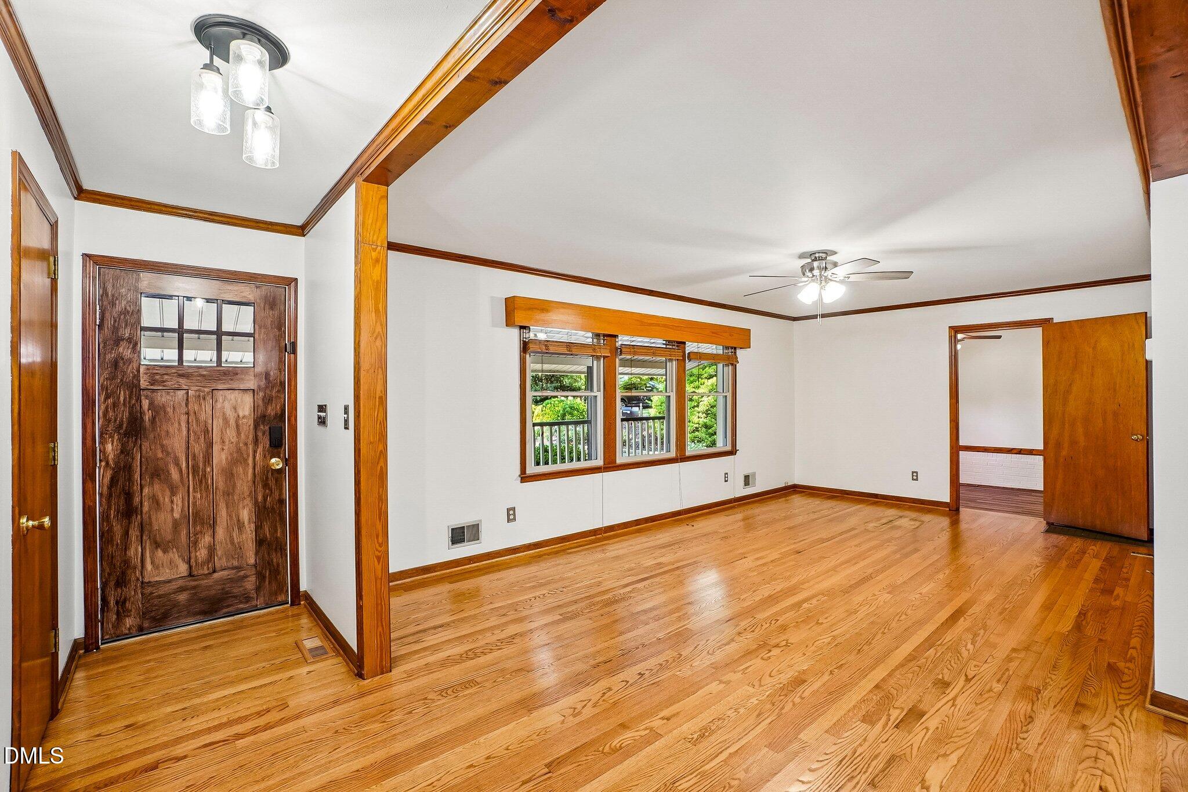
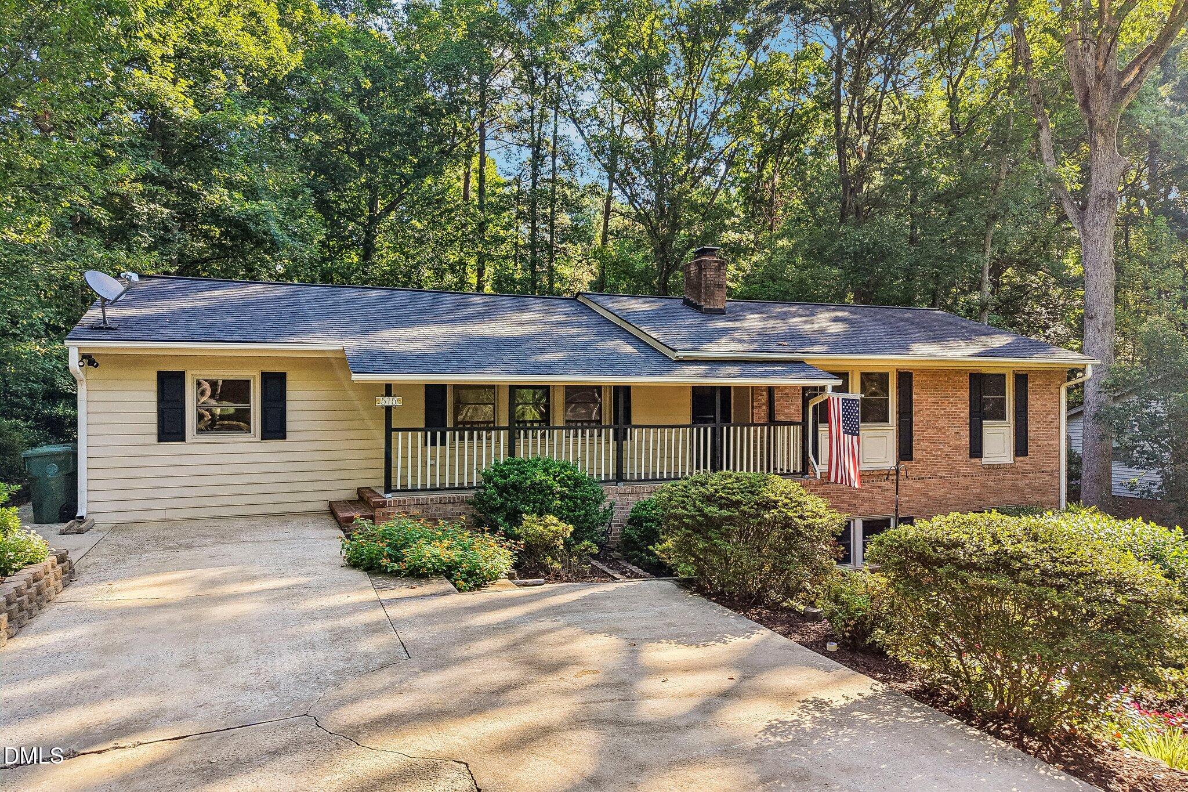
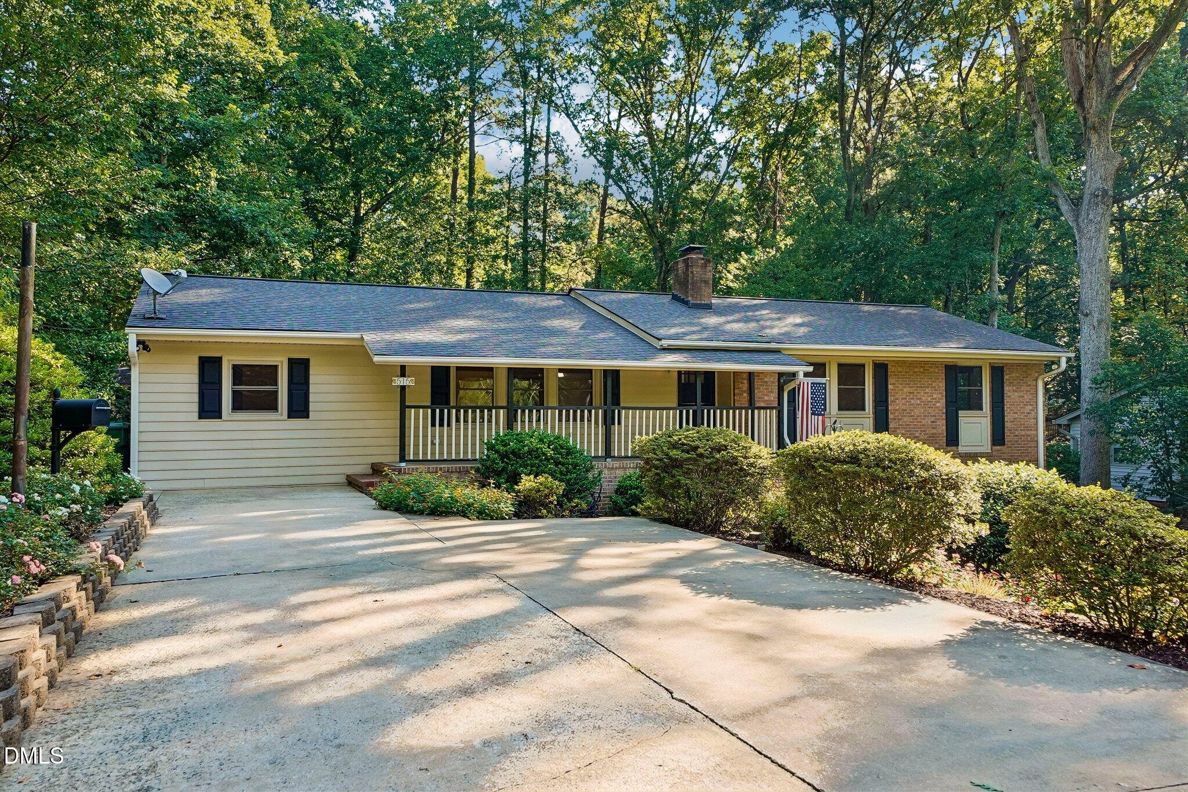
Space, versatility, and an incredible Cary location come together in this 6-bedroom, 3-bath ranch with a full walkout basement. Offering 2,994 square feet of professionally measured heated living area, this home provides room to spread out across two levels—all just minutes from Downtown Cary, Downtown Cary Park, Fenton, shopping, dining, and entertainment. This timeless home, with original hardwood floors throughout much of the main level, offers the perfect blend of charm, comfort, and peace of mind. Recently fully repainted (9/4/2026), the home features a roof replaced in 2021, HVAC in 2022, furnace in 2020, and water heater in 2024. Your future home sits on beautifully landscaped .4 acres in an established neighborhood. The inviting floor plan offers a wonderful flow for everyday living and entertaining, while the full walkout basement provides additional living space, a bathroom, bedroom, kitchenette, and a storage room. Step outside to a beautifully manicured lawn and a back porch that is the perfect spot to enjoy your morning coffee or unwind at the end of the day. A pre-listing inspection has been completed, and the seller has addressed a number of items in preparation for the sale. With six bedrooms, multiple living areas, a full walkout basement, generous outdoor space, and a location that puts some of Cary's favorite destinations just minutes away, 515 E. Cornwall Road offers a combination that's increasingly hard to find. This home provides 2,994 sq. ft. total professionally measured heated living area, including 2,222 sq. ft. above grade and 772 sq. ft. below grade. Approximately 155 sq. ft. of the above-grade area consists of a laundry-room addition constructed without a building permit. Buyers should independently verify square footage and permitting information important to their purchase.

Save
Ask
Tour
Hide
Share
Listing Snapshot
Price 
$635,000
Days On Site 
7 Days
Bedrooms 
6
Inside Area (SqFt) 
2,994 sqft
Total Baths 
3
Full Baths 
3
Partial Baths 
N/A
Lot Size 
0.4 Acres
Year Built 
1963
MLS® Number 
10191830
Status 
Active
Property Tax 
$4,878.68
HOA/Condo/Coop Fees 
N/A
Sq Ft Source 
N/A
Friends & Family
Recent Activity
7 hours agoStatus changed to Active
7 hours agoListing updated with changes from the MLS®
a week agoListing first seen on site
General Features
Acres 
0.4
Disclosures 
Lead Based PaintSeller Disclosure
Levels 
One
Parking 
DrivewayOn Street
Parking Spaces 
4
Property Sub Type 
Single Family Residence
Security 
Carbon Monoxide Detector(s)Smoke Detector(s)
Sewer 
Public Sewer
Special Circumstances 
Standard
SqFt Above 
2222
SqFt Below 
772
SqFt Total 
2994
Style 
Ranch
Water Source 
Public
Interior Features
Appliances 
DisposalDishwasherExhaust FanFree-Standing Gas OvenFree-Standing Gas RangeRefrigeratorRange HoodSelf Cleaning OvenStainless Steel Appliance(s)Washer/Dryer
Basement 
ApartmentFinishedInterior EntryWalk-Out AccessCrawl Space
Cooling 
Attic FanCentral AirCeiling Fan(s)
Fireplace 
Yes
Fireplace Features 
BasementFamily RoomGas Log
Fireplaces 
2
Flooring 
HardwoodTileVinyl
Heating 
Natural Gas
Interior 
Ceiling Fan(s)Central VacuumRecessed Lighting
Laundry Features 
Gas Dryer HookupInsideLaundry RoomMain LevelWasher Hookup
Main Level Bedrooms 
5
Window Features 
BlindsScreens
Bathroom 2 
Dimensions - 6.0 x 8.0Level - Main
Bathroom 3 
Dimensions - 8.0 x 5.0Level - BasementDescription - Bathroom - Basement
Bedroom 2 
Dimensions - 13.0 x 10.0Level - Main
Bedroom 3 
Dimensions - 11.0 x 10.0Level - Main
Bedroom 4 
Dimensions - 11.0 x 9.0Level - Main
Bedroom 5 
Dimensions - 11.0 x 11.0Level - Main
Dining Room 
Dimensions - 9.0 x 11.0Level - Main
Family Room 
Dimensions - 25.0 x 13.0Level - Main
Kitchen 
Dimensions - 9.0 x 11.0Level - BasementDescription - Kitchen -- Basement
Laundry 
Dimensions - 8.0 x 17.0Level - Main
Living Room 
Dimensions - 20.0 x 12.0Level - Main
Master Bathroom 
Dimensions - 4.0 x 8.0Level - Main
Master Bedroom 
Dimensions - 12.0 x 11.0Level - Main
Other 
Dimensions - 8.0 x 10.0Level - BasementDescription - Storage room - Basement
Save
Ask
Tour
Hide
Share
Exterior Features
Construction Details 
BrickVinyl Siding
Exterior 
Rain Gutters
Fencing 
None
Lot Features 
Back YardFront YardLandscapedSprinklers In FrontSprinklers In Rear
Patio And Porch 
DeckFront Porch
Road Frontage 
City Street
Roof 
Shingle
Windows/Doors 
BlindsScreens
Community Features
Financing Terms Available 
CashConventionalFHAVA Loan
Roads 
Asphalt
Schools
School District
Unknown
Elementary School
Wake - Cary Elementary
Middle School
Wake - East Cary Middle
High School
Wake - Cary High
Listing courtesy of Julia Smith of Howard Hanna Allen Tate Cary


Listings that are marked with an icon are provided courtesy of the Triangle MLS, Inc. of North Carolina, Internet Data Exchange Database. Copyright 2026 Triangle MLS, Inc. of North Carolina. All rights reserved.

Last checked: 2026-09-17 02:24 PM UTC

Neighborhood & Commute
Source: Walkscore
Save
Ask
Tour
Hide
Share