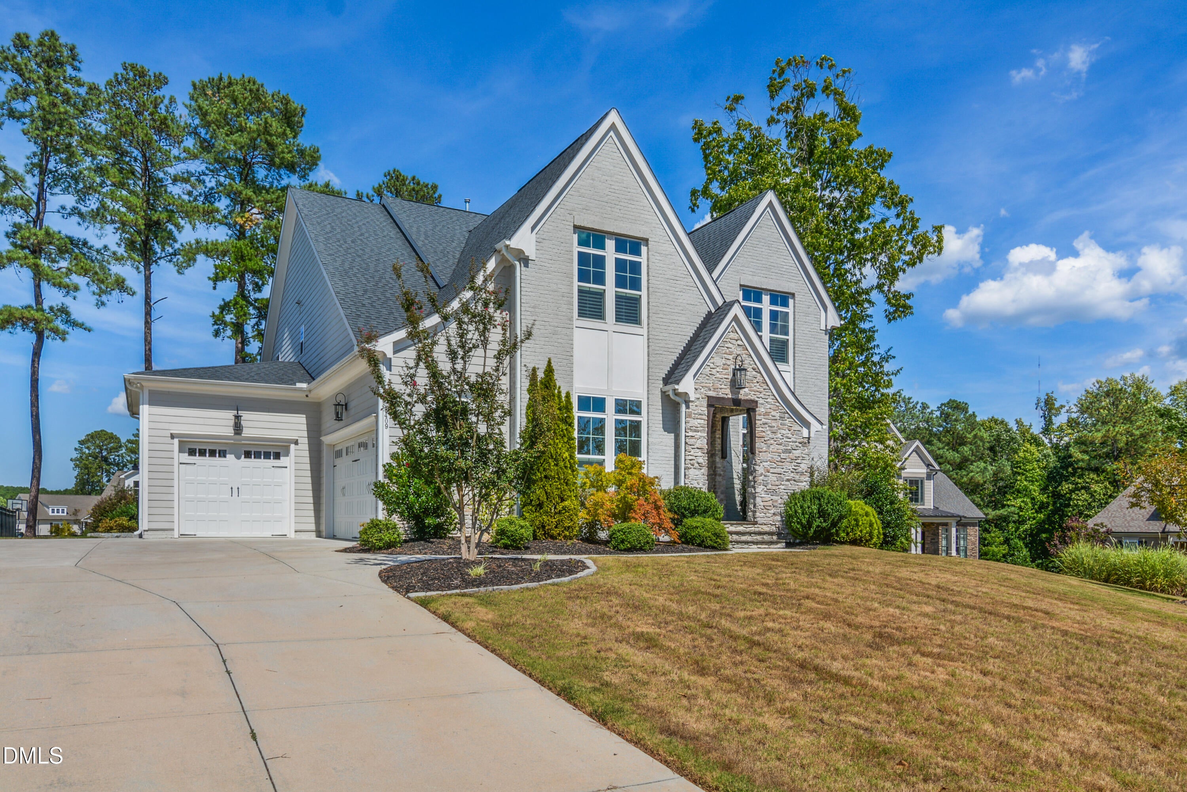
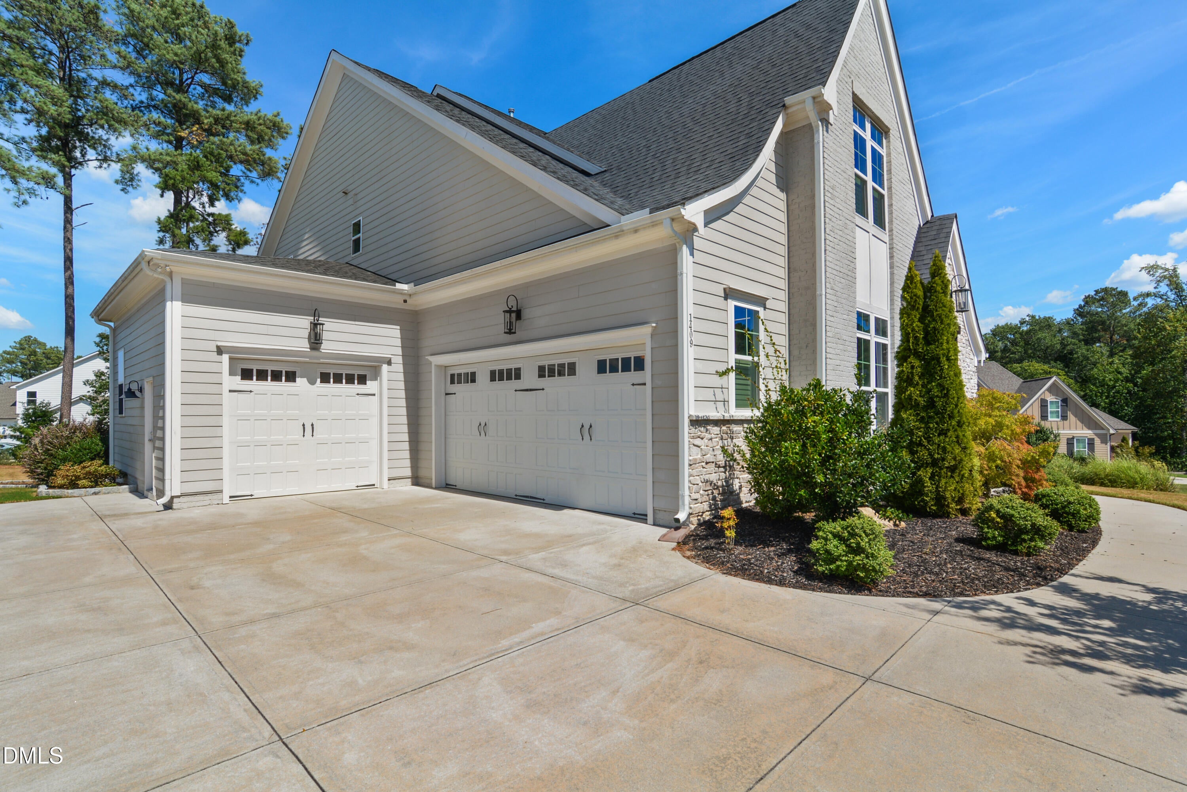
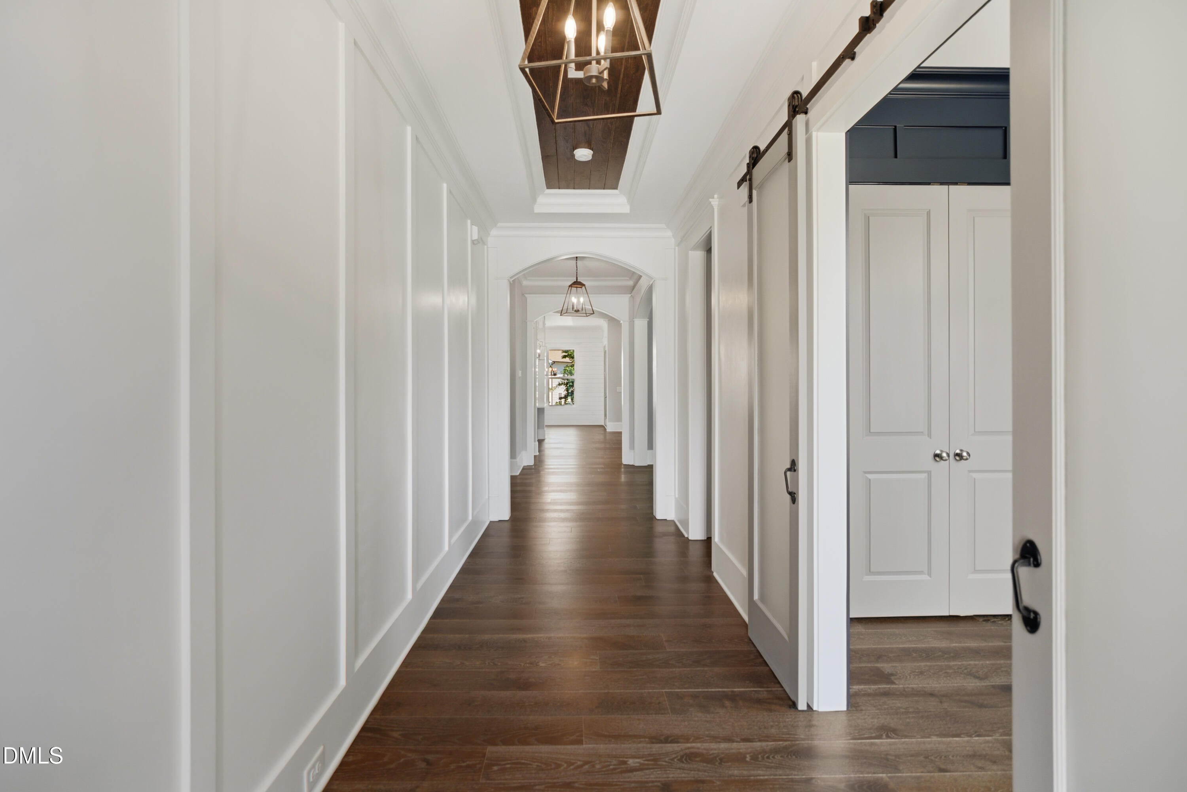
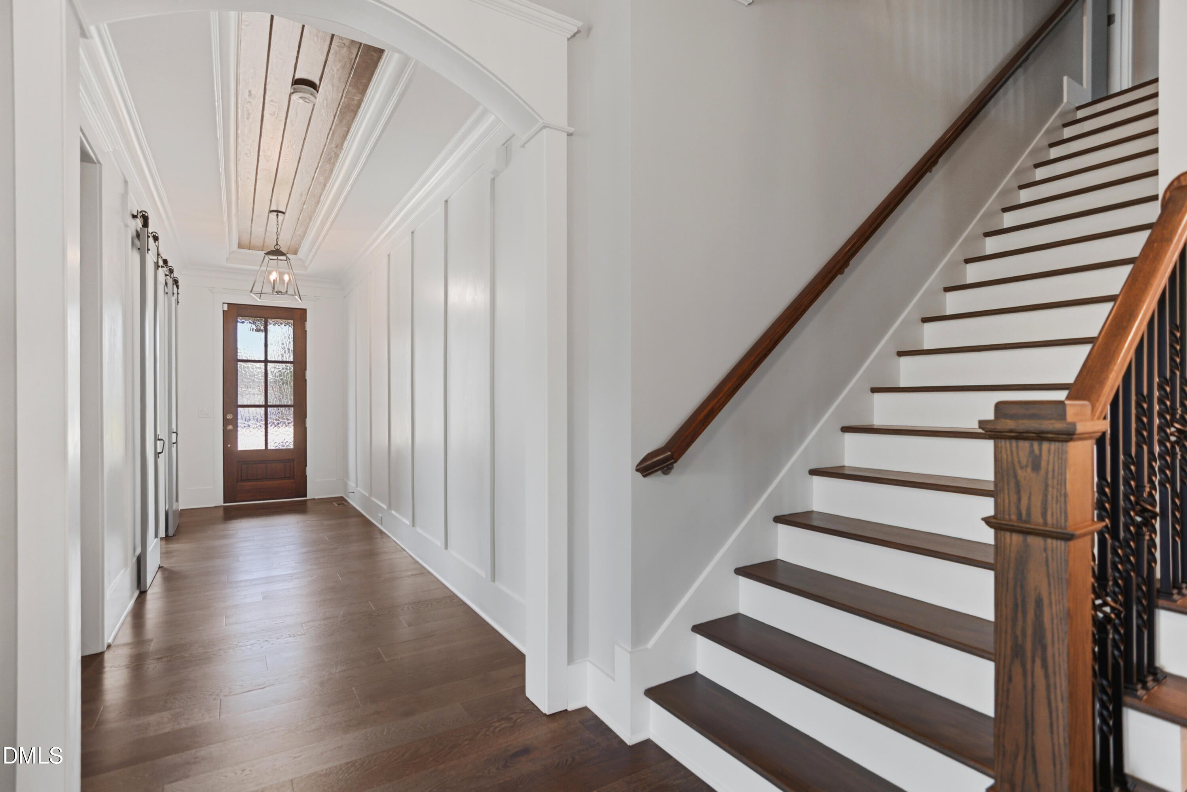
Stunning 5 bed 4 bath custom home nestled on a .36 acre lot at the end of a quiet cul-de-sac. Hardwood floors throughout most of home. Extensive millwork. Plantation shutters. Spacious family room features wood beams & gas log fireplace. Formal dining room includes coffered ceiling. 1st floor guest suite/office with ensuite bath. Bright & open eat-in chef's kitchen offers quartz countertops, center island, high end stainless steel appliances including gas cooktop, tile backsplash & under cabinet lighting. 1st floor primary suite has brand new carpet, accent wall, built-in sconce lighting, trey ceiling, free standing soaking tub, oversized tile shower with bench, quartz top dual vanities & generous walk in closet with laundry chute. Huge bonus room with 11 ft ceiling & built-in bookshelves. Large media room/home theatre with separate flex space. Screen porch features gas log fireplace with stone surround. Fantastic outdoor living area in back with expansive paver patio including fire pit and custom grilling station. Sealed crawl space. Pre-wired for Tesla charger. Located in highly desirable Stonewater community with great amenities including pool, clubhouse, fitness center and playground.
Save
Ask
Tour
Hide
Share
Listing Snapshot
Price
$1,150,000
Days On Site
5 Days
Bedrooms
5
Inside Area (SqFt)
4,117 sqft
Total Baths
4
Full Baths
4
Partial Baths
N/A
Lot Size
0.36 Acres
Year Built
2018
MLS® Number
10192314
Status
Active
Property Tax
$9,300.46
HOA/Condo/Coop Fees
$110 monthly
Sq Ft Source
N/A
Friends & Family
React
Comment
Invite
No Comments Yet
Did you know? You can invite friends and family to your search. They can join your search, rate and discuss listings with you.
Recent Activity
6 days ago
Listing first seen on site
6 days ago
Listing updated with changes from the MLS®
General Features
Acres
0.36
Attached Garage
Yes
Garage
Yes
Garage Spaces
3
Levels
Two
Parking
AttachedGarageDrivewayGarage Faces FrontGarage Faces SideGarage Door Opener
Parking Spaces
7
Property Sub Type
Single Family Residence
Sewer
Public Sewer
Special Circumstances
Standard
SqFt Above
4117
SqFt Total
4117
Style
TraditionalTransitional
Water Source
Public
Zoning
RM-CZ
Interior Features
Appliances
DisposalDishwasherGas CooktopMicrowaveRefrigeratorRange HoodStainless Steel Appliance(s)Tankless Water HeaterOven
Listing courtesy of David Wilson of Carolina's Choice Real Estate
Listings that are marked with an icon are provided courtesy of the Triangle MLS, Inc. of North Carolina, Internet Data Exchange Database. Copyright 2026 Triangle MLS, Inc. of North Carolina. All rights reserved.


Did you know? You can invite friends and family to your search. They can join your search, rate and discuss listings with you.