Due to COVID-19, we recommend you verify Open Houses before attending.
Sat, Oct 24, 1:00 PM - 3:00 PM
Save
Ask
Tour
Hide
Share
Photos
Map
Nearby Listings
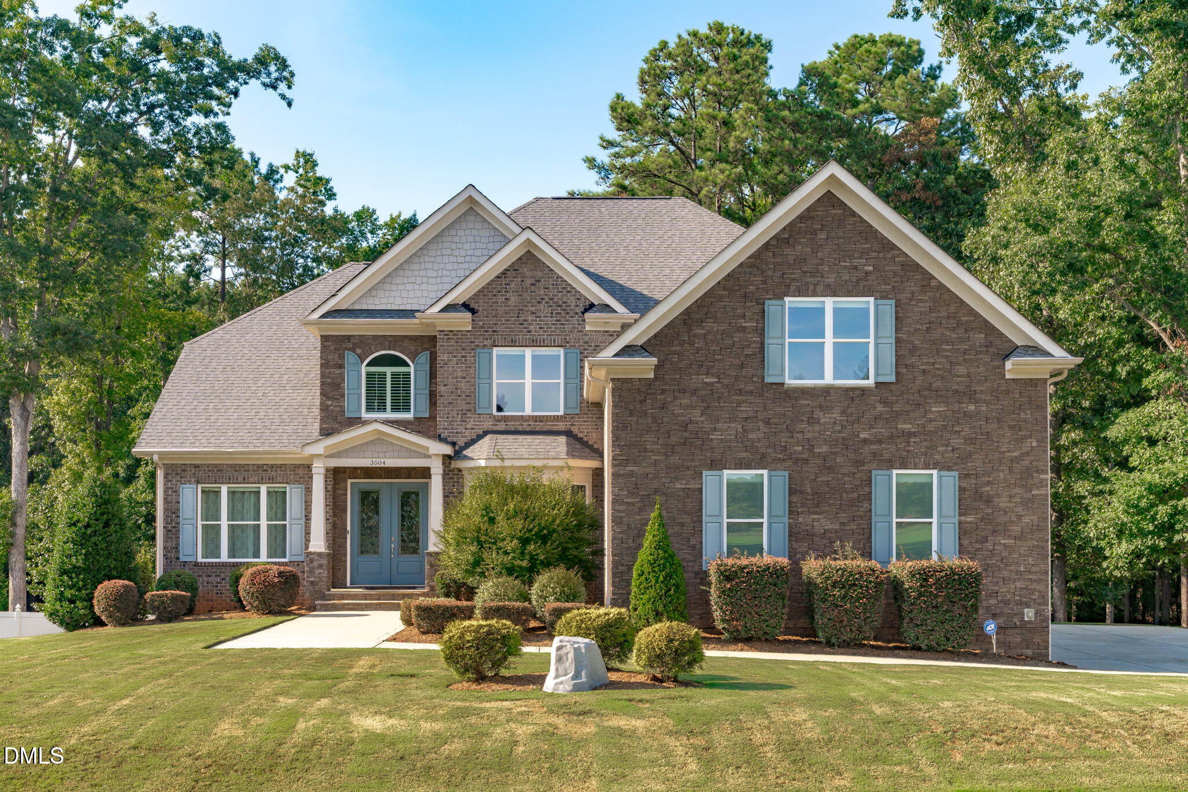
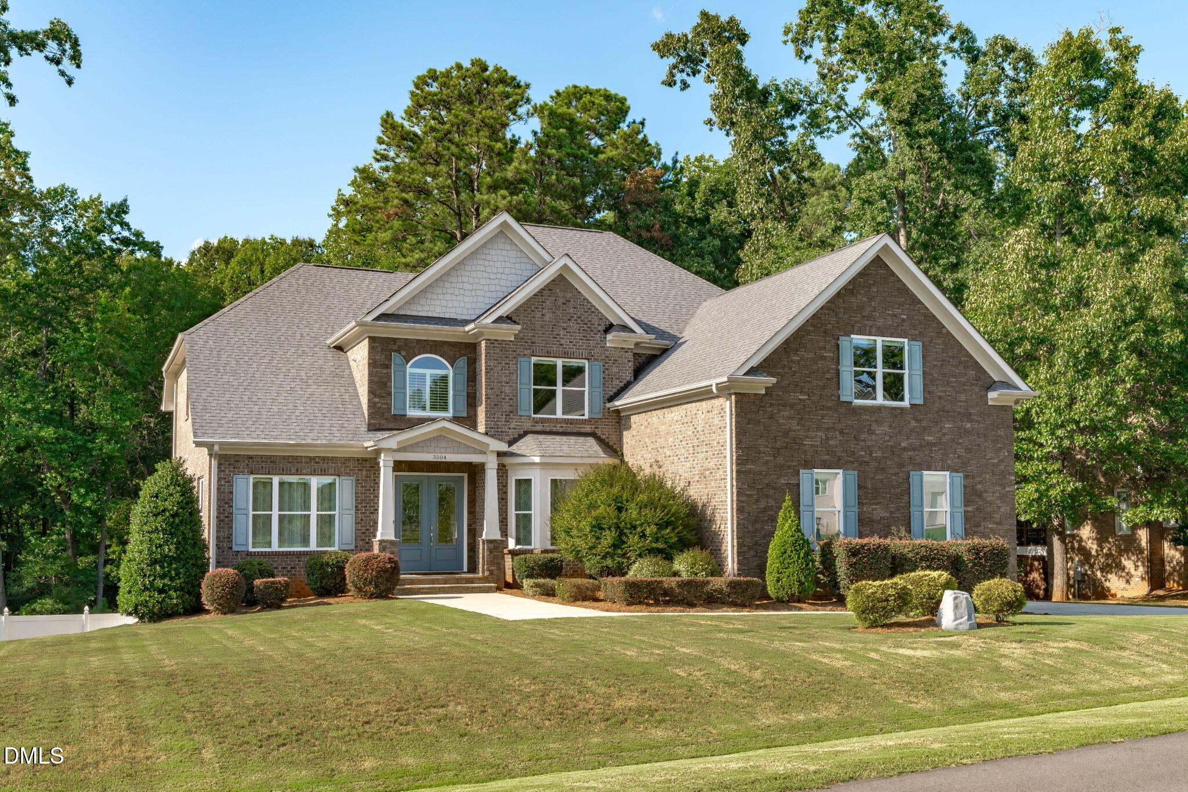
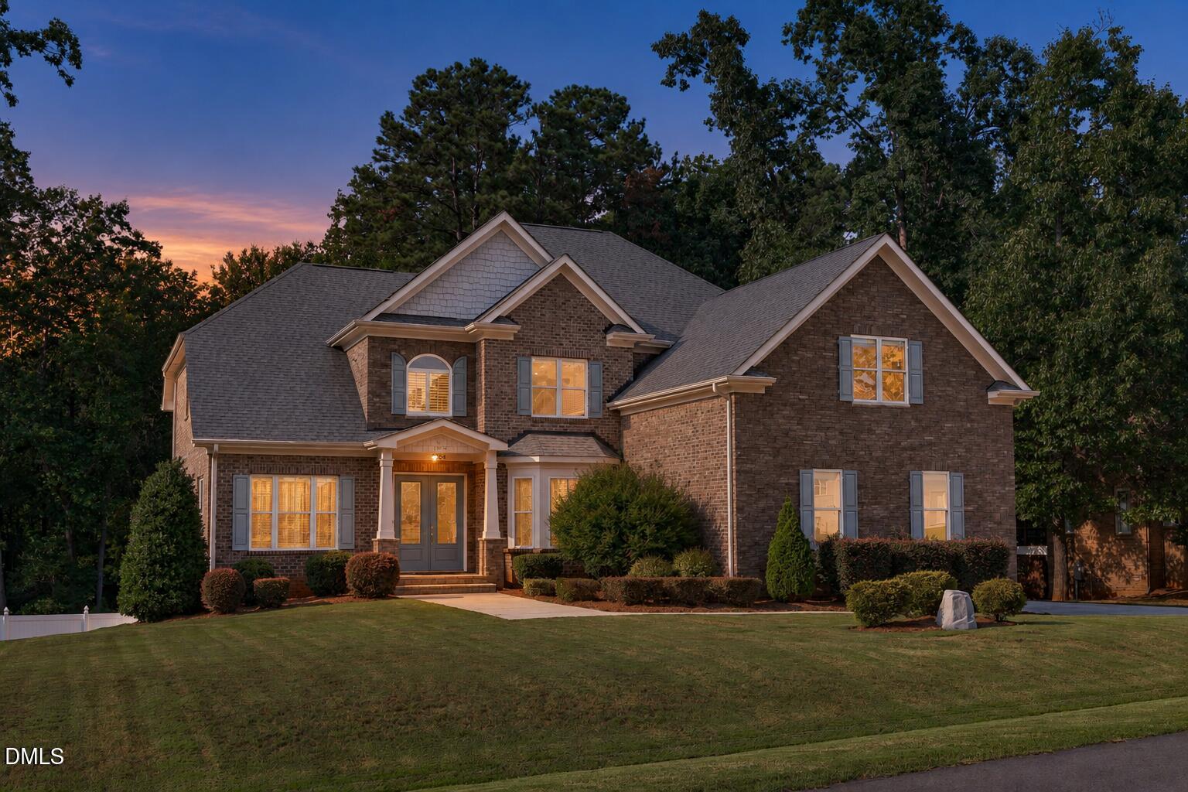
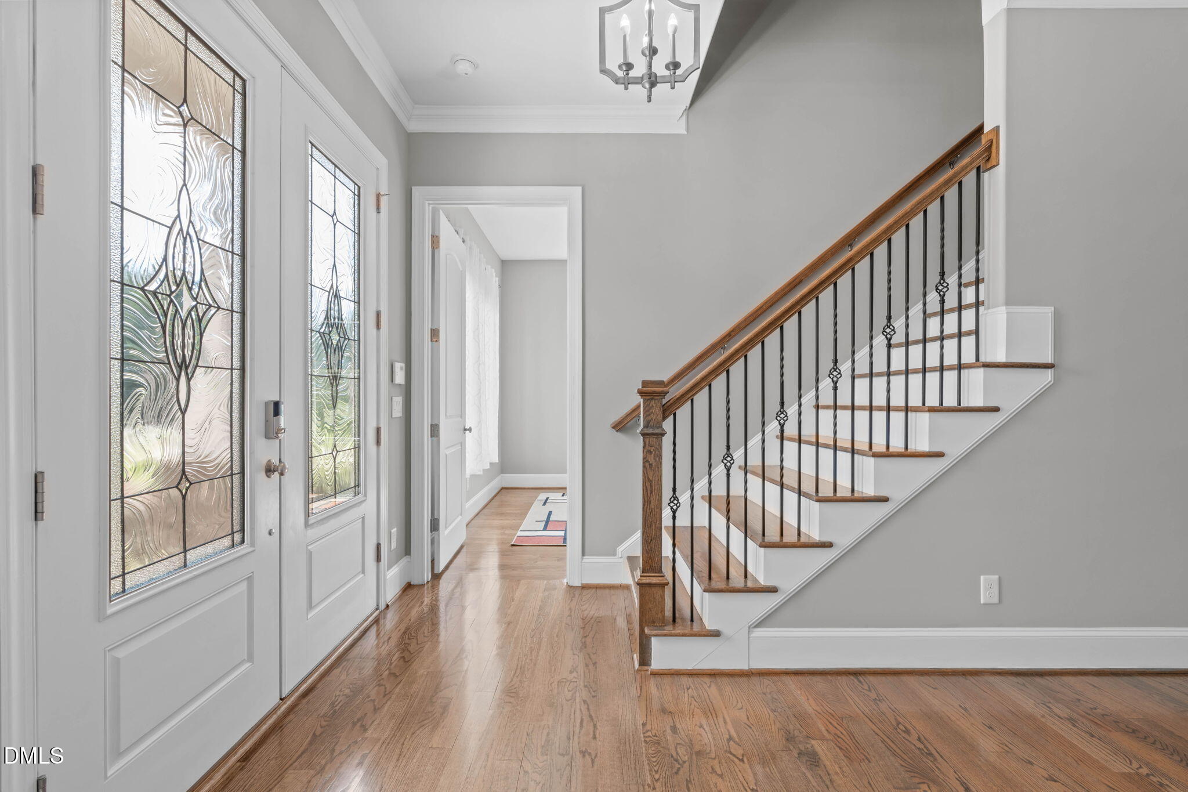
Welcome to 3504 Castelaine Cir, a custom-built luxury estate on 1.43 private acres in Wake County — zoned for top-rated Apex schools, with no city taxes and no water/sewer bill. Designed and built by one of the Triangle's recognized Parade of Homes boutique builders, every room was thoughtfully planned by the owners themselves, resulting in a level of craftsmanship and personal detail rarely found in production construction and lives much larger than bedroom count. Thoughtfully designed across 3 finished levels with flexible living spaces throughout. The basement level offers a full second living space complete with a kitchen, bedroom, laundry, a private screened porch, and two separate entrances and a dedicated separation door — functioning independently from the rest of the home. The bathroom features a zero-threshold roll-in shower and 3/0 doors for accessible design. The main level features a chef's kitchen with an 8' island, custom barn door pantry, gas range, and a family room with a gas fireplace and screened porch with infrared heat for year-round use. The primary suite includes a spa-style bath with heated jetted tub, oversized super shower, and expansive walk-in closet. Set on 1.43 fenced acres with mature trees beyond the property line, this estate also includes a 3-car garage with RaceDeck flooring and 2 Tesla EV chargers (car lift avail. for purchase separately). Freshly painted, power washed, and pre-listing inspected adds buyer confidence and move-in ready condition. Assumable mortgage rate is 3.75% thru Truist Bank. Owner is Listing Agent. Closing Cost assistance with acceptable offer!
Save
Ask
Tour
Hide
Share
Listing Snapshot
Price
$1,399,999
Days On Site
36 Days
Bedrooms
4
Inside Area (SqFt)
5,570 sqft
Total Baths
5
Full Baths
5
Partial Baths
N/A
Lot Size
1.43 Acres
Year Built
2017
MLS® Number
10192547
Status
Active
Property Tax
$7,007.56
HOA/Condo/Coop Fees
$50 monthly
Sq Ft Source
N/A
Friends & Family
React
Comment
Invite
No Comments Yet
Did you know? You can invite friends and family to your search. They can join your search, rate and discuss listings with you.
Recent Activity
8 hours ago
Price changed to $1,399,999
8 hours ago
Listing updated with changes from the MLS®
4 weeks ago
Status changed to Active
a month ago
Listing first seen on site
General Features
Acres
1.43
Attached Garage
Yes
Direction Faces
Southeast
Disclosures
Seller Disclosure
Foundation
Slab
Garage
Yes
Garage Spaces
3
Green Energy Efficient
AppliancesDoorsThermostatWindowsWater Heater
Home Warranty
Yes
Levels
Three Or MoreTwo
Parking
AttachedGarageConcreteDrivewayElectric Vehicle Charging Station(s)Garage Faces SideOff StreetParking Pad
Property Condition
Updated/Remodeled
Property Sub Type
Single Family Residence
Security
Carbon Monoxide Detector(s)PrewiredSmoke Detector(s)Security System Owned
Sewer
Septic Tank
Special Circumstances
Standard
SqFt Above
3976
SqFt Below
1594
SqFt Total
5570
Style
Traditional
Utilities
Cable AvailableElectricity ConnectedNatural Gas AvailableNatural Gas ConnectedPhone AvailableUnderground UtilitiesSewer Connected
Water Source
Well
Zoning
R-30
Interior Features
Appliances
Built-In Electric OvenConvection OvenDryerDouble OvenDishwasherElectric CooktopElectric Water HeaterFree-Standing RefrigeratorGas CooktopGas Water HeaterIce MakerMicrowaveOvenPlumbed For Ice MakerRangeRefrigeratorRange HoodSelf Cleaning OvenStainless Steel Appliance(s)Tankless Water HeaterVented Exhaust FanWasherWasher/DryerWater PurifierWater Purifier Owned
Accessible BedroomAccessible Full BathTherapeutic Whirlpool
Association Amenities
None
Association Fee
$600.0
Association Fee Frequency
Annually
Community Features
Street Lights
Financing Terms Available
AssumableCashConventionalVA Loan
Building Access
Front Door
Roads
Asphalt
Schools
School District
Unknown
Elementary School
Wake - Middle Creek Elementary
Middle School
Wake - Dillard Drive Middle
High School
Wake - Middle Creek High
Listing courtesy of Miguel Justin Fragoso of EXP Realty LLC
Listings that are marked with an icon are provided courtesy of the Triangle MLS, Inc. of North Carolina, Internet Data Exchange Database. Copyright 2026 Triangle MLS, Inc. of North Carolina. All rights reserved.


Did you know? You can invite friends and family to your search. They can join your search, rate and discuss listings with you.