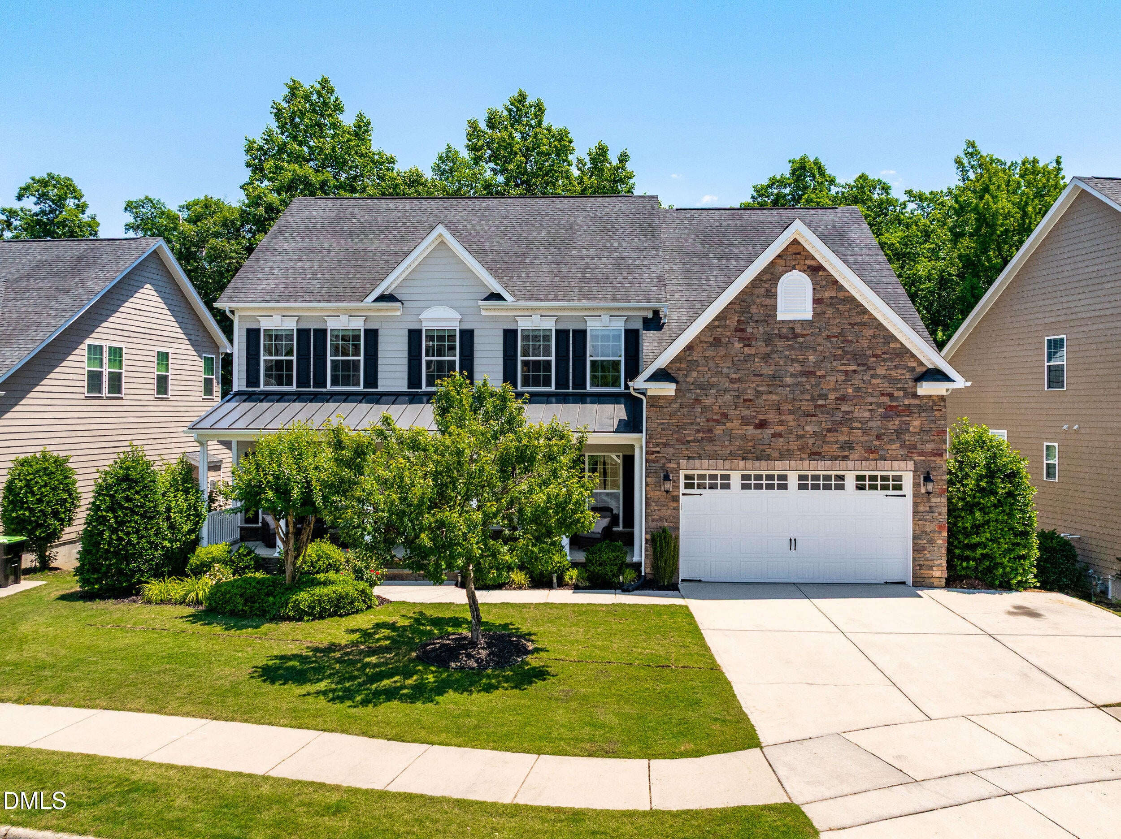
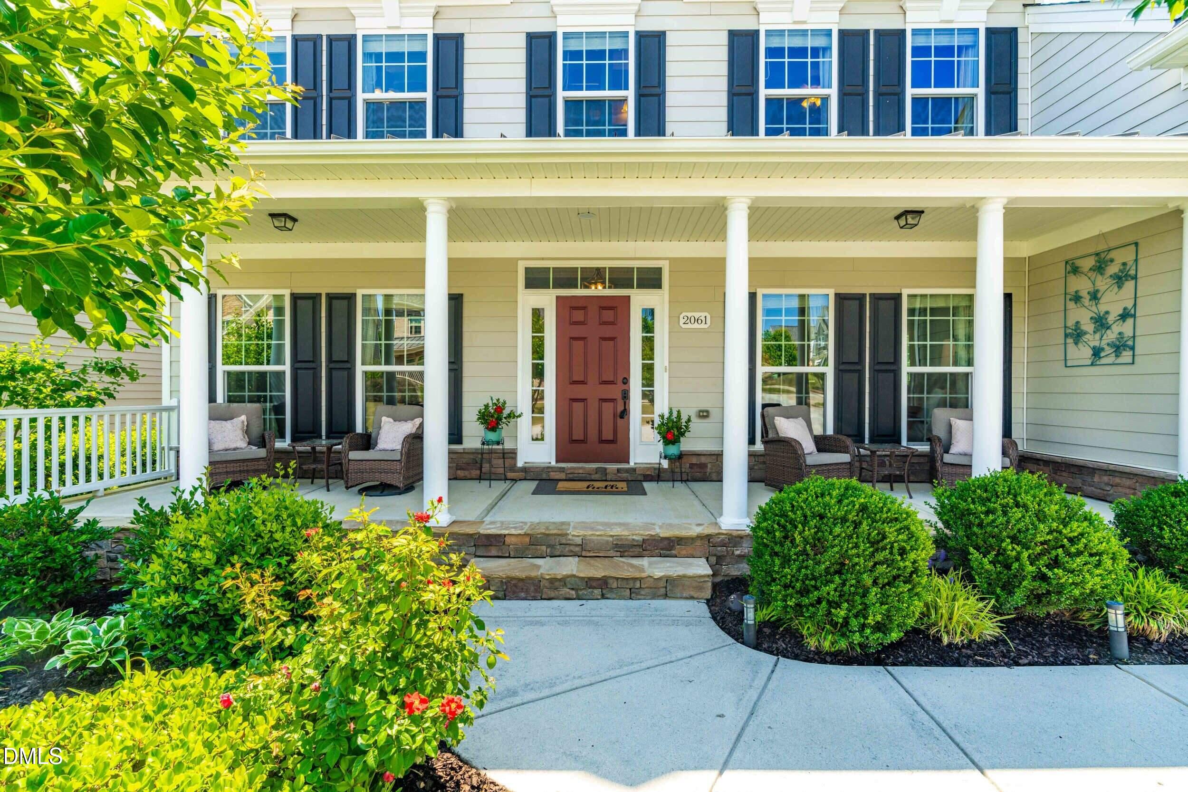
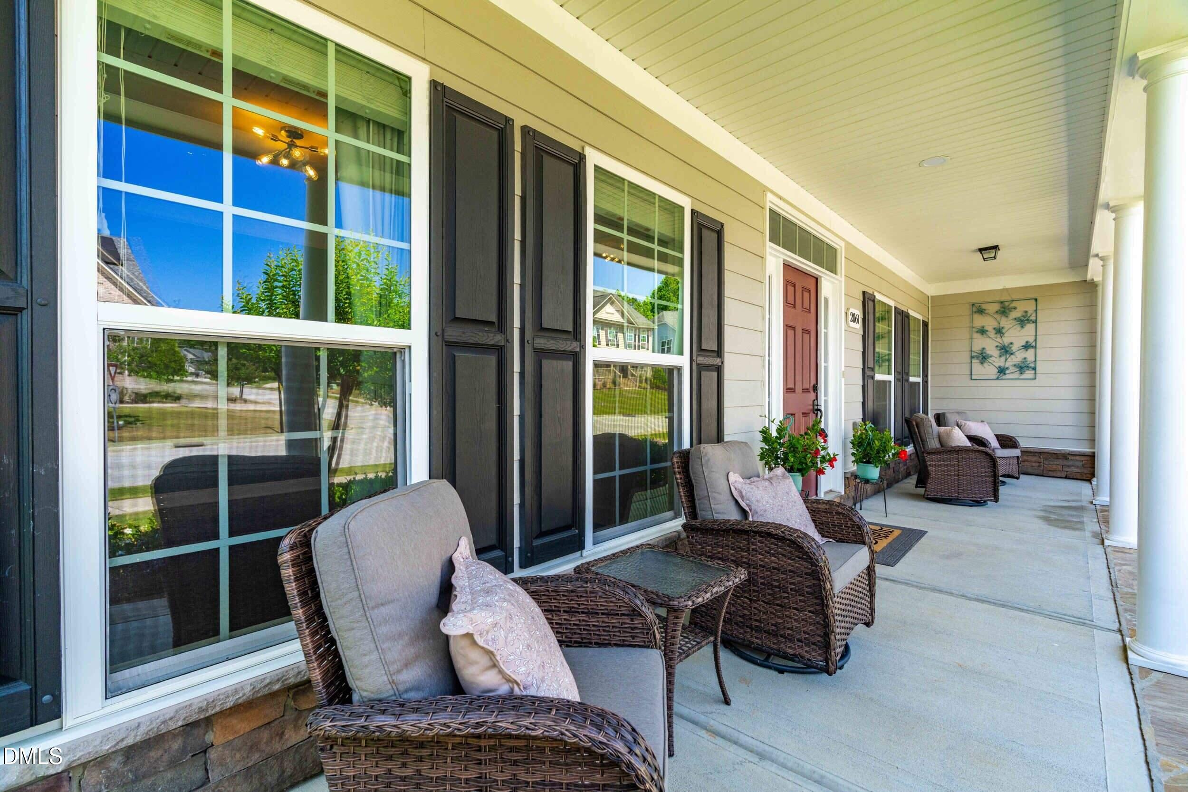
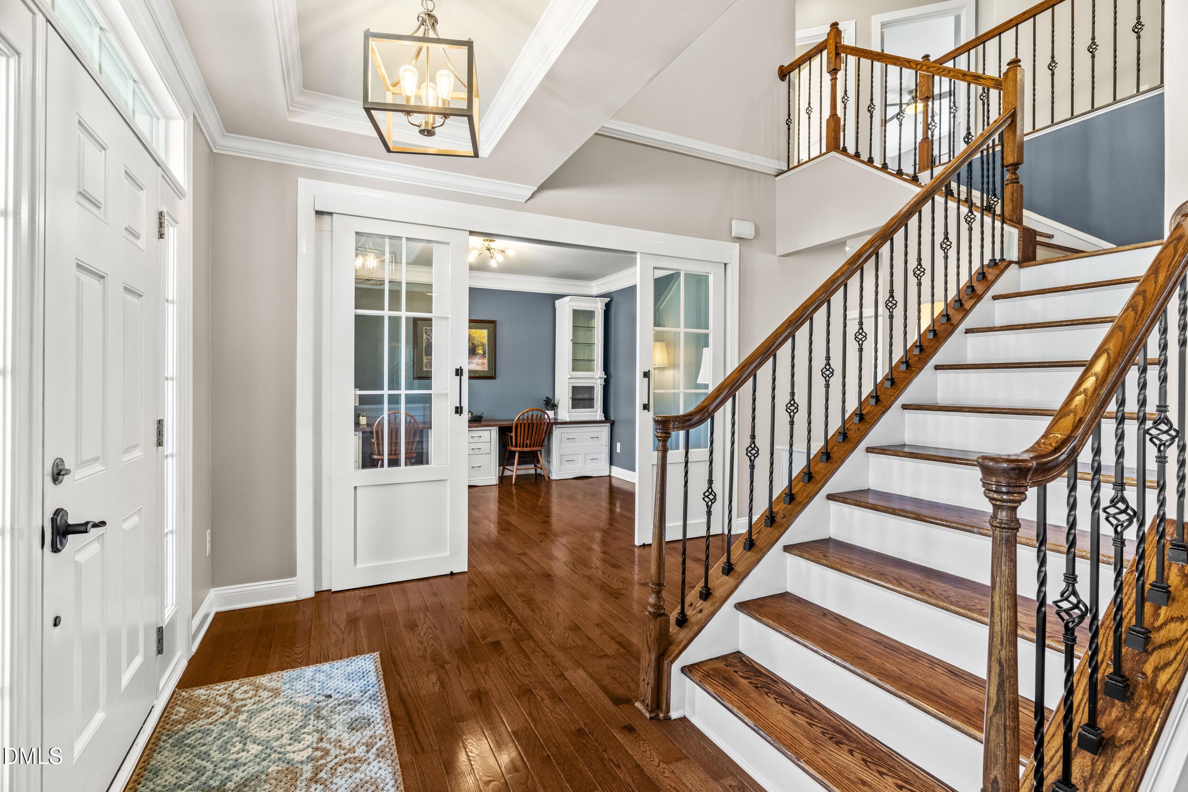
Welcome to this stunning 6BR/5.5BA home in highly sought-after Bella Casa offering over 5,300 sqft of beautifully designed living space. This beautifully maintained home features a dramatic 2-story foyer with elegant staircase & wrought iron balusters, private office with custom sliding doors, hardwood floors on most of the main level & NEW carpet. The family room showcases a designer accent wall with box trim detailing & gas log fireplace. The gourmet kitchen is the heart of the home featuring an oversized island, granite countertops, marble backsplash, gas cooktop, walk-in pantry with customizable shelving & cabinetry extending to the ceiling for a seamless look. Enjoy both a spacious breakfast room surrounded by windows & a separate dining room offering flexible living space. The 1st floor guest suite provides added convenience for visitors or multi-generational living. Upstairs you'll find 3 additional bedrooms, an enormous bonus room & a spacious primary suite with dual walk-in closets & spa-like bath. The fully finished walk-out basement completed in 2025 offers incredible flexibility for entertaining, fitness, media, hobbies or extended living space, plus an amazing walk-in storage room. Step outside to enjoy the private fenced backyard backing to a tree buffer with professionally leveled yard, oversized patio extension & spacious deck perfect for entertaining, relaxing & everyday living. Walk to nearby schools & enjoy Bella Casa's resort-style amenities with direct access to Apex Nature Park & Greenway system. Convenient to US-1, I-540 & Hwy 64.
Save
Ask
Tour
Hide
Share
Listing Snapshot
Price
$1,075,000
Days On Site
1 Day
Bedrooms
6
Inside Area (SqFt)
5,329 sqft
Total Baths
6
Full Baths
5
Partial Baths
1
Lot Size
0.21 Acres
Year Built
2015
MLS® Number
10192580
Status
Pending
Property Tax
$7,148.86
HOA/Condo/Coop Fees
$88 monthly
Sq Ft Source
N/A
Friends & Family
React
Comment
Invite
No Comments Yet
Did you know? You can invite friends and family to your search. They can join your search, rate and discuss listings with you.
Recent Activity
yesterday
Listing updated with changes from the MLS®
yesterday
Listing first seen on site
General Features
Acres
0.21
Attached Garage
Yes
Foundation
Permanent
Garage
Yes
Garage Spaces
2
Levels
Three Or More
Parking
AttachedGarageConcreteDrivewayGarage Door Opener
Parking Spaces
2
Property Sub Type
Single Family Residence
Sewer
Public Sewer
Special Circumstances
Standard
SqFt Above
3939
SqFt Below
1390
SqFt Total
5329
Style
TraditionalTransitional
Utilities
Cable AvailableElectricity ConnectedNatural Gas ConnectedSewer ConnectedWater Connected
Water Source
Public
Zoning
PUD-C
Interior Features
Appliances
DryerDisposalDishwasherFreezerGas CooktopMicrowaveRefrigeratorRange HoodStainless Steel Appliance(s)Tankless Water HeaterWasherOven
Listing courtesy of Kristen Bradham of Howard Hanna Allen Tate Apex-Center Street
Listings that are marked with an icon are provided courtesy of the Triangle MLS, Inc. of North Carolina, Internet Data Exchange Database. Copyright 2026 Triangle MLS, Inc. of North Carolina. All rights reserved.


Did you know? You can invite friends and family to your search. They can join your search, rate and discuss listings with you.