106 Wheatsbury Drive, Cary, NC, 27513

Save
Ask
Tour
Hide
Share
$1,200,000
1 Day On Site

106 Wheatsbury Drive
Cary, NC 27513

For Sale|Single Family Residence|Active
4
Beds
4
Total Baths
3
Full Baths
1
Partial Bath
4,213
SqFt
$285
/SqFt
1997
Built
Subdivision:
Sherborne
County:
Wake

Due to the health concerns created by Coronavirus we are offering personal 1-1 online video walkthough tours where possible.

Call Now: 919-616-4139
Is this the listing for you? We can help make it yours.
919-616-4139
Upcoming Open Houses
Due to COVID-19, we recommend you verify Open Houses before attending.
Sat, Sep 19, 1:00 PM - 4:00 PM
Sun, Sep 20, 11:00 AM - 1:00 PM
106 Wheatsbury Drive106 Wheatsbury Drive106 Wheatsbury Drive106 Wheatsbury Drive
Save
Ask
Tour
Hide
Share

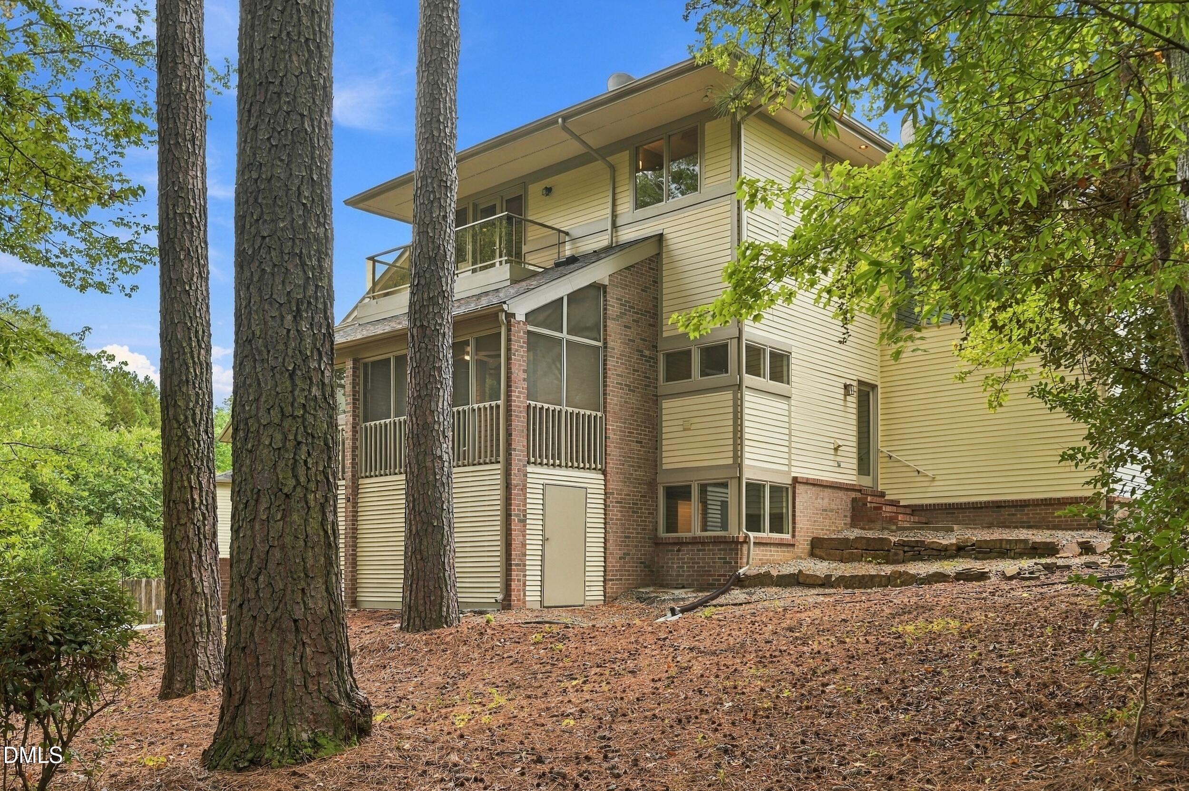
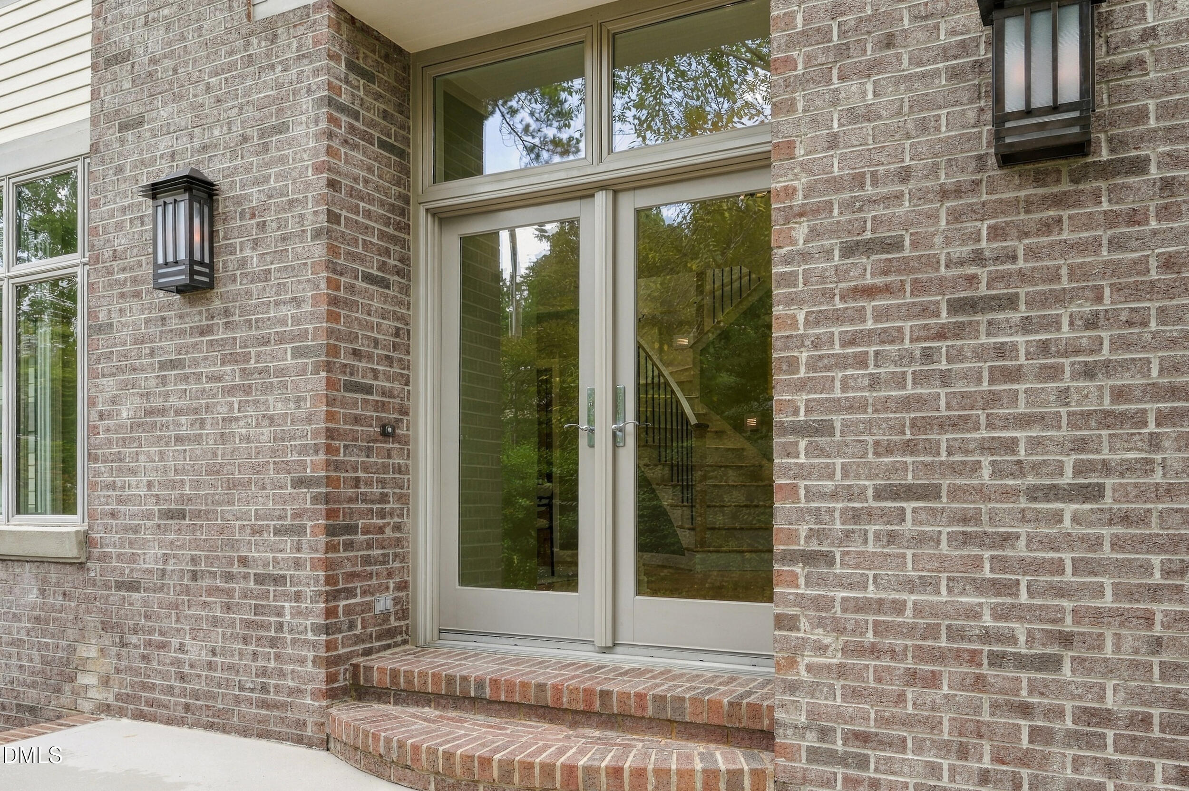
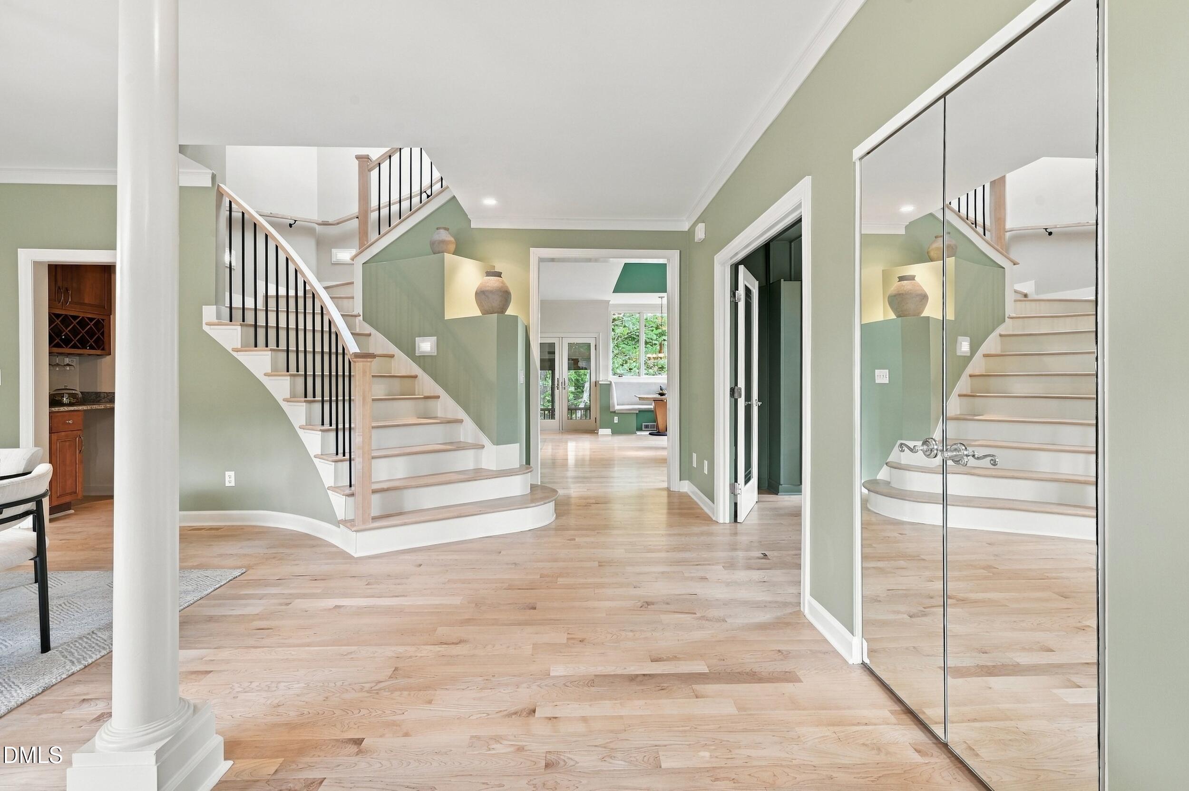
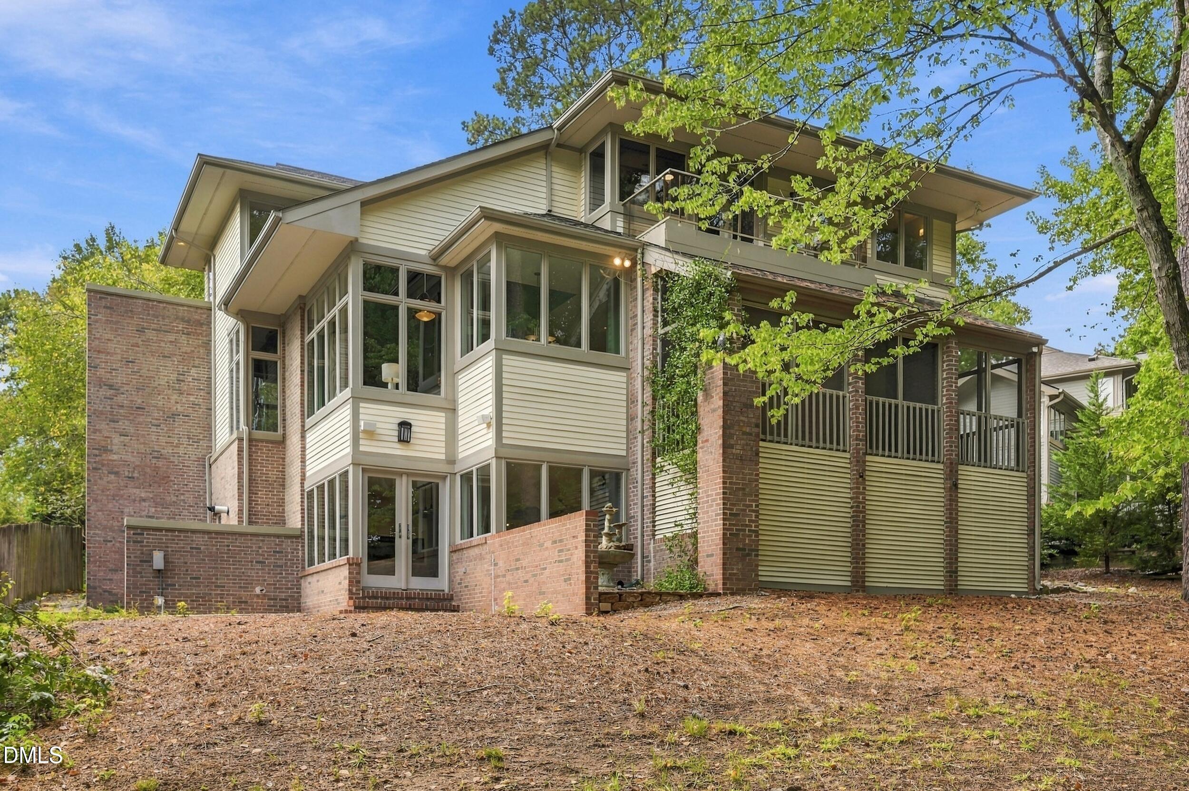
Custom Frank Lloyd Wright-Inspired Prairie Style Home in Sherborne! Built in 1997 by Vineyard Homes, this one-of-a-kind custom residence draws directly from Frank Lloyd Wright's iconic Prairie School design - long horizontal lines, natural materials, and expansive glass that blur the line between indoors and out. Signature Andersen FLW Collection windows and French doors with art-glass panels carry the architectural theme throughout. Situated on a private 0.47-acre wooded lot in one of Cary's most established neighborhoods. Inside, a double-sided fireplace anchors the main living space. A private office sits behind etched French glass doors beneath a coffered ceiling with floor-to-ceiling maple built-ins. Kitchen features granite countertops, large island, and gas cooktop with dedicated exhaust, opening to a spacious bonus room. Primary suite includes a newly added custom closet system and a private balcony overlooking the expansive backyard. Daylight basement offers flexible space for home theater, gym, studio, or guest suite. Screened porch overlooks wooded surroundings. Recent updates include: full interior repaint, refinished first-floor hardwoods, new solid maple flooring on all staircases, new hardwood flooring upstairs and in family room, new engineered hardwood throughout basement, and integrated whole-home audio.

Save
Ask
Tour
Hide
Share
Listing Snapshot
Price 
$1,200,000
Days On Site 
1 Day
Bedrooms 
4
Inside Area (SqFt) 
4,213 sqft
Total Baths 
4
Full Baths 
3
Partial Baths 
1
Lot Size 
0.47 Acres
Year Built 
1997
MLS® Number 
10193101
Status 
Active
Property Tax 
$6,868.25
HOA/Condo/Coop Fees 
$13.75 monthly
Sq Ft Source 
N/A
Friends & Family
Recent Activity
yesterdayListing first seen on site
yesterdayListing updated with changes from the MLS®
General Features
Acres 
0.47
Attached Garage 
Yes
Foundation 
Concrete Perimeter
Garage 
Yes
Garage Spaces 
2
Levels 
Two
Parking 
AttachedGarageDrivewayGarage Faces FrontGarage Door Opener
Property Sub Type 
Single Family Residence
Security 
Carbon Monoxide Detector(s)Smoke Detector(s)
Sewer 
Public Sewer
Special Circumstances 
Standard
SqFt Above 
3042
SqFt Below 
1171
SqFt Total 
4213
Style 
CraftsmanTraditionalArts & CraftsTransitional
Water Source 
Public
Zoning 
R8CU
Interior Features
Appliances 
DisposalDishwasherGas CooktopMicrowaveOvenRefrigeratorRange HoodTankless Water Heater
Basement 
Dimensions - 28.17 x 16.83Level - Basement
Cooling 
Central AirCeiling Fan(s)
Fireplace 
Yes
Fireplace Features 
Double SidedGas LogLibraryLiving RoomSee ThroughVentless
Fireplaces 
1
Flooring 
Ceramic TileHardwood
Heating 
CentralForced AirNatural Gas
Interior 
Built-in FeaturesBookcasesCathedral Ceiling(s)Ceiling Fan(s)ChandelierCrown MoldingCoffered Ceiling(s)Central VacuumDouble VanityEntrance FoyerEat-in KitchenGranite CountersHigh CeilingsHigh Speed InternetKitchen IslandOpen FloorplanPantryRecessed LightingSoaking TubStorageTray Ceiling(s)Vaulted Ceiling(s)Walk-In Closet(s)Wired for Sound
Window Features 
BlindsDouble Pane WindowsInsulated WindowsScreensSkylight(s)
Bathroom 2 
Dimensions - 7.0 x 6.9Level - Second
Bathroom 3 
Dimensions - 7.0 x 5.67Level - Second
Bathroom 4 
Dimensions - 5.42 x 8.17Level - Basement
Bedroom 2 
Dimensions - 12.83 x 12.67Level - Second
Bedroom 3 
Dimensions - 15.67 x 17.75Level - Second
Bedroom 4 
Dimensions - 12.42 x 10.42Level - Basement
Dining Room 
Dimensions - 12.17 x 18.25Level - Main
Family Room 
Dimensions - 20.17 x 14.75
Kitchen 
Dimensions - 17.58 x 18.5Level - Main
Laundry 
Dimensions - 7.58 x 14.67Level - Main
Library 
Dimensions - 13.83 x 12.67Level - Main
Living Room 
Dimensions - 13.25 x 20.0Level - Main
Master Bathroom 
Dimensions - 8.75 x 12.75Level - Second
Master Bedroom 
Dimensions - 18.75 x 14.67Level - Second
Recreation Room 
Dimensions - 25.67 x 23.58Level - Basement
Save
Ask
Tour
Hide
Share
Exterior Features
Construction Details 
BrickFiber CementHardiPlank Type
Exterior 
BalconyLightingPrivate YardRain GuttersStorage
Lot Features 
Back YardFront YardGentle SlopingLandscapedMany TreesNative PlantsWoodedFew Trees
Other Structures 
Workshop
Patio And Porch 
PatioPorchScreened
Roof 
Shingle
View 
NeighborhoodTrees/Woods
Waterview 
NeighborhoodTrees/Woods
Windows/Doors 
BlindsDouble Pane WindowsInsulated WindowsScreensSkylight(s)
Community Features
Association Fee 
$92.0
Association Fee Frequency 
Annually
Additional Association Fee 
$73.0
Additional Association Fee Frequency 
Annually
Financing Terms Available 
CashConventionalFHAVA Loan
Roads 
Paved
Schools
School District
Unknown
Elementary School
Wake - Weatherstone Elementary
Middle School
Wake - Davis Drive Middle
High School
Wake - Green Hope High
Listing courtesy of Joshua Pertzborn of Raleigh Realty Inc.


Listings that are marked with an icon are provided courtesy of the Triangle MLS, Inc. of North Carolina, Internet Data Exchange Database. Copyright 2026 Triangle MLS, Inc. of North Carolina. All rights reserved.

Last checked: 2026-09-18 04:00 PM UTC

Neighborhood & Commute
Source: Walkscore
Save
Ask
Tour
Hide
Share