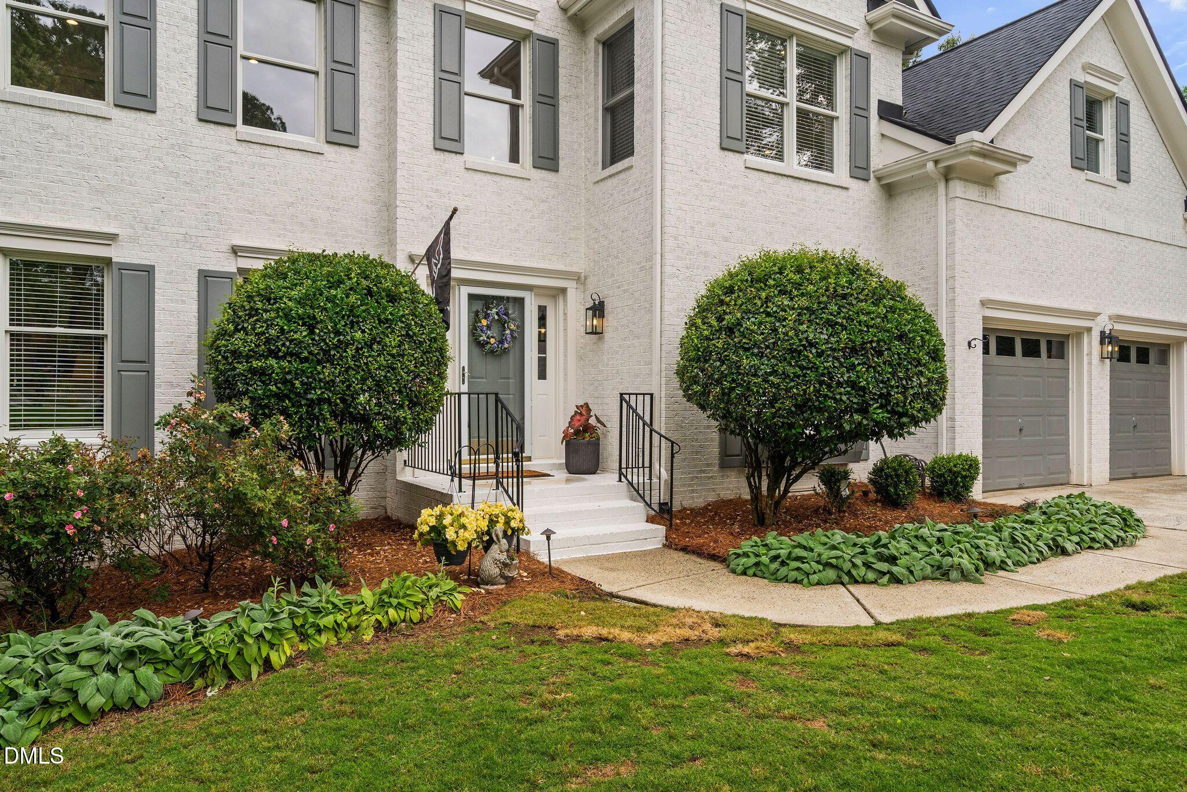
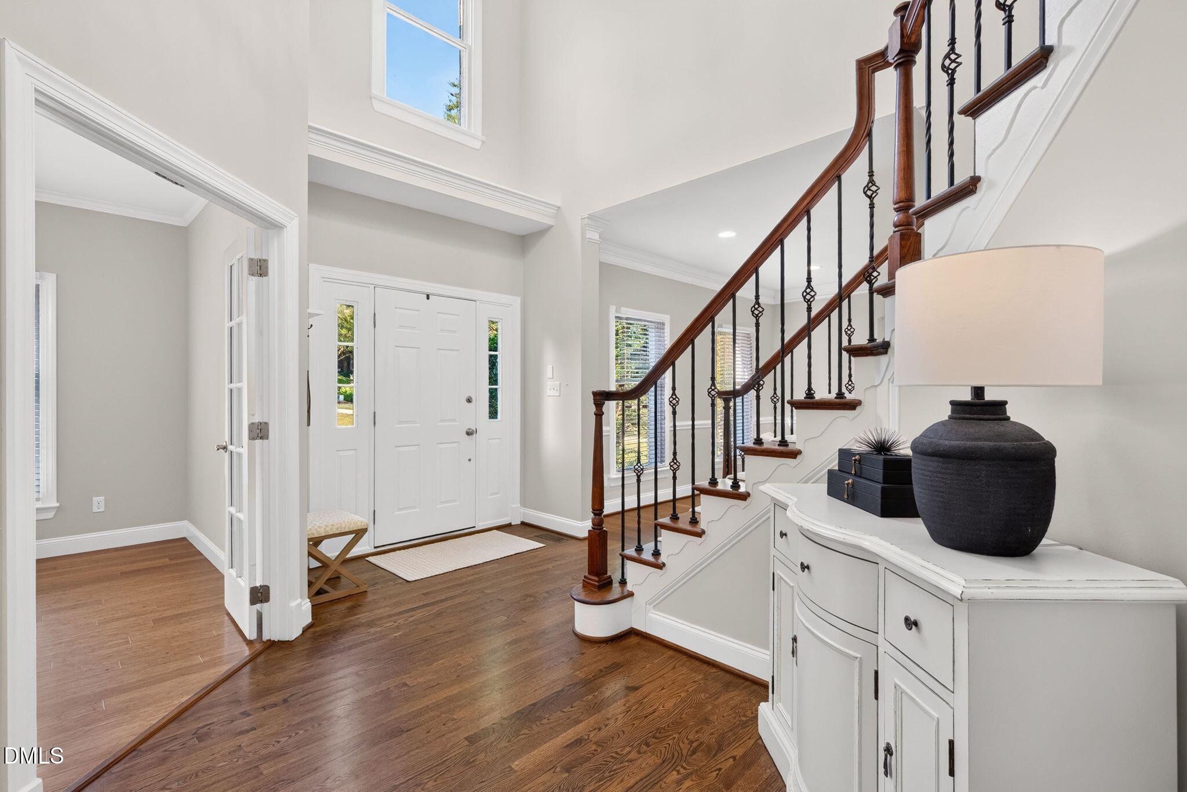
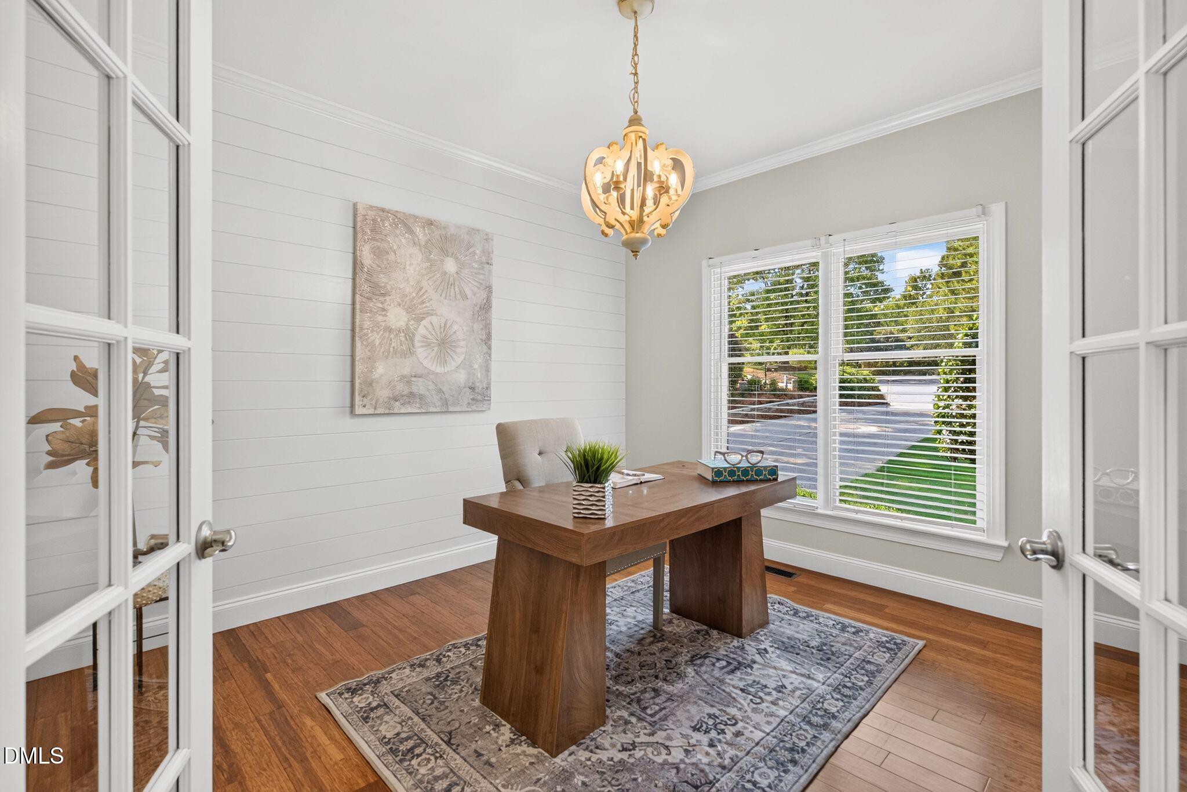
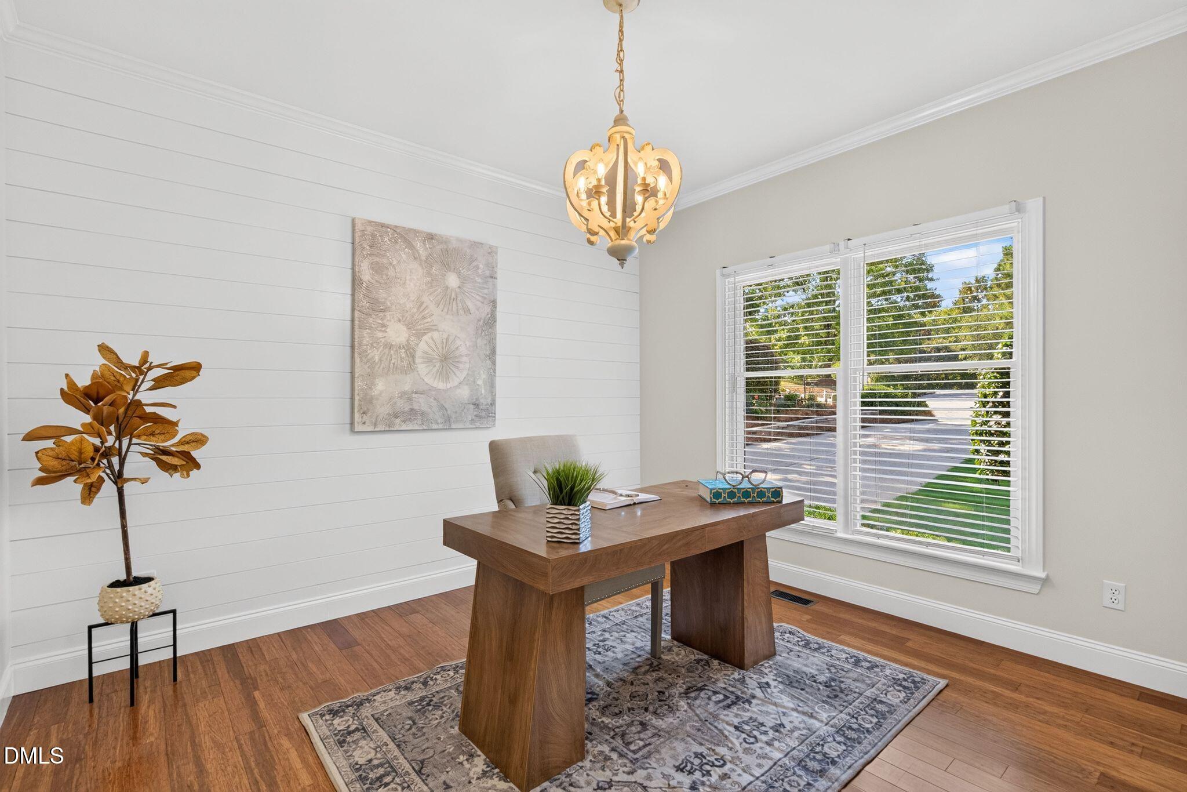
Beautifully situated on a private cul-de-sac in the highly sought-after Preston Village community, this exceptional home offers thoughtful updates, versatile living spaces, and a private backyard with room to create your own outdoor retreat—including the potential for a pool. Freshly painted throughout, the home features hardwood floors across the main level, new carpeting, and a spacious first-floor office ideal for working from home. The stunning, updated kitchen showcases quartz countertops, a gas range, and generous space for everyday living and entertaining. The remodeled primary bath offers a spa-like experience, complemented by an oversized walk-in closet. Relax or entertain in the private backyard, complete with a fire pit and ample space to bring your outdoor vision to life. The versatile loft provides additional living space for a media room, playroom, or lounge, while the finished third floor with a full bath offers flexibility as a bonus room, guest suite, or additional bedroom. Enjoy Preston Village amenities, including a community pool and playground, all within one of the area's most desirable neighborhoods.
Save
Ask
Tour
Hide
Share
Listing Snapshot
Price
$1,345,000
Days On Site
1 Day
Bedrooms
5
Inside Area (SqFt)
3,998 sqft
Total Baths
4
Full Baths
3
Partial Baths
1
Lot Size
0.35 Acres
Year Built
1998
MLS® Number
10193134
Status
Active
Property Tax
$10,392.28
HOA/Condo/Coop Fees
$74.67 monthly
Sq Ft Source
N/A
Friends & Family
React
Comment
Invite
No Comments Yet
Did you know? You can invite friends and family to your search. They can join your search, rate and discuss listings with you.
Recent Activity
yesterday
Listing first seen on site
yesterday
Listing updated with changes from the MLS®
General Features
Acres
0.35
Attached Garage
Yes
Disclosures
Seller Disclosure
Garage
Yes
Garage Spaces
2
Levels
Three Or More
Parking
AttachedGarageConcreteDrivewayGarage Faces FrontGarage Door Opener
Property Sub Type
Single Family Residence
Sewer
Public Sewer
Special Circumstances
Standard
SqFt Above
3998
SqFt Total
3998
Style
Traditional
Utilities
Electricity ConnectedNatural Gas ConnectedSewer ConnectedWater Connected
Water Source
Public
Zoning
R12
Interior Features
Appliances
Double OvenDishwasherGas RangeGas Water HeaterMicrowaveRange
Dimensions - 14.0 x 20.7Level - ThirdDescription - Flex room
Breakfast Room
Dimensions - 8.5 x 10.0Level - Main
Dining Room
Dimensions - 12.5 x 15.4Level - Main
Entrance Hall
Dimensions - 11.1 x 13.7Level - Main
Family Room
Dimensions - 14.8 x 20.2Level - Main
Kitchen
Dimensions - 12.0 x 15.1Level - Main
Living Room
Dimensions - 13.7 x 16.4Level - Main
Loft
Dimensions - 12.3 x 12.8Level - Second
Master Bedroom
Dimensions - 21.7 x 26.0Level - Second
Office
Dimensions - 11.5 x 12.0Level - Main
Save
Ask
Tour
Hide
Share
Exterior Features
Construction Details
Brick VeneerFiber Cement
Exterior
Fire PitPrivate YardRain Gutters
Lot Features
Cul-De-SacLandscaped
Patio And Porch
DeckPorchScreened
Road Frontage
City Street
Roof
Shingle
View
Neighborhood
Waterview
Neighborhood
Community Features
Association Amenities
ManagementPicnic AreaPlaygroundPoolPond Year Round
Association Fee
$224.0
Association Fee Frequency
Quarterly
Community Features
PlaygroundPool
Financing Terms Available
CashConventionalFHAVA Loan
Roads
Paved
Schools
School District
Unknown
Elementary School
Wake - Green Hope Elementary
Middle School
Wake - Davis Drive Middle
High School
Wake - Green Hope High
Listing courtesy of Karen Coe of Keller Williams Legacy
Listings that are marked with an icon are provided courtesy of the Triangle MLS, Inc. of North Carolina, Internet Data Exchange Database. Copyright 2026 Triangle MLS, Inc. of North Carolina. All rights reserved.


Did you know? You can invite friends and family to your search. They can join your search, rate and discuss listings with you.