
Save
Ask
Tour
Hide
$520,000
31 Days On Site
1703 Squall Walden LaneApex, NC 27523
Single Family Residence|Pending
0
Beds
2
Total Baths
2
Full Baths
2,981
SqFt
$174
/SqFt
1999
Built
Subdivision:
Walden Creek
County:
Wake
Due to the health concerns created by Coronavirus we are offering personal 1-1 online video walkthough tours where possible.
Call Now: 919-616-4139
Is this the listing for you? We can help make it yours.
919-616-4139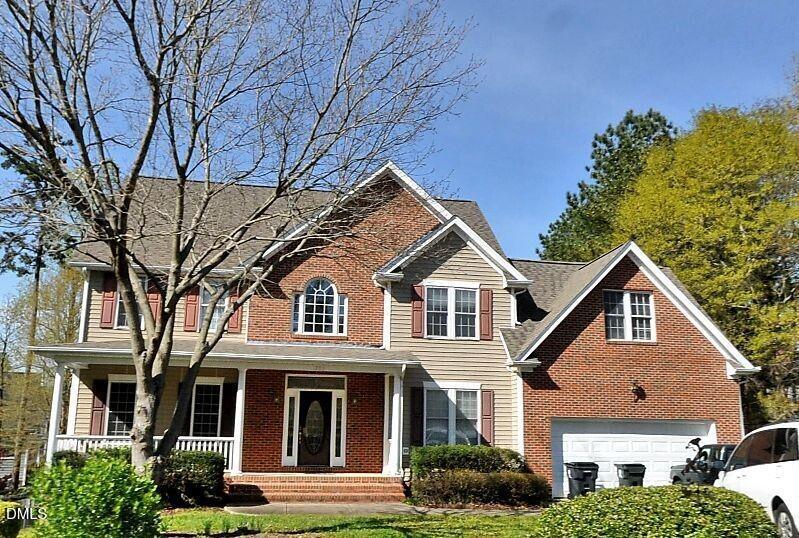
Save
Ask
Tour
Hide
Cul-de-sac lot. Welcoming front porch with brick accent! Enjoy fenced backyard, patio and deck. Formal DR and LR along with Family Room with gas log fireplace. Open kitchen with island and desk area. Primary Suite and 3 bedrooms on second floor along with Bonus Room with hall entry and backstairs to hallway off kitchen. Great family home with lots of room. FULL UNFINISHED BASEMENT with framed walls ready to be finished if needed or great for storage. Oversized 2 car garage. Great subdivision and easy access to shopping and major highway systems. Make this your next home!
Save
Ask
Tour
Hide
Listing Snapshot
Price
$520,000
Days On Site
31 Days
Bedrooms
N/A
Inside Area (SqFt)
2,981 sqft
Total Baths
2
Full Baths
2
Partial Baths
N/A
Lot Size
0.32 Acres
Year Built
1999
MLS Number
10194172
Status
Pending
Property Tax
$6,126.48
HOA/Condo/Coop Fees
$48.67 monthly
Sq Ft Source
N/A
Friends & Family
Recent Activity
| a month ago | Listing updated with changes from the MLS | |
| a month ago | Listing first seen on site |
General Features
Acres
0.32
Attached Garage
Yes
Disclosures
Seller Disclosure
Foundation
SlabSee Remarks
Garage
Yes
Garage Spaces
2
Levels
Two
Parking
AttachedGarageGarage Faces Front
Parking Spaces
2
Property Sub Type
Single Family Residence
Security
Carbon Monoxide Detector(s)
Sewer
Public Sewer
Special Circumstances
Standard
SqFt Above
2981
SqFt Total
2981
Style
Traditional
Utilities
Electricity ConnectedNatural Gas ConnectedSewer Connected
Water Source
Public
Zoning
MD-CU
Interior Features
Appliances
DisposalDishwasherElectric RangeMicrowave
Basement
Level - BasementDescription - Unfinished
Cooling
Central AirElectric
Fireplace
Yes
Fireplace Features
Family RoomGas Log
Fireplaces
1
Flooring
CarpetCeramic TileHardwood
Heating
Forced AirNatural Gas
Interior
Ceiling Fan(s)Crown MoldingDouble VanityEntrance FoyerKitchen IslandPantryWalk-In Closet(s)High Speed Internet
Laundry Features
Main Level
Bathroom 2
Dimensions - 5.0 x 14.3Level - Second
Bedroom 2
Dimensions - 10.0 x 12.0Level - Second
Bedroom 3
Dimensions - 11.5 x 12.5Level - Second
Bonus Room
Dimensions - 20.6 x 19.8Level - Second
Breakfast Room
Dimensions - 12.0 x 12.0Level - Main
Dining Room
Dimensions - 11.5 x 13.8Level - Main
Entrance Hall
Dimensions - 12.6 x 10.4Level - Main
Family Room
Dimensions - 14.5 x 18.0Level - Main
Kitchen
Dimensions - 12.0 x 12.3Level - Main
Laundry
Dimensions - 8.0 x 6.3Level - Main
Living Room
Dimensions - 14.0 x 13.1Level - Main
Master Bathroom
Dimensions - 12.4 x 9.0Level - Second
Master Bedroom
Dimensions - 14.0 x 15.0Level - Second
Other
Dimensions - 17.0 x 11.4Level - BasementDescription - Patio
Save
Ask
Tour
Hide
Exterior Features
Construction Details
Brick VeneerVinyl Siding
Fencing
Back Yard
Lot Features
Back YardFront Yard
Patio And Porch
DeckFront PorchPatio
Road Frontage
City Street
Roof
Shingle
Community Features
Accessibility Features
Therapeutic Whirlpool
Association Amenities
Maintenance Grounds
Association Fee
$146.0
Association Fee Frequency
Quarterly
Financing Terms Available
CashConventionalFHAVA Loan
Roads
Asphalt
Schools
School District
Unknown
Elementary School
Wake - Baucom Elementary
Middle School
Wake - Salem Middle
High School
Wake - Green Level High School
Listing courtesy of Kelly Cobb of Compass -- Cary

Listings that are marked with an icon are provided courtesy of the Triangle MLS, Inc. of North Carolina, Internet Data Exchange Database. Copyright 2026 Triangle MLS, Inc. of North Carolina. All rights reserved.
Last checked: 2026-10-24 03:54 AM UTC
Listings that are marked with an icon are provided courtesy of the Triangle MLS, Inc. of North Carolina, Internet Data Exchange Database. Copyright 2026 Triangle MLS, Inc. of North Carolina. All rights reserved.
Last checked: 2026-10-24 03:54 AM UTC
Neighborhood & Commute
Source: Walkscore
Save
Ask
Tour
Hide
Did you know? You can invite friends and family to your search. They can join your search, rate and discuss listings with you.