
825 Ralph DriveCary, NC 27511
Due to the health concerns created by Coronavirus we are offering personal 1-1 online video walkthough tours where possible.
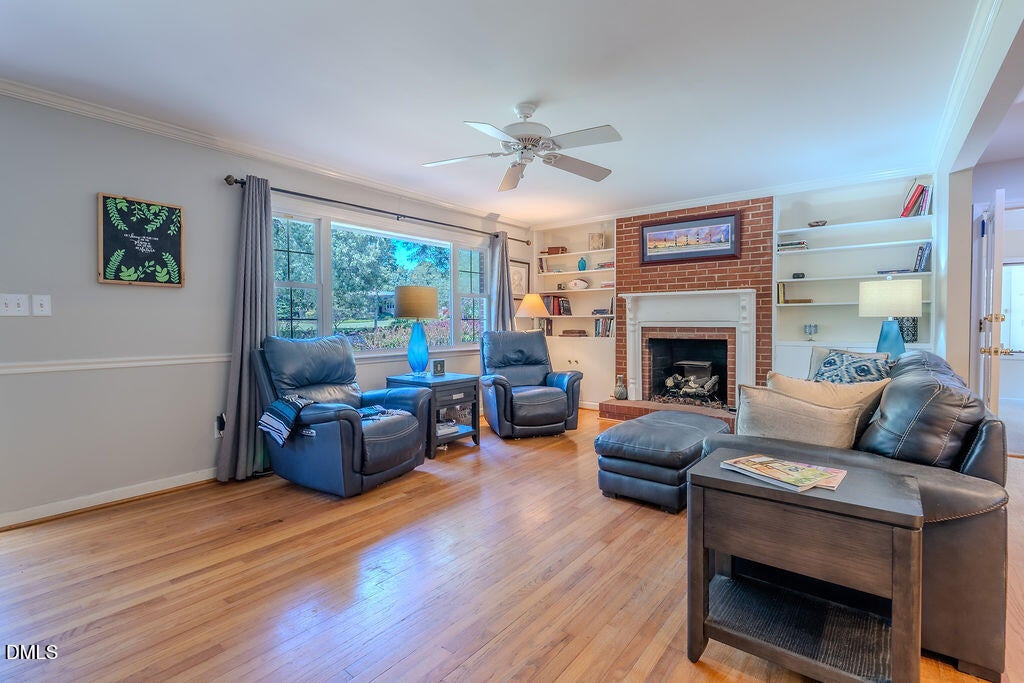
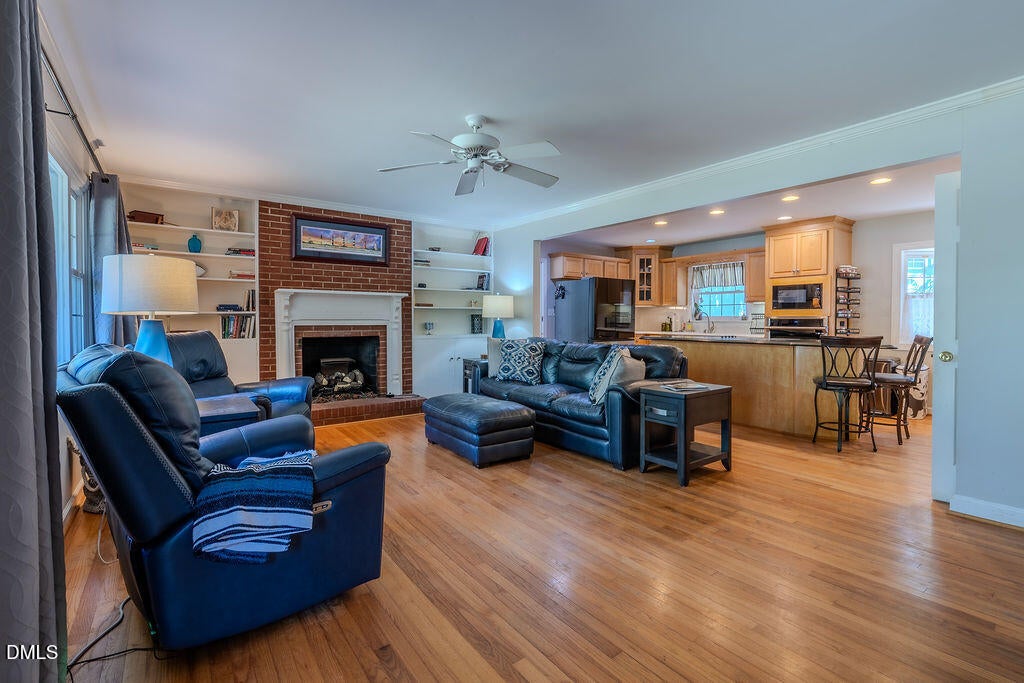
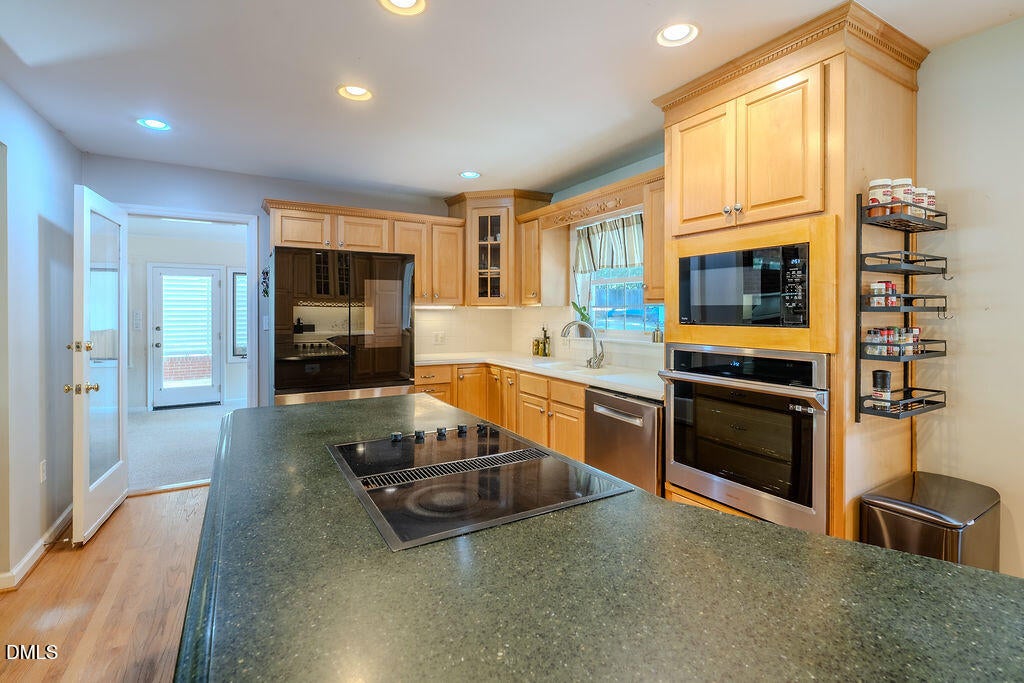
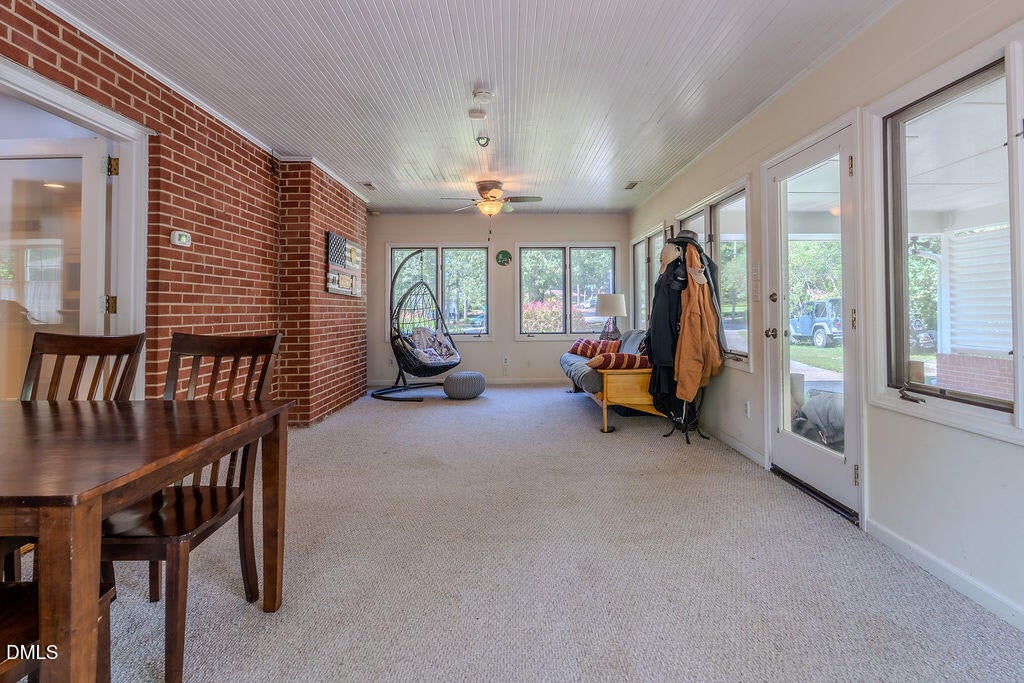
Finding nearly half an acre in Cary is rare. Finding it this close to Downtown Cary, Fenton, RTP, and RDU is even more rare. Situated on one of the largest homesites in the popular neighborhood, Greenwood Forest, this 5-bedroom, 2.5-bath split-level home offers approximately 2,323 square feet, mature trees, and room to spread out both inside and out. The main level includes hardwood floors and is designed for everyday living with an open-concept kitchen and living room that create an inviting space. The kitchen features a center island with electric cooktop, a built-in desk and shelving, a bay window, wall oven, microwave, and plenty of workspace while remaining connected to the heart of the home, the living room. The living room is filled with natural light and has a masonry fireplace with gas logs. Just beyond, the spacious heated and cooled sunroom offers additional year-round living space and overlooks both the front yard and private backyard. Upstairs, you'll find the primary suite, two additional bedrooms, and two full baths. The lower level provides exceptional flexibility with a spacious second family room, two additional bedrooms, and a half bath. Whether you need dedicated guest rooms, home offices, playrooms, hobby rooms, or workout space, this versatile floor plan can easily adapt to your lifestyle. Step outside to enjoy a beautifully landscaped corner lot on nearly half an acre. The fenced backyard is where a brick patio with a natural gas connection makes grilling and entertaining a breeze. The yard is surrounded by mature trees, creating a peaceful setting with plenty of room to play, garden, or simply relax outdoors. An attached carport with rear storage and an additional storage shed provide plenty of space for tools, lawn equipment, and outdoor gear. Major updates include a roof replaced in 2016, HVAC system installed in 2017, and the efficiency of a tankless water heater installed in 2011. Located just minutes from Downtown Cary, Fenton, RTP, Raleigh-Durham International Airport, shopping, dining, and major highways, this well-maintained home offers space, flexibility, and an unbeatable Cary location all in one.
| a month ago | Listing first seen on site | |
| a month ago | Listing updated with changes from the MLS |

Listings that are marked with an icon are provided courtesy of the Triangle MLS, Inc. of North Carolina, Internet Data Exchange Database. Copyright 2026 Triangle MLS, Inc. of North Carolina. All rights reserved.
Last checked: 2026-11-03 04:01 PM UTC
Did you know? You can invite friends and family to your search. They can join your search, rate and discuss listings with you.