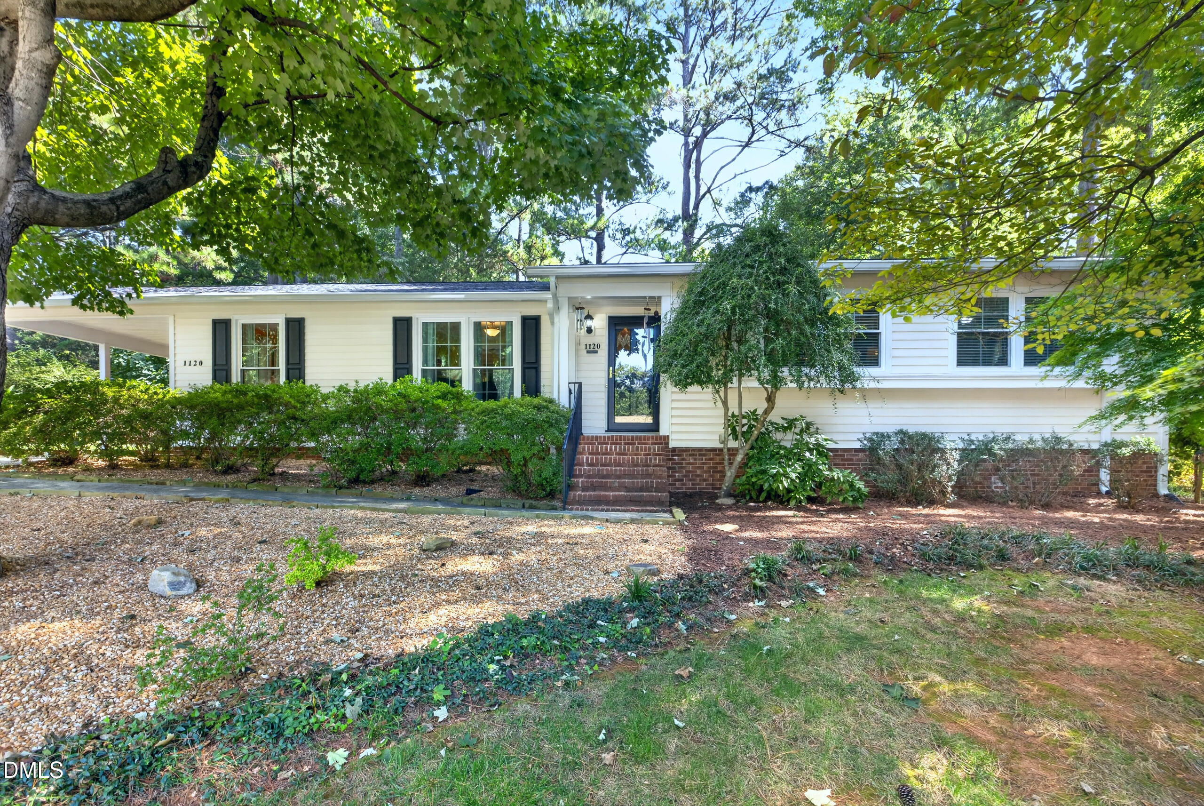
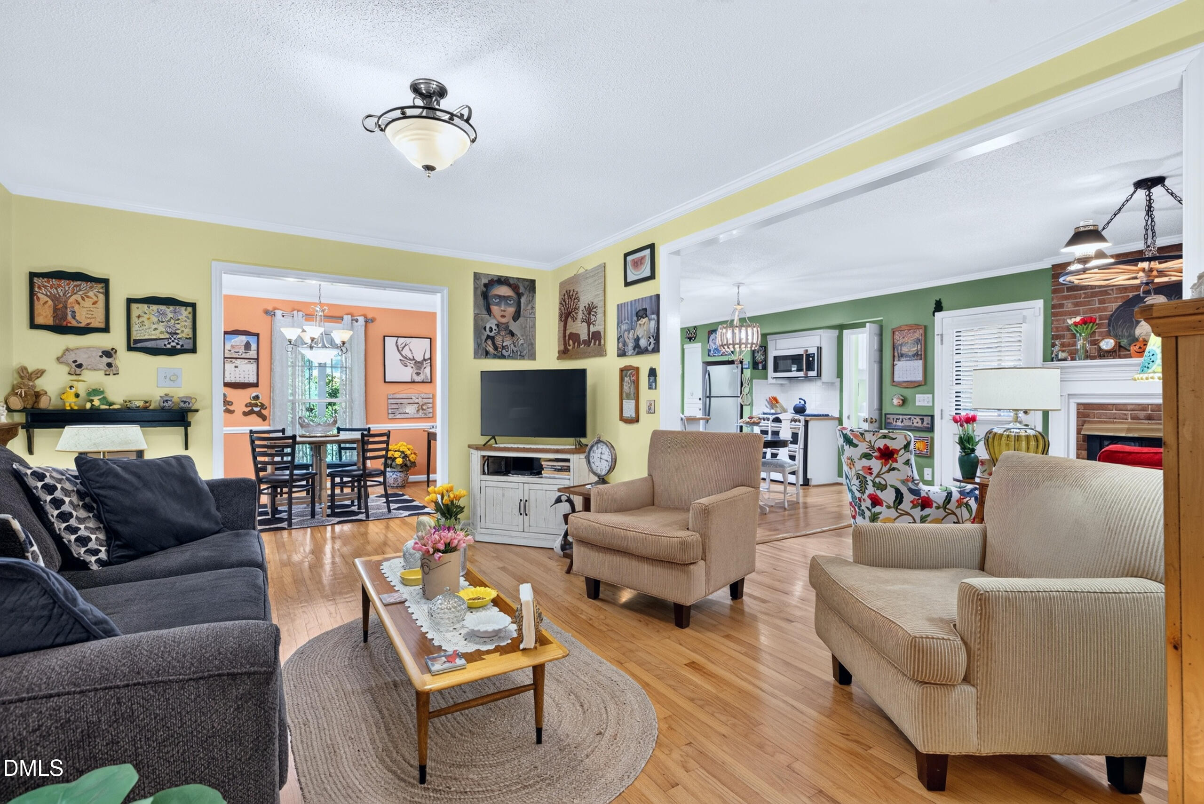
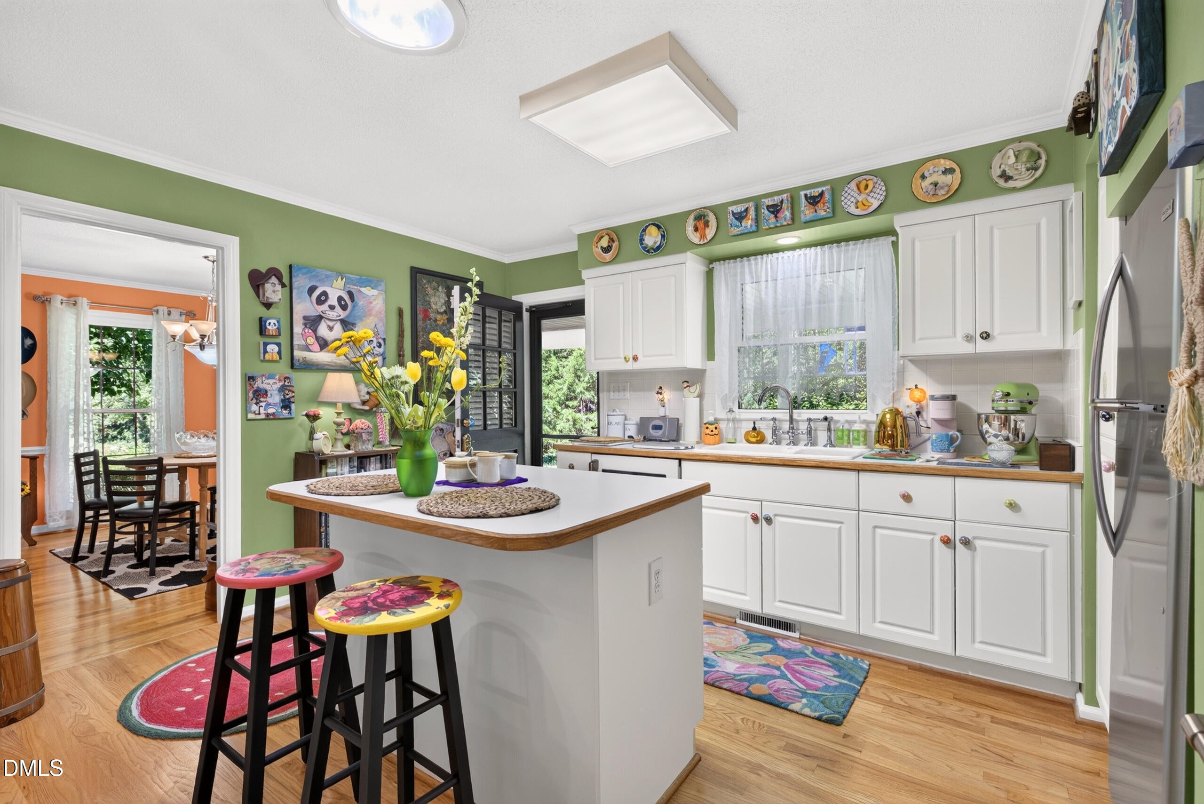
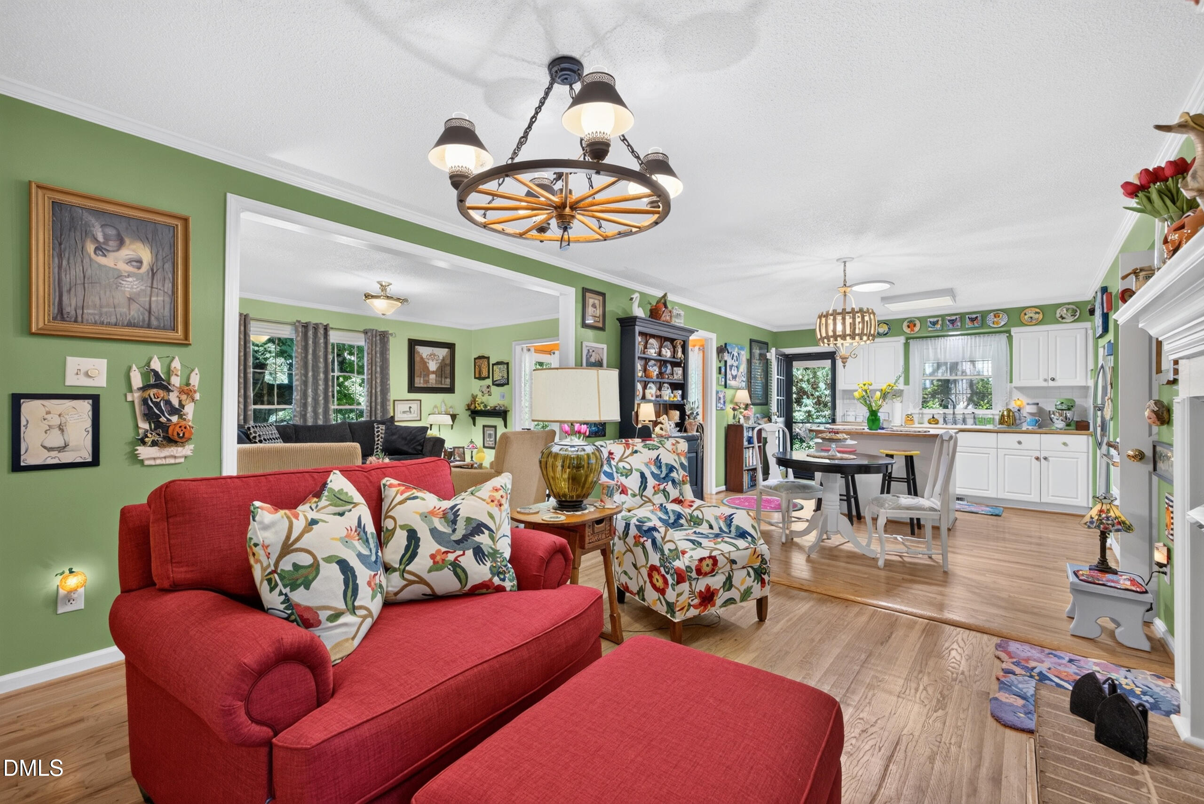
Settle into Scottish Hills before the holidays. This one-story home sits on a private 0.41-acre lot framed by mature trees, with no HOA and more than $74,000 in documented upgrades already done. The big systems are handled: a Timberline HDZ roof and gutters (2026), 16 Restoration Innovative windows (2024) and aluminum storm doors (2022), each with a lifetime transferable warranty, plus TAP attic insulation (2024) and a 2019 gas water heater. Hardwoods and crown molding carry through the formal living and dining rooms to the family room, where a gas fireplace with new logs opens to the kitchen. There you'll find GE Café appliances with a gas range, crisp white cabinetry and an island with seating. Plantation blinds, a private primary bath and a laundry room with a new LG washer and dryer round out the inside. Out back, a patio is tucked among the trees, and the covered carport leads to a renovated 20-foot storage room with ProVia steel doors, ready for a workshop, bikes or hobby space. Minutes to Cary's greenways and parks, with optional membership at the Scottish Hills Recreation Club.
Save
Ask
Tour
Hide
Share
Listing Snapshot
Price
$495,000
Days On Site
32 Days
Bedrooms
3
Inside Area (SqFt)
1,580 sqft
Total Baths
2
Full Baths
2
Partial Baths
N/A
Lot Size
0.41 Acres
Year Built
1971
MLS Number
10195567
Status
Active
Property Tax
$3,736.47
HOA/Condo/Coop Fees
N/A
Sq Ft Source
N/A
Friends & Family
React
Comment
Invite
No Comments Yet
Did you know? You can invite friends and family to your search. They can join your search, rate and discuss listings with you.
Recent Activity
6 days ago
Price changed to $495,000
6 days ago
Listing updated with changes from the MLS
a month ago
Listing first seen on site
General Features
Acres
0.41
Carport
1
Direction Faces
West
Disclosures
Lead Based PaintSeller Disclosure
Foundation
BlockBrick/Mortar
Green Energy Efficient
AppliancesDoorsInsulationRoofWindowsWater Heater
Levels
One
Parking
CarportAttached CarportConcreteOn StreetPaved
Parking Spaces
1
Property Condition
Updated/Remodeled
Property Sub Type
Single Family Residence
Security
Smoke Detector(s)
Sewer
Public Sewer
Special Circumstances
Standard
SqFt Above
1580
SqFt Total
1580
Style
Ranch
Utilities
Cable AvailableElectricity ConnectedNatural Gas AvailableSewer ConnectedUnderground UtilitiesWater Connected
Water Source
Public
Zoning
R12
Interior Features
Appliances
DryerDouble OvenDishwasherExhaust FanENERGY STAR Qualified AppliancesENERGY STAR Qualified RefrigeratorENERGY STAR Qualified DryerFree-Standing Gas OvenFree-Standing Gas RangeFree-Standing RefrigeratorGas Water HeaterIce MakerMicrowavePlumbed For Ice MakerENERGY STAR Qualified Water HeaterRefrigeratorVented Exhaust FanWasherWasher/DryerWine Refrigerator
Listing courtesy of Norton Webster of Broker/ REALTOR Group, Inc.
Listings that are marked with an icon are provided courtesy of the Triangle MLS, Inc. of North Carolina, Internet Data Exchange Database. Copyright 2026 Triangle MLS, Inc. of North Carolina. All rights reserved.


Did you know? You can invite friends and family to your search. They can join your search, rate and discuss listings with you.