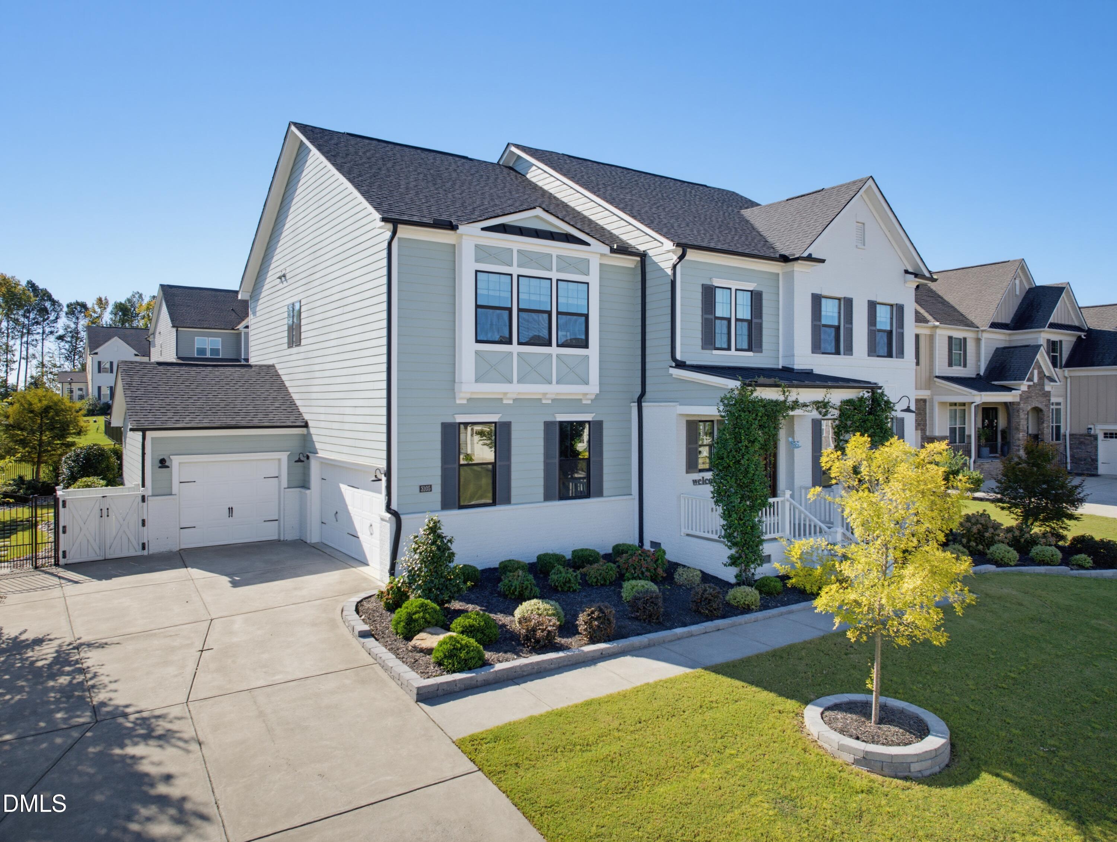
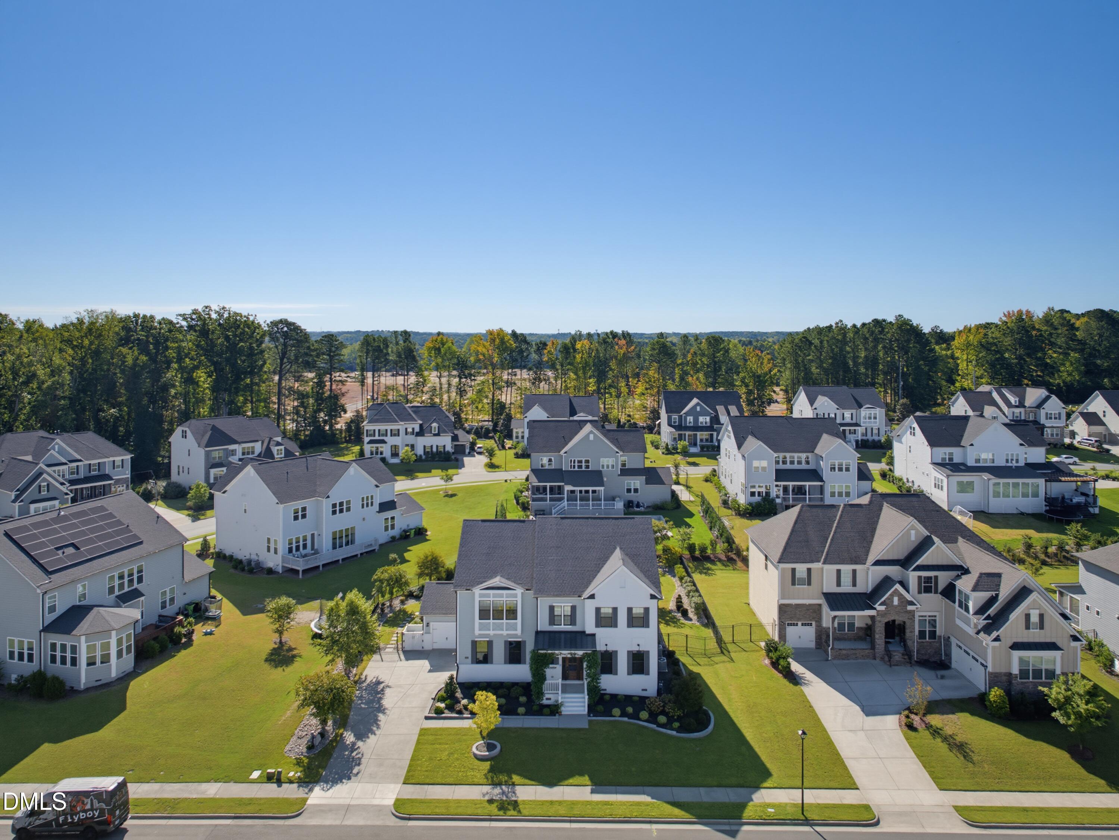
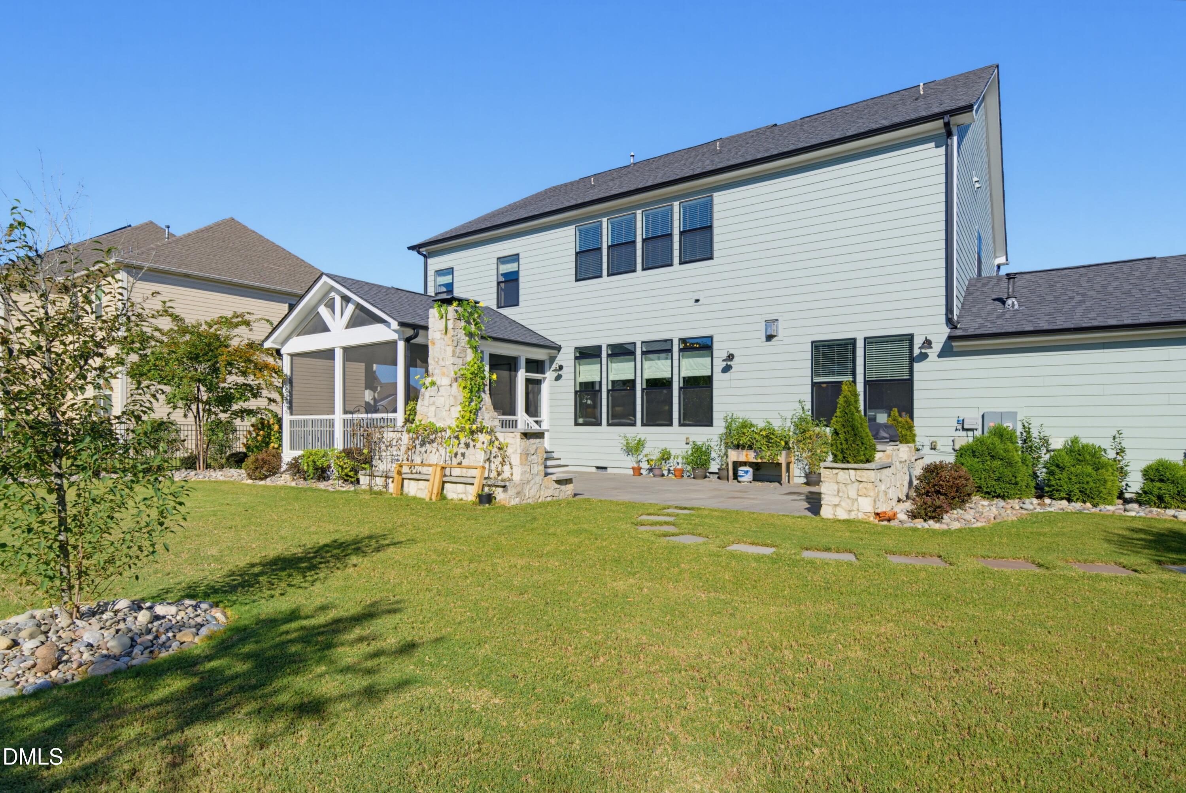
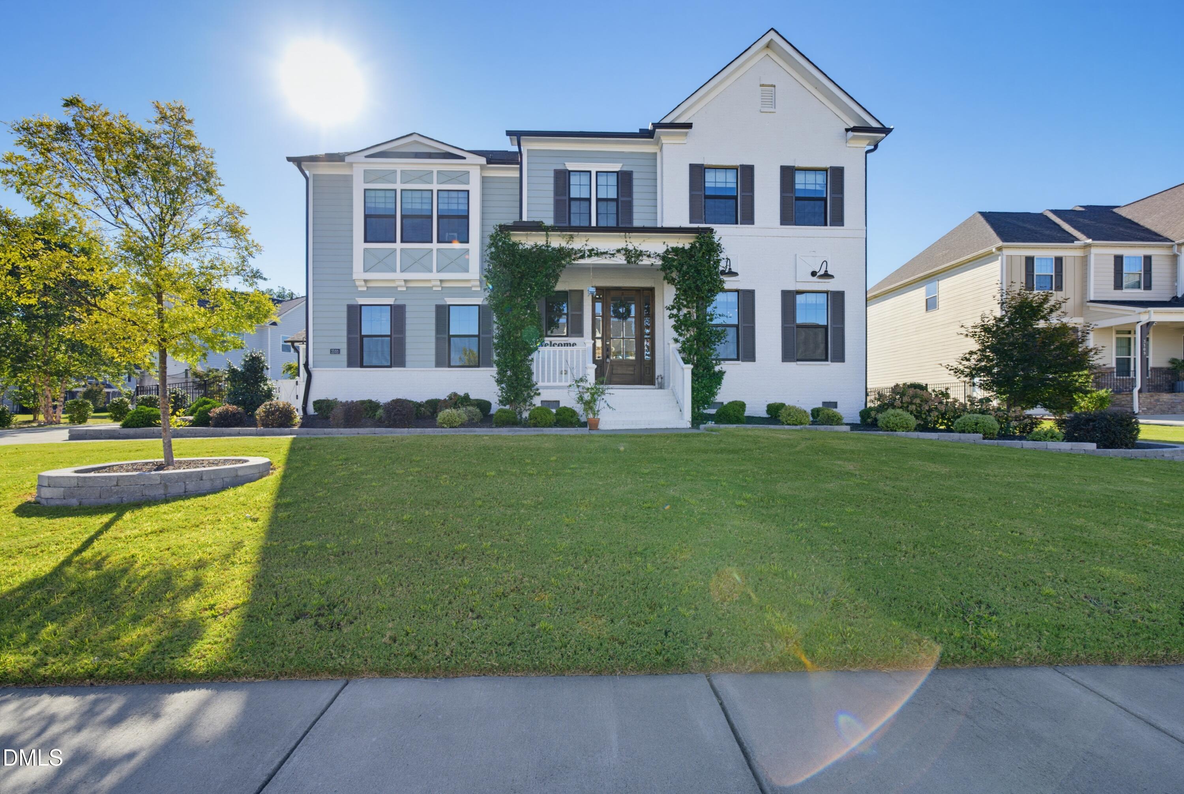
A distinctive Lake Castleberry residence where thoughtful design, exceptional craftsmanship and effortless indoor-outdoor living come together. From the moment you enter, rich hardwood floors, extensive millwork, paneled walls, custom built-ins and beautifully detailed ceilings establish a level of finish rarely found in a newer home. The heart of the home is an exceptional kitchen with custom cabinetry, generous stone surfaces, abundant storage, butler's pantry and KitchenAid professional range, flowing naturally into the breakfast and family rooms. The light-filled family room features a dramatic coffered ceiling, custom built-ins and fireplace, with expansive windows overlooking the beautifully landscaped grounds. A cleverly concealed office/flex space behind the family room bookcase provides a private workspace when needed and disappears seamlessly when not in use. Upstairs, the spacious primary suite offers a true retreat, with a beautifully finished bath featuring a generous walk-in shower with dual shower heads, freestanding soaking tub, dual vanities and an exceptionally designed walk-in closet. Three additional bedrooms, a bonus room, loft and well-appointed laundry provide flexibility for family and guests. The outdoor living spaces are equally impressive. A vaulted screened porch extends the living area into the beautifully landscaped backyard, while the expansive stone terrace features a substantial outdoor fireplace and built-in grilling area—an exceptional setting for entertaining or relaxing. Located in desirable Lake Castleberry with community pool, playground and trails. This is more than a beautifully finished home; it is a highly customized residence in which the architecture, interiors and outdoor spaces were thoughtfully conceived as a whole.
Save
Ask
Tour
Hide
Share
Listing Snapshot
Price
$1,349,000
Days On Site
17 Days
Bedrooms
4
Inside Area (SqFt)
3,828 sqft
Total Baths
4
Full Baths
3
Partial Baths
1
Lot Size
0.32 Acres
Year Built
2021
MLS® Number
10195729
Status
Active
Property Tax
$10,563.02
HOA/Condo/Coop Fees
$108.33 monthly
Sq Ft Source
N/A
Friends & Family
React
Comment
Invite
No Comments Yet
Did you know? You can invite friends and family to your search. They can join your search, rate and discuss listings with you.
Recent Activity
3 days ago
Price changed to $1,349,000
3 days ago
Listing updated with changes from the MLS®
2 weeks ago
Listing first seen on site
General Features
Acres
0.32
Attached Garage
Yes
Direction Faces
North
Disclosures
Seller Disclosure
Garage
Yes
Garage Spaces
3
Levels
Two
Parking
AttachedGarageConcrete
Parking Spaces
4
Property Sub Type
Single Family Residence
Sewer
Public Sewer
Special Circumstances
Standard
SqFt Above
3828
SqFt Total
3828
Style
CraftsmanTransitional
Utilities
Electricity ConnectedNatural Gas ConnectedSewer ConnectedWater Connected
Water Source
Public
Zoning
LD-CZ
Interior Features
Appliances
Bar FridgeBuilt-In Gas RangeDisposalDishwasherGas Water HeaterMicrowave
Basement
Crawl Space
Cooling
Central AirCeiling Fan(s)
Fireplace
Yes
Fireplace Features
GasLiving RoomOutsideWood Burning
Fireplaces
2
Flooring
CarpetTileWood
Heating
Central
Interior
Breakfast BarBuilt-in FeaturesBookcasesCeiling Fan(s)ChandelierCrown MoldingCoffered Ceiling(s)Double VanityEntrance FoyerEat-in KitchenOpen FloorplanPantryRecessed LightingSoaking TubStorageStone CountersWalk-In Closet(s)Wired for DataWired for SoundHigh Speed Internet
Laundry Features
Laundry Room
Window Features
BlindsScreens
Bathroom 2
Dimensions - 12.7 x 5.2Level - Second
Bathroom 3
Dimensions - 5.7 x 9.8Level - Second
Bathroom 4
Dimensions - 5.0 x 5.5Level - Main
Bedroom 2
Dimensions - 12.4 x 13.0Level - Second
Bedroom 3
Dimensions - 12.4 x 11.2Level - Second
Bedroom 4
Dimensions - 13.9 x 11.0Level - Second
Bonus Room
Dimensions - 19.2 x 16.8Level - Second
Breakfast Room
Dimensions - 16.0 x 12.0Level - First
Dining Room
Dimensions - 14.5 x 14.0Level - Main
Entrance Hall
Dimensions - 8.5 x 11.8Level - Main
Family Room
Dimensions - 19.4 x 16.6Level - Main
Kitchen
Dimensions - 16.0 x 12.8Level - Main
Laundry
Dimensions - 7.4 x 6.9Level - Second
Loft
Dimensions - 15.5 x 14.9Level - Second
Master Bathroom
Dimensions - 6.8 x 14.3Level - Second
Master Bedroom
Dimensions - 20.0 x 15.0Level - Second
Mud Room
Dimensions - 5.8 x 8.4Level - Main
Office
Dimensions - 10.0 x 14.4Level - Main
Save
Ask
Tour
Hide
Share
Exterior Features
Construction Details
BrickCement Siding
Exterior
Built-in BarbecueCourtyardRain Gutters
Fencing
Back YardFenced
Lot Features
Back YardInterior Lot
Patio And Porch
Front PorchPatioRear PorchScreened
Road Frontage
City Street
Roof
Shingle
Windows/Doors
BlindsScreens
Community Features
Association Amenities
PlaygroundPoolTrail(s)
Association Fee
$325.0
Association Fee Frequency
Quarterly
Community Features
PlaygroundPool
Financing Terms Available
CashConventionalVA Loan
Roads
Asphalt
Schools
School District
Unknown
Elementary School
Wake - White Oak Elementary School
Middle School
Wake - Mills Park Middle School
High School
Wake - Green Level High School
Listing courtesy of John Rines of Berkshire Hathaway HomeService
Listings that are marked with an icon are provided courtesy of the Triangle MLS, Inc. of North Carolina, Internet Data Exchange Database. Copyright 2026 Triangle MLS, Inc. of North Carolina. All rights reserved.


Did you know? You can invite friends and family to your search. They can join your search, rate and discuss listings with you.