813 Greenwood Circle, Cary, NC, 27511

Save
Ask
Tour
Hide
Share
$599,000
18 Days On Site

813 Greenwood Circle
Cary, NC 27511

Single Family Residence|Pending
4
Beds
3
Total Baths
2
Full Baths
1
Partial Bath
2,321
SqFt
$258
/SqFt
1995
Built
Subdivision:
Greenwood Acres
County:
Wake

Due to the health concerns created by Coronavirus we are offering personal 1-1 online video walkthough tours where possible.
Call Now: 919-616-4139
Is this the listing for you? We can help make it yours.
919-616-4139
813 Greenwood Circle813 Greenwood Circle813 Greenwood Circle813 Greenwood Circle
Save
Ask
Tour
Hide
Share

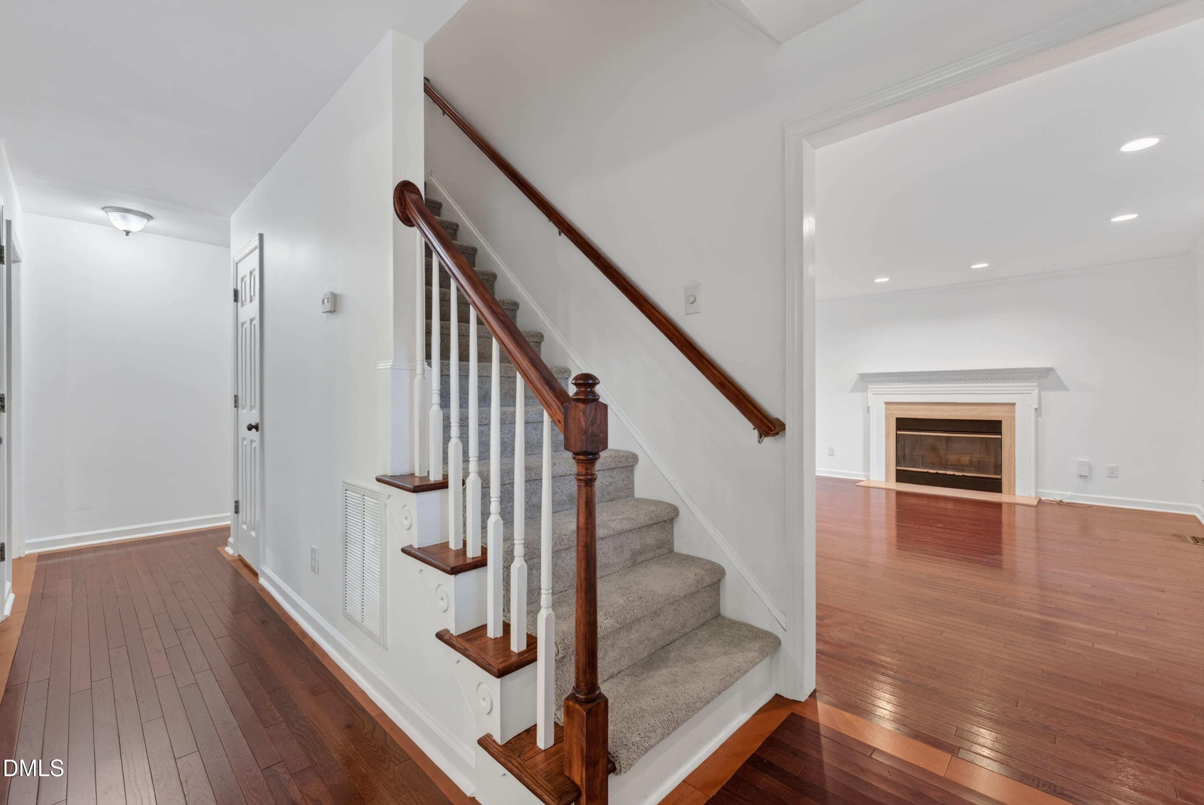
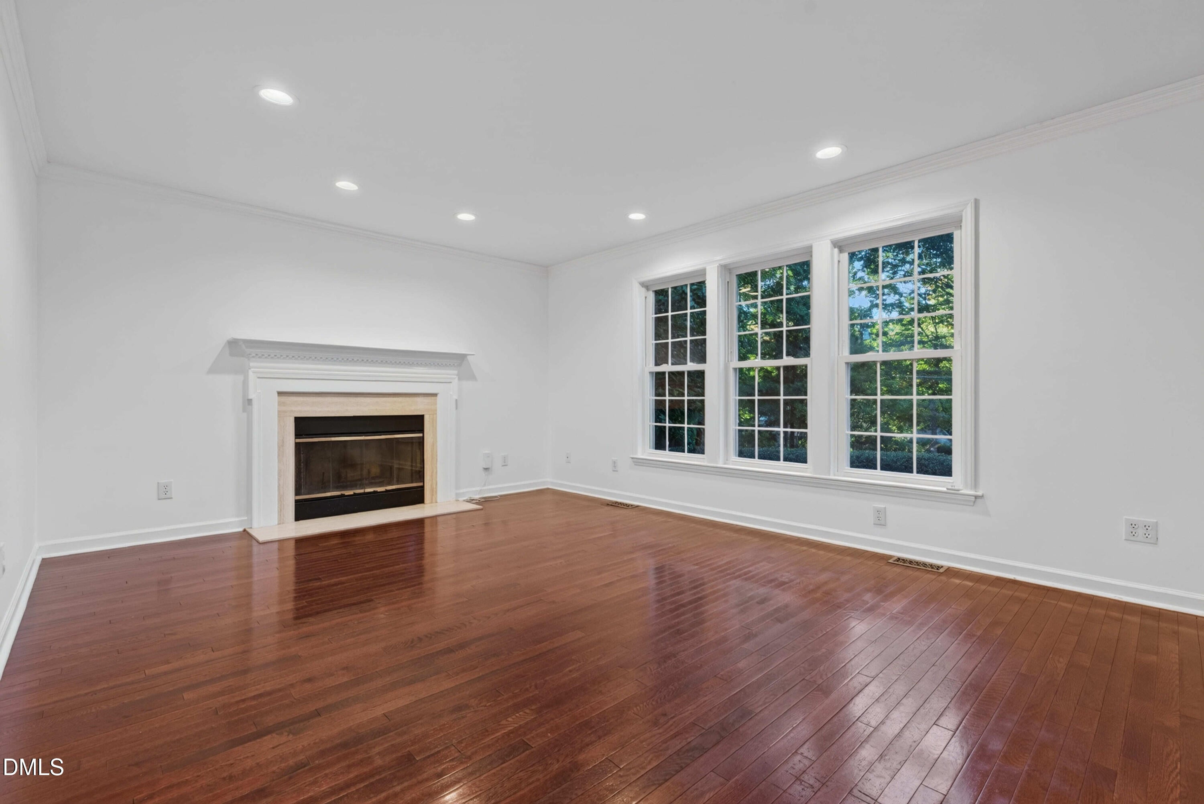
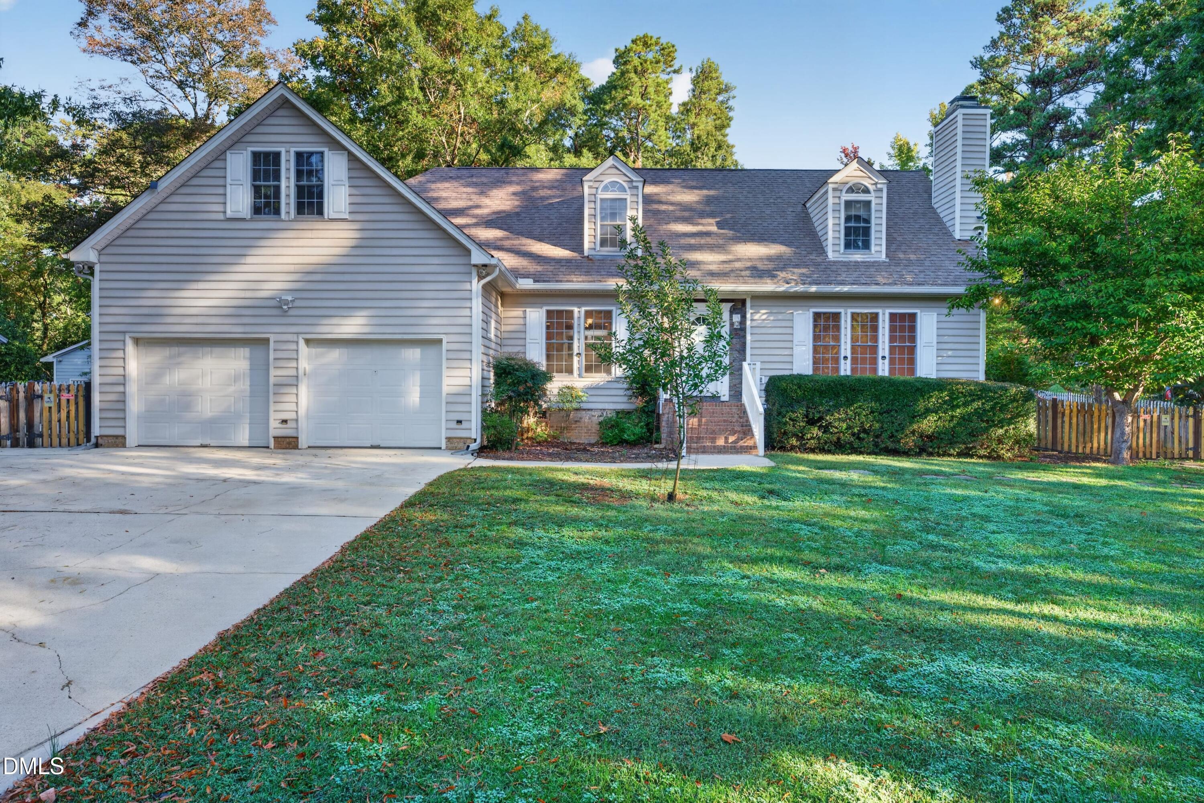
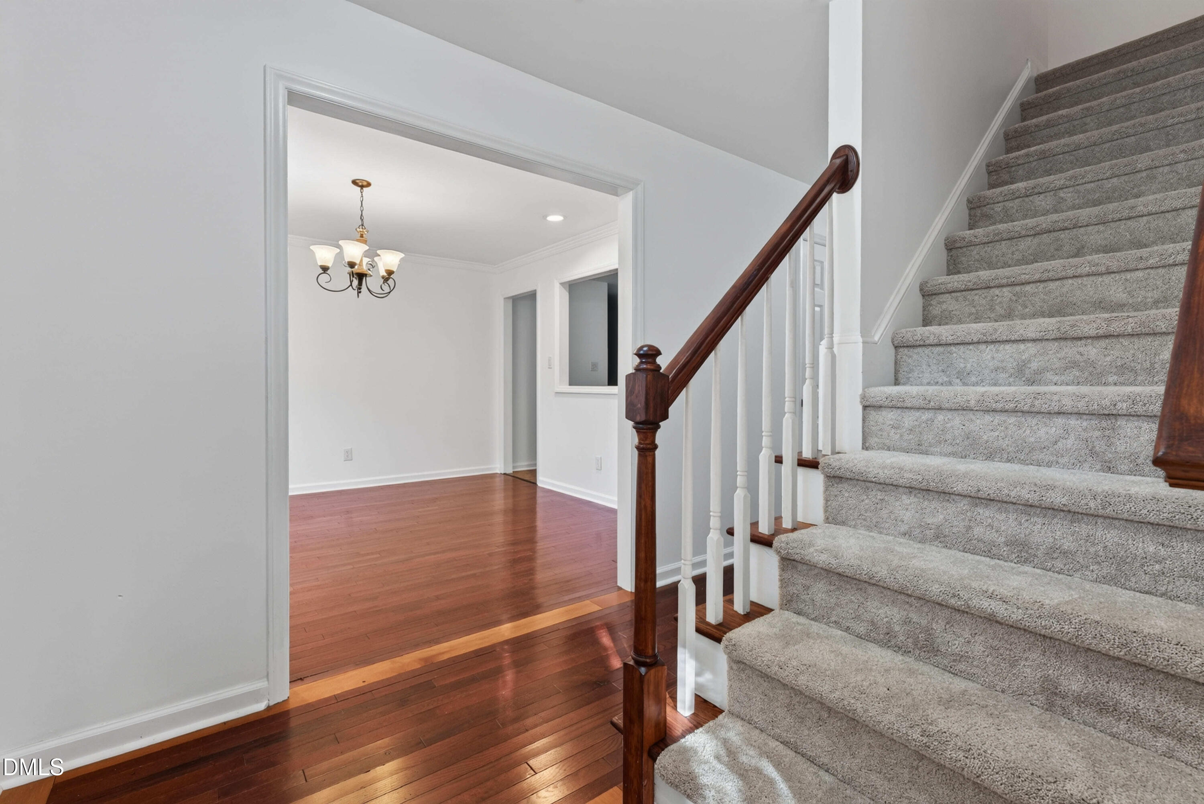
A gardener's paradise in the heart of Cary! Set on a large, elevated, level lot in an established neighborhood with no HOA, this home is close to Downtown Cary, shopping, and restaurants, with a Cary Greenway entrance at the end of the street. Inside, enjoy new and refinished hardwood floors, an updated kitchen with granite countertops and stainless steel appliances, spacious bedrooms, a first-floor primary suite, and a wood-burning living room fireplace. An approximately 1,400-square-foot unfinished bonus area offers abundant storage and potential for future finished space. Relax on the refreshed screened porch beside its renovated wood-burning fireplace, overlooking an expansive, fully fenced backyard. A dedicated fenced garden with trellis, an irrigation well, and conveniently placed watering spigots make gardening easy. Established blueberry bushes, a variety of fruit trees, and seasonal blooms create a rewarding outdoor retreat. A storage shed and barn with loft and covered side areas provide space for tools and projects, while wide double gates and generous driveway parking add convenience. Bring your gardening dreams to life and enjoy room to grow in a location that keeps Cary's best close by!

Save
Ask
Tour
Hide
Share
Listing Snapshot
Price 
$599,000
Days On Site 
18 Days
Bedrooms 
4
Inside Area (SqFt) 
2,321 sqft
Total Baths 
3
Full Baths 
2
Partial Baths 
1
Lot Size 
0.69 Acres
Year Built 
1995
MLS Number 
10198500
Status 
Pending
Property Tax 
$5,062.8
HOA/Condo/Coop Fees 
N/A
Sq Ft Source 
N/A
Friends & Family
Recent Activity
2 weeks agoListing updated with changes from the MLS
2 weeks agoStatus changed to Pending
3 weeks agoListing first seen on site
General Features
Acres 
0.69
Attached Garage 
Yes
Garage 
Yes
Garage Spaces 
2
Levels 
Two
Parking 
AttachedGarageConcreteDrivewayGarage Faces Front
Parking Spaces 
10
Property Sub Type 
Single Family Residence
Security 
Closed Circuit Camera(s)Security Lights
Sewer 
Public Sewer
Special Circumstances 
Standard
SqFt Above 
2321
SqFt Total 
2321
Style 
TraditionalTransitional
Water Source 
Public
Zoning 
R12
Interior Features
Appliances 
DishwasherElectric RangeMicrowaveRefrigeratorStainless Steel Appliance(s)
Basement 
Crawl Space
Cooling 
Central Air
Fireplace 
Yes
Fireplace Features 
InsertWood Burning
Fireplaces 
2
Flooring 
CarpetHardwoodLaminate
Heating 
CentralHeat PumpNatural Gas
Interior 
High Speed Internet
Laundry Features 
Main Level
Main Level Bedrooms 
2
Bedroom 2 
Dimensions - 160.0 x 1210.0Level - Main
Bedroom 3 
Dimensions - 128.0 x 125.0Level - Second
Bedroom 4 
Dimensions - 125.0 x 195.0Level - Second
Dining Room 
Dimensions - 124.0 x 123.0Level - Main
Entrance Hall 
Dimensions - 610.0 x 204.0Level - Main
Kitchen 
Dimensions - 141.0 x 178.0Level - Main
Laundry 
Dimensions - 2211.0 x 63.0Level - Main
Living Room 
Dimensions - 178.0 x 1210.0Level - Main
Master Bedroom 
Dimensions - 1811.0 x 144.0Level - Main
Save
Ask
Tour
Hide
Share
Exterior Features
Construction Details 
Vinyl Siding
Exterior 
Fire PitGardenLightingPlaygroundPrivate YardRain Gutters
Fencing 
Back YardWoodFenced
Lot Features 
Back YardFront YardGardenLandscapedLevel
Other Structures 
Shed(s)
Patio And Porch 
Rear PorchScreened
Roof 
Shingle
Community Features
Financing Terms Available 
CashConventionalFHAVA Loan
Schools
School District
Unknown
Elementary School
Wake - Briarcliff Elementary
Middle School
Wake - East Cary Middle
High School
Wake - Cary High
Listing courtesy of Phillip Marquis of Marquis Realty


Listings that are marked with an icon are provided courtesy of the Triangle MLS, Inc. of North Carolina, Internet Data Exchange Database. Copyright 2026 Triangle MLS, Inc. of North Carolina. All rights reserved.

Last checked: 2026-11-03 04:01 PM UTC

Neighborhood & Commute
Source: Walkscore
Save
Ask
Tour
Hide
Share