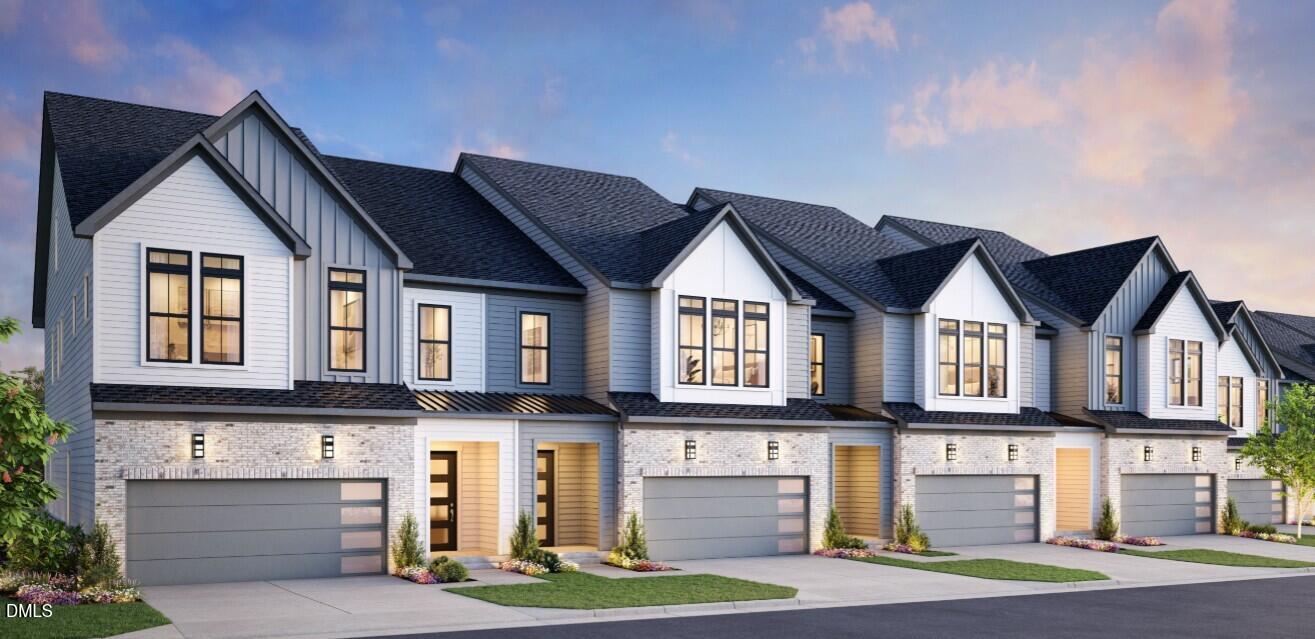
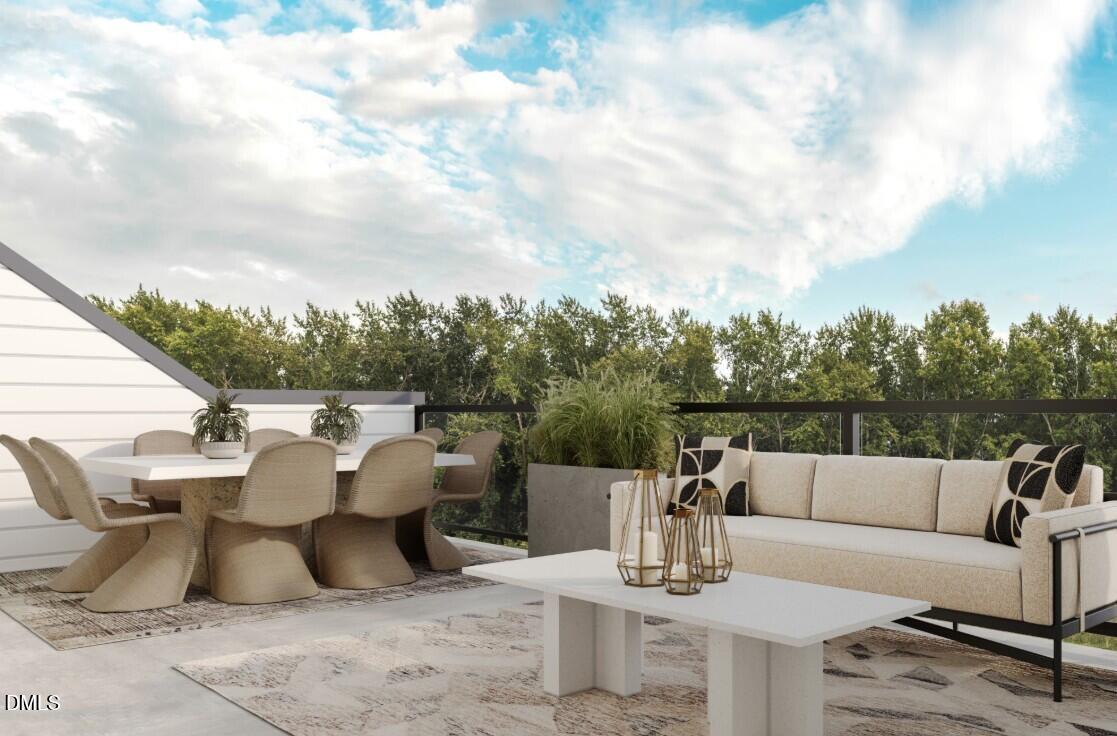
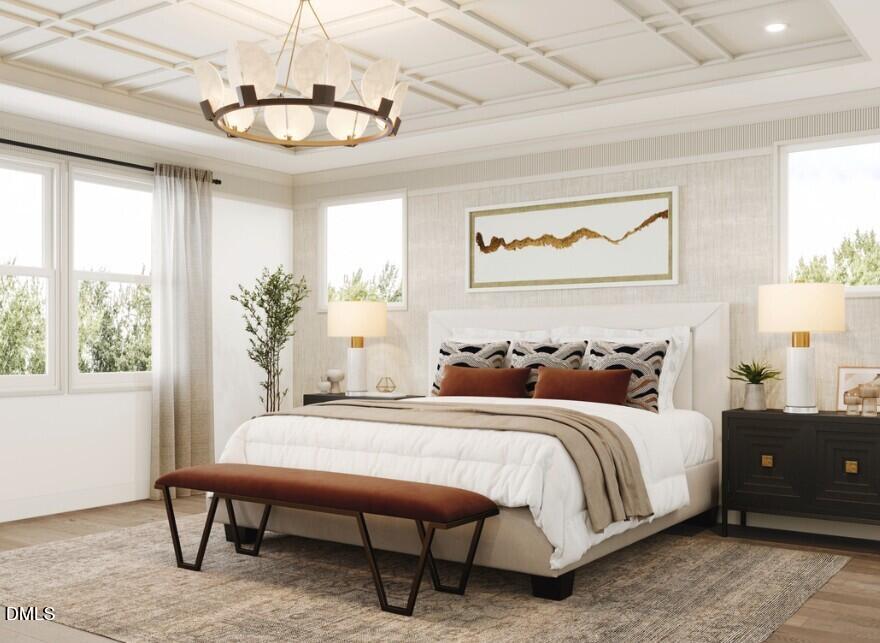
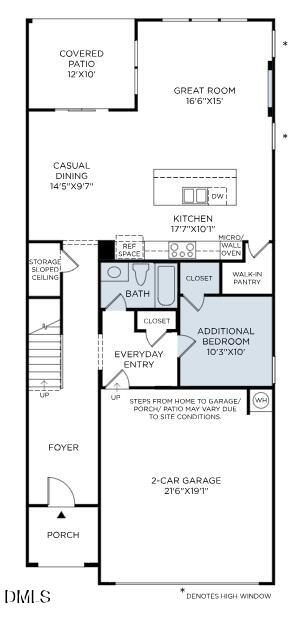
Discover the newest Toll Brothers townhome community in an exceptional location, conveniently situated near top-rated schools, major highways, premier shopping, dining, and medical facilities. These beautifully designed townhomes offer sought-after main-level living with an open-concept floor plan, a first-floor guest bedroom, a covered patio, Gourmet kitchen with oversized island, walk-in pantry, everyday entry area, and a spacious two-car garage. The upper levels provide ample space, featuring four additional bedrooms, multiple flexible loft areas, and an inviting rooftop terrace overlooking a picturesque wooded setting. Combining luxury, convenience, and thoughtful design, these homes offer the perfect balance of comfort and sophistication. Highlights: Prime location near top-rated schools, shopping, dining, and major commuter routes Open-concept floor plans designed for modern living Main-level guest bedroom and full bath Covered patio and two-car garage Four additional bedrooms on upper levels Multiple loft spaces ideal for a home office, media room, or play area Rooftop terrace with serene wooded views Luxury appointments and quality craftsmanship by Toll Brothers
Save
Ask
Tour
Hide
Share
Listing Snapshot
Price
$878,000
Days On Site
15 Days
Bedrooms
5
Inside Area (SqFt)
3,271 sqft
Total Baths
4
Full Baths
4
Partial Baths
N/A
Lot Size
0.0972 Acres
Year Built
2027
MLS Number
10199036
Status
Active
Property Tax
N/A
HOA/Condo/Coop Fees
$100 monthly
Sq Ft Source
N/A
Friends & Family
React
Invite
Recent Activity
2 weeks ago
Listing first seen on site
2 weeks ago
Listing updated with changes from the MLS
General Features
Acres
0.0972
Attached Garage
Yes
Foundation
Slab
Garage
Yes
Garage Spaces
2
Home Warranty
Yes
Parking
AttachedGarageGarage Faces Front
Parking Spaces
4
Property Condition
New Construction
Property Sub Type
Townhouse
Sewer
Public Sewer
Special Circumstances
Standard
SqFt Above
3271
SqFt Total
3271
Style
Transitional
Utilities
Electricity ConnectedNatural Gas ConnectedSewer ConnectedWater Connected
Water Source
Public
Interior Features
Appliances
DishwasherExhaust FanGas CooktopMicrowavePlumbed For Ice MakerStainless Steel Appliance(s)Oven
Cooling
Central AirGas
Flooring
CarpetTileVinyl
Heating
CentralForced AirNatural Gas
Interior
Double VanityEntrance FoyerKitchen IslandOpen FloorplanPantryWet BarHigh Speed Internet
Laundry Features
Laundry RoomUpper Level
Main Level Bedrooms
1
Window Features
Low Emissivity Windows
Bedroom 2
Dimensions - 10.0 x 10.3Level - Main
Bedroom 3
Dimensions - 13.5 x 11.2Level - Second
Bedroom 4
Dimensions - 13.5 x 11.2Level - Second
Bedroom 5
Dimensions - 12.7 x 11.1Level - Third
Bonus Room
Dimensions - 14.2 x 12.1Level - Third
Breakfast Room
Dimensions - 14.5 x 9.7Level - Main
Entrance Hall
Dimensions - 14.11 x 7.8Level - Main
Great Room
Dimensions - 16.6 x 15.0Level - Main
Kitchen
Dimensions - 17.7 x 10.1Level - Main
Loft
Dimensions - 15.7 x 14.2Level - Second
Master Bedroom
Dimensions - 19.0 x 18.0Level - Second
Save
Ask
Tour
Hide
Share
Exterior Features
Construction Details
BrickHardiPlank Type
Lot Features
Cul-De-Sac
Patio And Porch
CoveredPatioTerrace
Roof
Shingle
View
Trees/Woods
Waterview
Trees/Woods
Windows/Doors
Low Emissivity Windows
Community Features
Association Amenities
LandscapingMaintenance GroundsPark
Association Fee
$100.0
Association Fee Frequency
Monthly
Community Features
CurbsParkStreet LightsSidewalks
Financing Terms Available
CashConventionalFHAVA Loan
Roads
Paved
Schools
School District
Unknown
Elementary School
Wake - Turner Creek Elementary
Middle School
Wake - Salem Middle
High School
Wake - Green Level High School
Listing courtesy of Monica Meinken of Toll Brothers, Inc.
Listings that are marked with an icon are provided courtesy of the Triangle MLS, Inc. of North Carolina, Internet Data Exchange Database. Copyright 2026 Triangle MLS, Inc. of North Carolina. All rights reserved.