
931 Regency Cottage PlaceCary, NC 27518
Due to the health concerns created by Coronavirus we are offering personal 1-1 online video walkthough tours where possible.
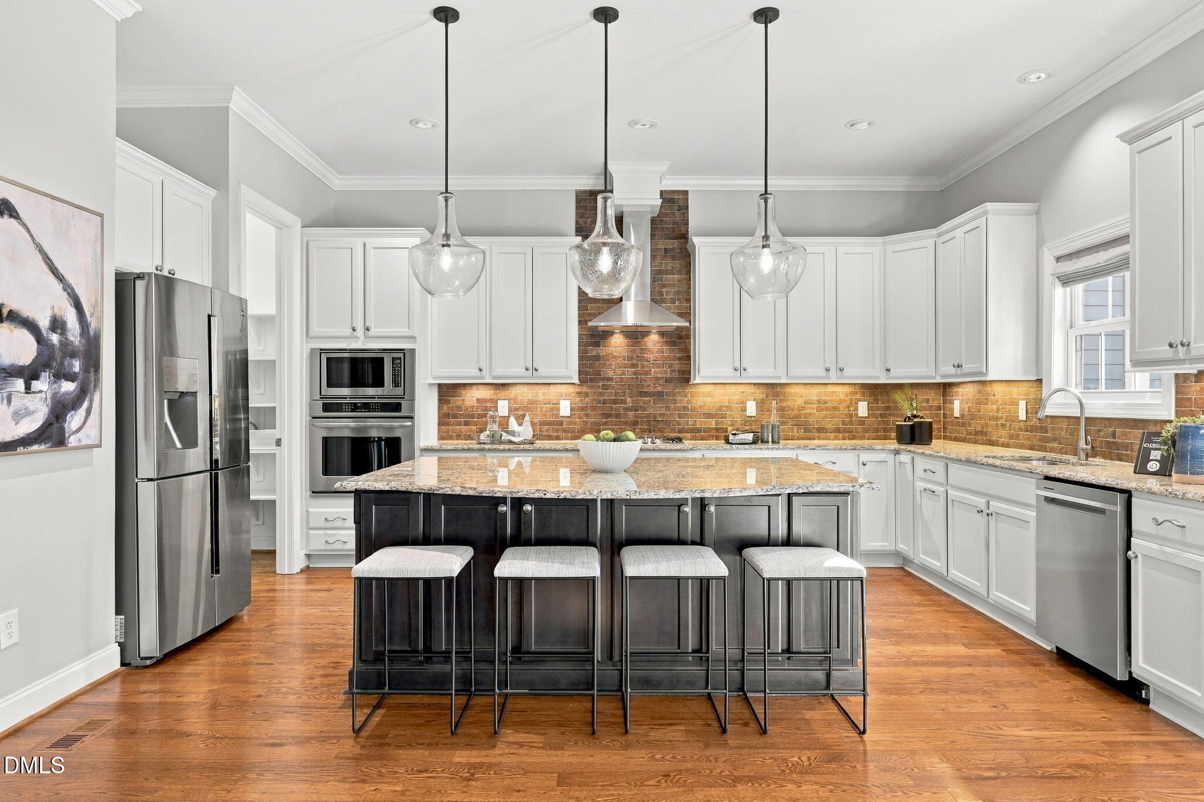
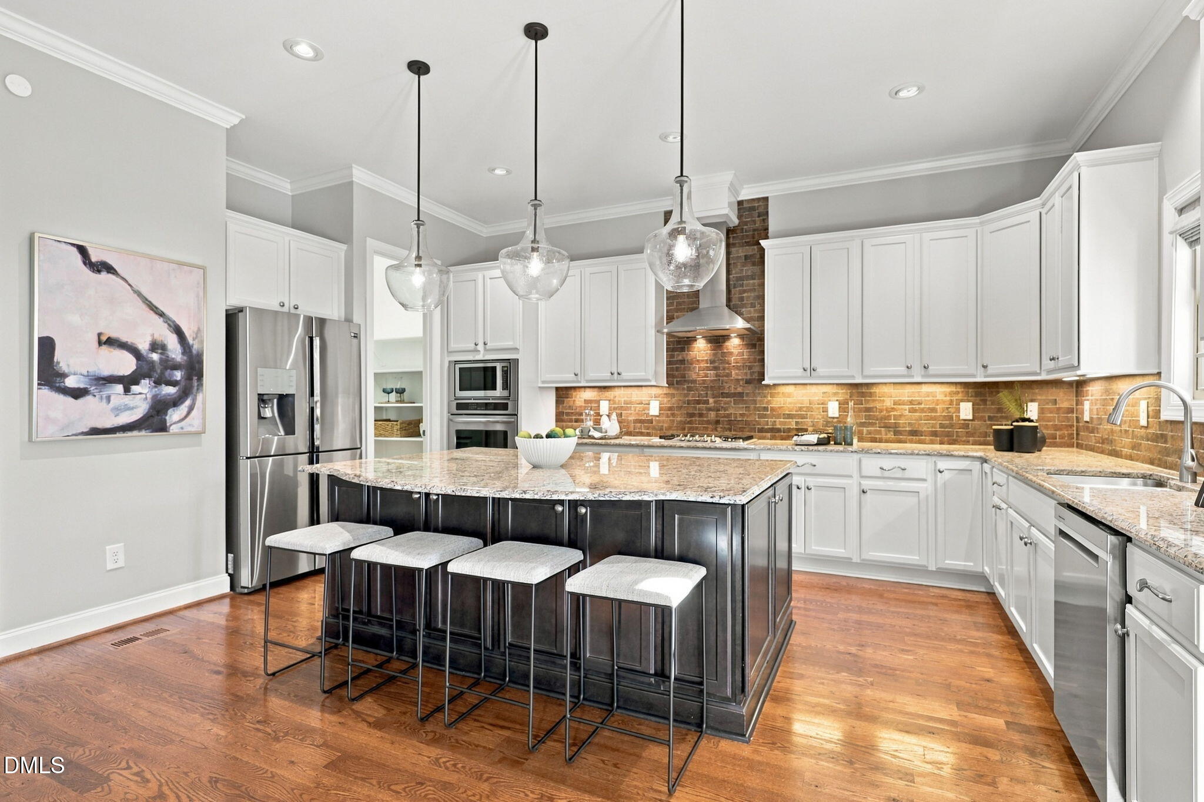
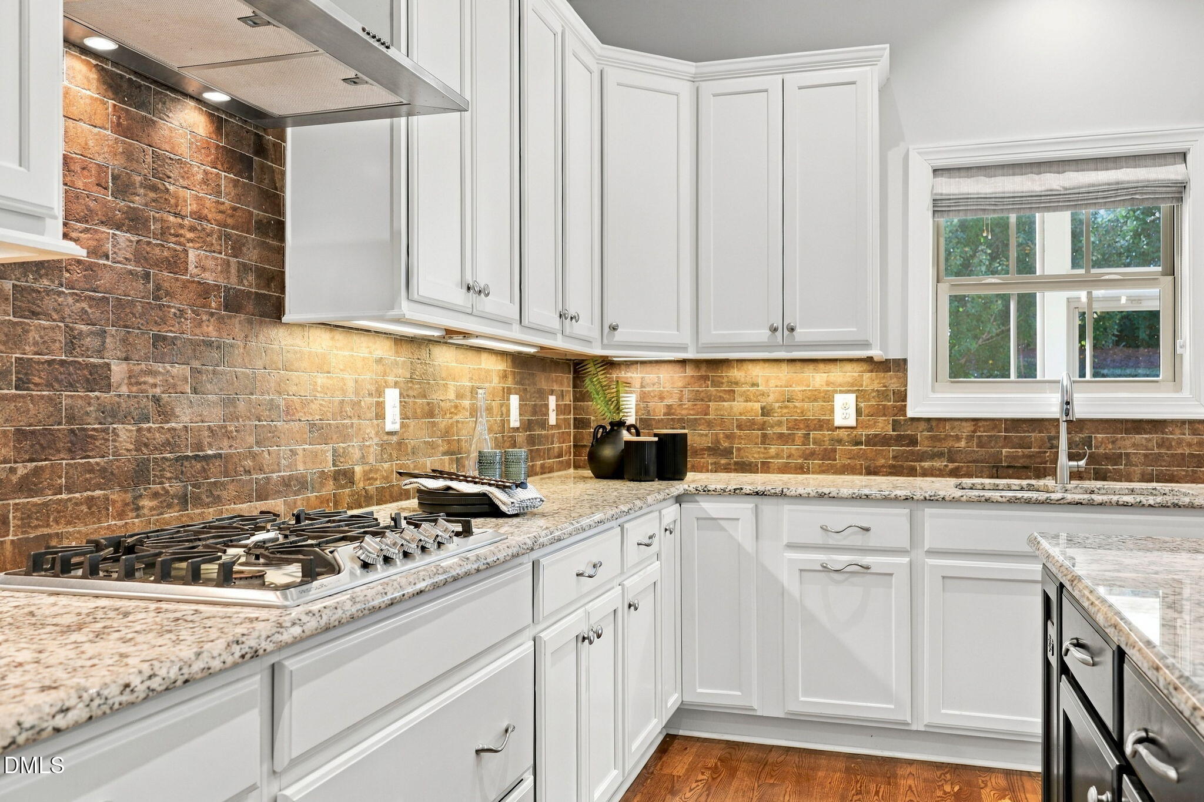
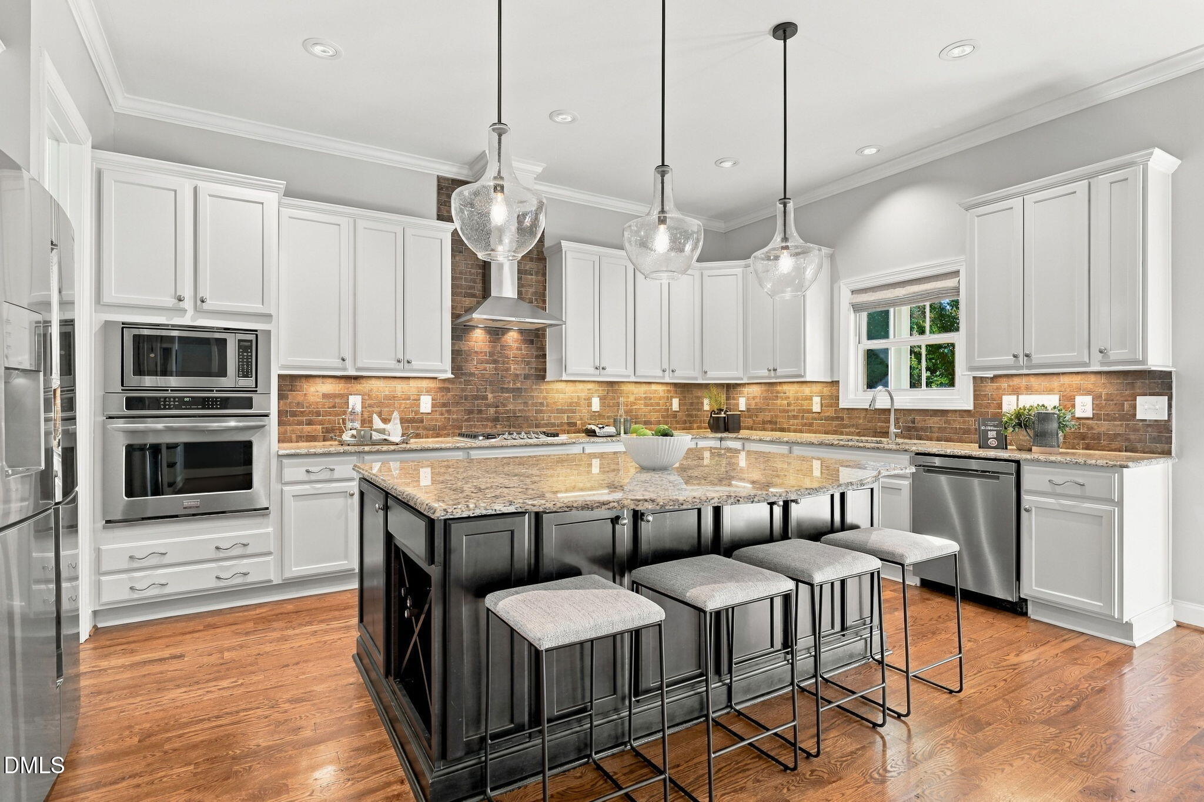
Welcome to 931 Regency Cottage Place in the desirable Renaissance at Regency Cottages community! This beautifully maintained 5-bedroom home offers a spacious floor plan, thoughtful upgrades, and comfortable living across three levels. Step inside to a warm and inviting foyer that opens to the main living area, featuring gleaming hardwood floors and an abundance of natural light. The spacious kitchen is equipped with granite countertops, a stone tile backsplash, island seating for four, gas cooktop, built-in oven and microwave, new dishwasher, and ample cabinet and pantry storage with wood shelving. Opening to the dining area and family room, the main level offers a wonderful space for both everyday living and entertaining. The family room features a gas fireplace, motorized blinds, and large windows overlooking the backyard. Just off the family room, enjoy the screened porch with a ceiling fan and glass doors, perfect for relaxing or enjoying the outdoors. A convenient off-the-garage drop zone, half bath, and abundant storage closets complete the first floor. Upstairs, you'll find three generously sized secondary bedrooms, a hallway bath with dual sink vanity and tub/shower combination, and the spacious primary suite. The primary bedroom features hardwood floors, a tray ceiling, calming blue accent wall, and beautiful views of the backyard and surrounding tree line. A large walk-in closet offers built-in shelving and plenty of storage. The primary bath is complete with an expansive dual sink vanity, ample cabinetry, private water closet, and a beautifully tiled shower with built-in seat and transom window. Also conveniently located on the second floor is the laundry room with utility sink and shelving. The third floor offers an additional spacious bedroom with a deep walk-in closet and private ensuite bath, providing a great space for guests, a home office, or bonus living area. Notable upgrades throughout the home include recessed lighting with high-CRI LED bulbs, Eufy Wi-Fi controlled locks on all exterior doors, and Ecobee smart thermostats on each floor. A whole-house Moen Flo smart water monitoring system provides added peace of mind by monitoring water usage and potential leaks. The home is also equipped with a Pro/Tran 2 manual transfer switch system, allowing select circuits, including the refrigerator, water heater, fireplace, and designated kitchen and primary bedroom outlets, to be powered by a compatible backup power source during an outage. Enjoy a fantastic Cary location just minutes from Downtown Cary, nearby greenway trails, Life Time Fitness, Koka Booth Amphitheatre, Symphony Lake, and an abundance of shopping and dining options. Meticulously maintained and move-in ready, 931 Regency Cottage Place offers the perfect combination of space, convenience, and thoughtful upgrades. Welcome home!
| 2 weeks ago | Listing first seen on site | |
| 2 weeks ago | Listing updated with changes from the MLS |

Listings that are marked with an icon are provided courtesy of the Triangle MLS, Inc. of North Carolina, Internet Data Exchange Database. Copyright 2026 Triangle MLS, Inc. of North Carolina. All rights reserved.
Last checked: 2026-11-02 12:58 PM UTC
Did you know? You can invite friends and family to your search. They can join your search, rate and discuss listings with you.