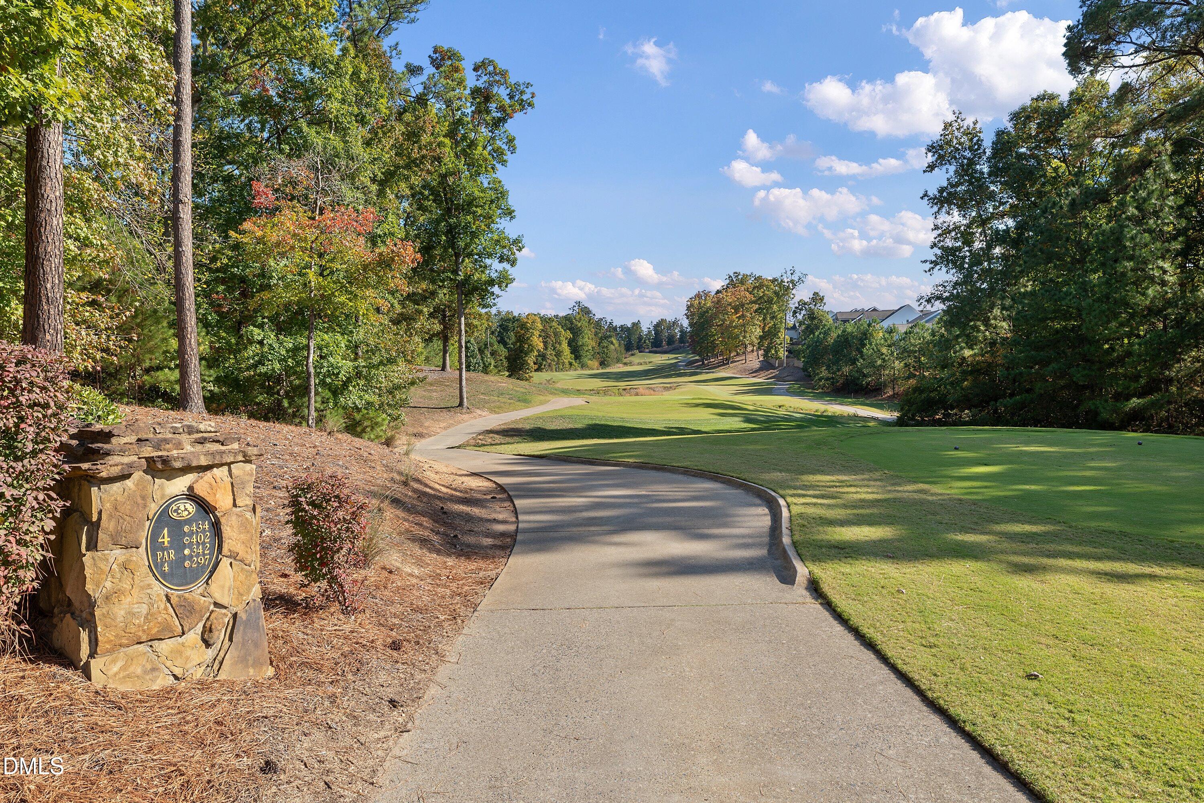
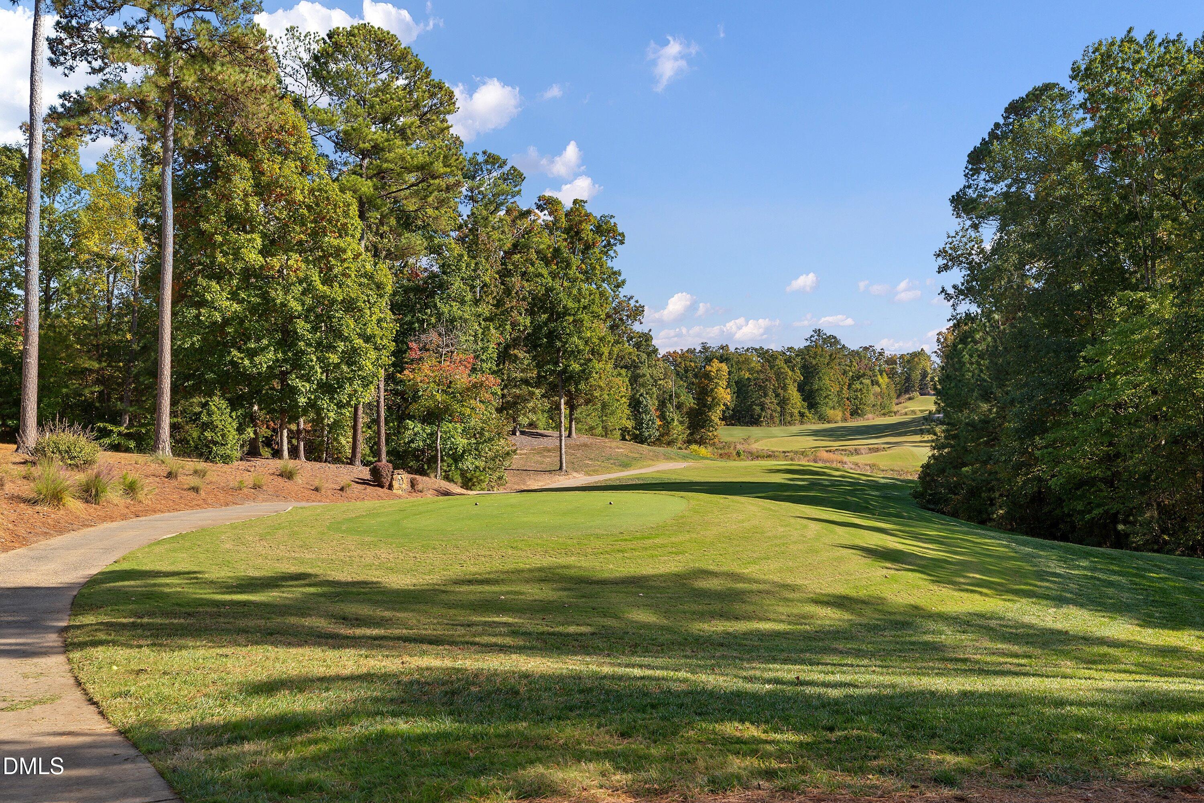
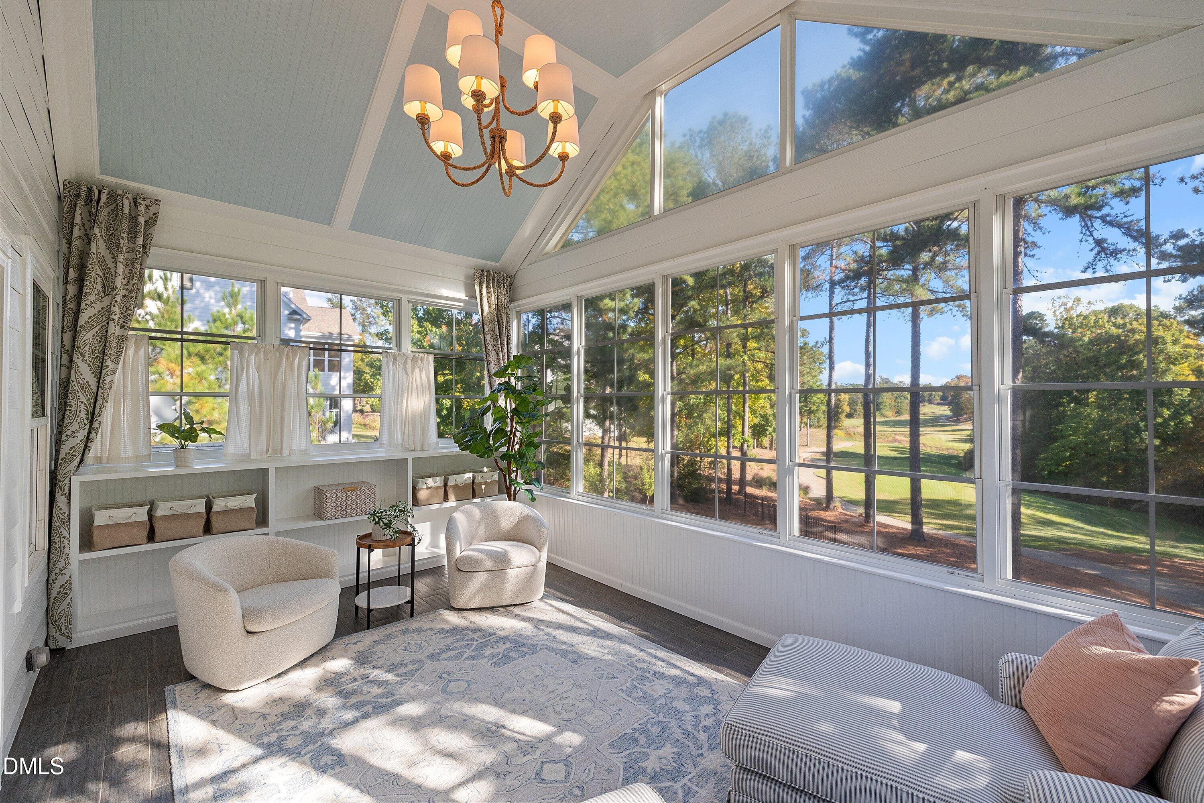
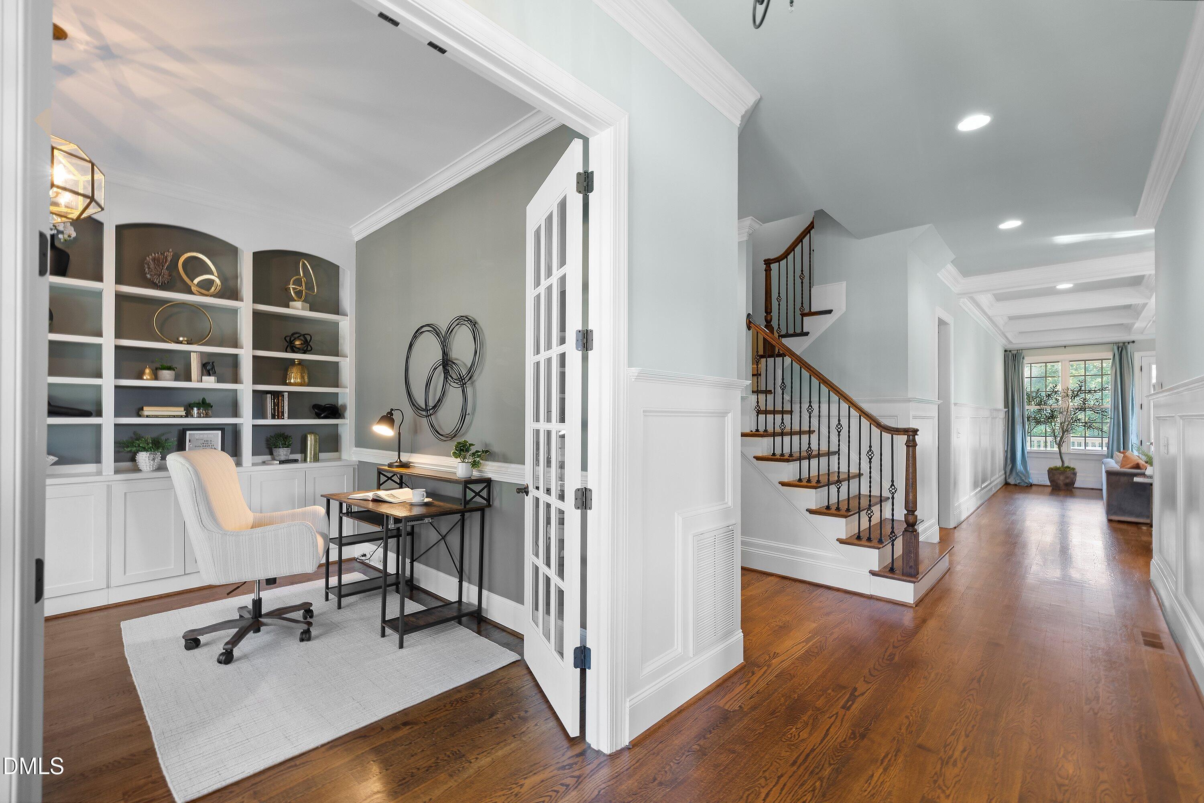
Welcome to an exceptional custom-built home by renowned Reward Builders, perfectly positioned on one of the most desirable lots in 12 Oaks. Overlooking the tee box of hole 4 and the greens of hole 5, this home offers a truly special setting for golf lovers and those who appreciate a beautiful view. Exquisite details and thoughtful craftsmanship are evident throughout, with 4 bedrooms, 4.5 baths, a 3-car garage, first-floor guest suite and dedicated office. The three-season room just off the primary suite or the downstairs screen porch is the perfect place to enjoy sunrise views and watch golfers on the course. And there's even more potential, with an unfinished attic offering approximately 1,100 additional square feet and plumbing already in place for a future bath. With too many special details to fully capture in words, this is a home that truly needs to be experienced in person. Enjoy all that 12 Oaks has to offer, including a championship golf course, resort-style pools (3), tennis and pickleball courts, fitness center, clubhouse dining and miles of walking trails. This is more than a beautiful home, it's an opportunity to enjoy the sought-after 12 Oaks lifestyle.
Save
Ask
Tour
Hide
Share
Listing Snapshot
Price
$1,350,000
Days On Site
1 Day
Bedrooms
4
Inside Area (SqFt)
3,331 sqft
Total Baths
5
Full Baths
4
Partial Baths
1
Lot Size
0.45 Acres
Year Built
2013
MLS Number
10200984
Status
Active
Property Tax
$9,892.87
HOA/Condo/Coop Fees
$252 Semi-Annually
Sq Ft Source
N/A
Friends & Family
React
Comment
Invite
No Comments Yet
Did you know? You can invite friends and family to your search. They can join your search, rate and discuss listings with you.
Recent Activity
yesterday
Listing first seen on site
yesterday
Listing updated with changes from the MLS
General Features
Acres
0.45
Attached Garage
Yes
Disclosures
Seller Disclosure
Garage
Yes
Garage Spaces
3
Levels
Two
Parking
AttachedGarageConcreteDrivewayGarage Faces SideGarage Door OpenerOversized
Property Sub Type
Single Family Residence
Sewer
Public Sewer
Special Circumstances
Standard
SqFt Above
3331
SqFt Total
3331
Style
Charleston
Utilities
Cable AvailableElectricity ConnectedNatural Gas ConnectedSewer ConnectedWater Connected
Listing courtesy of Michelle Gelston of Coldwell Banker Advantage
Listings that are marked with an icon are provided courtesy of the Triangle MLS, Inc. of North Carolina, Internet Data Exchange Database. Copyright 2026 Triangle MLS, Inc. of North Carolina. All rights reserved.


Did you know? You can invite friends and family to your search. They can join your search, rate and discuss listings with you.